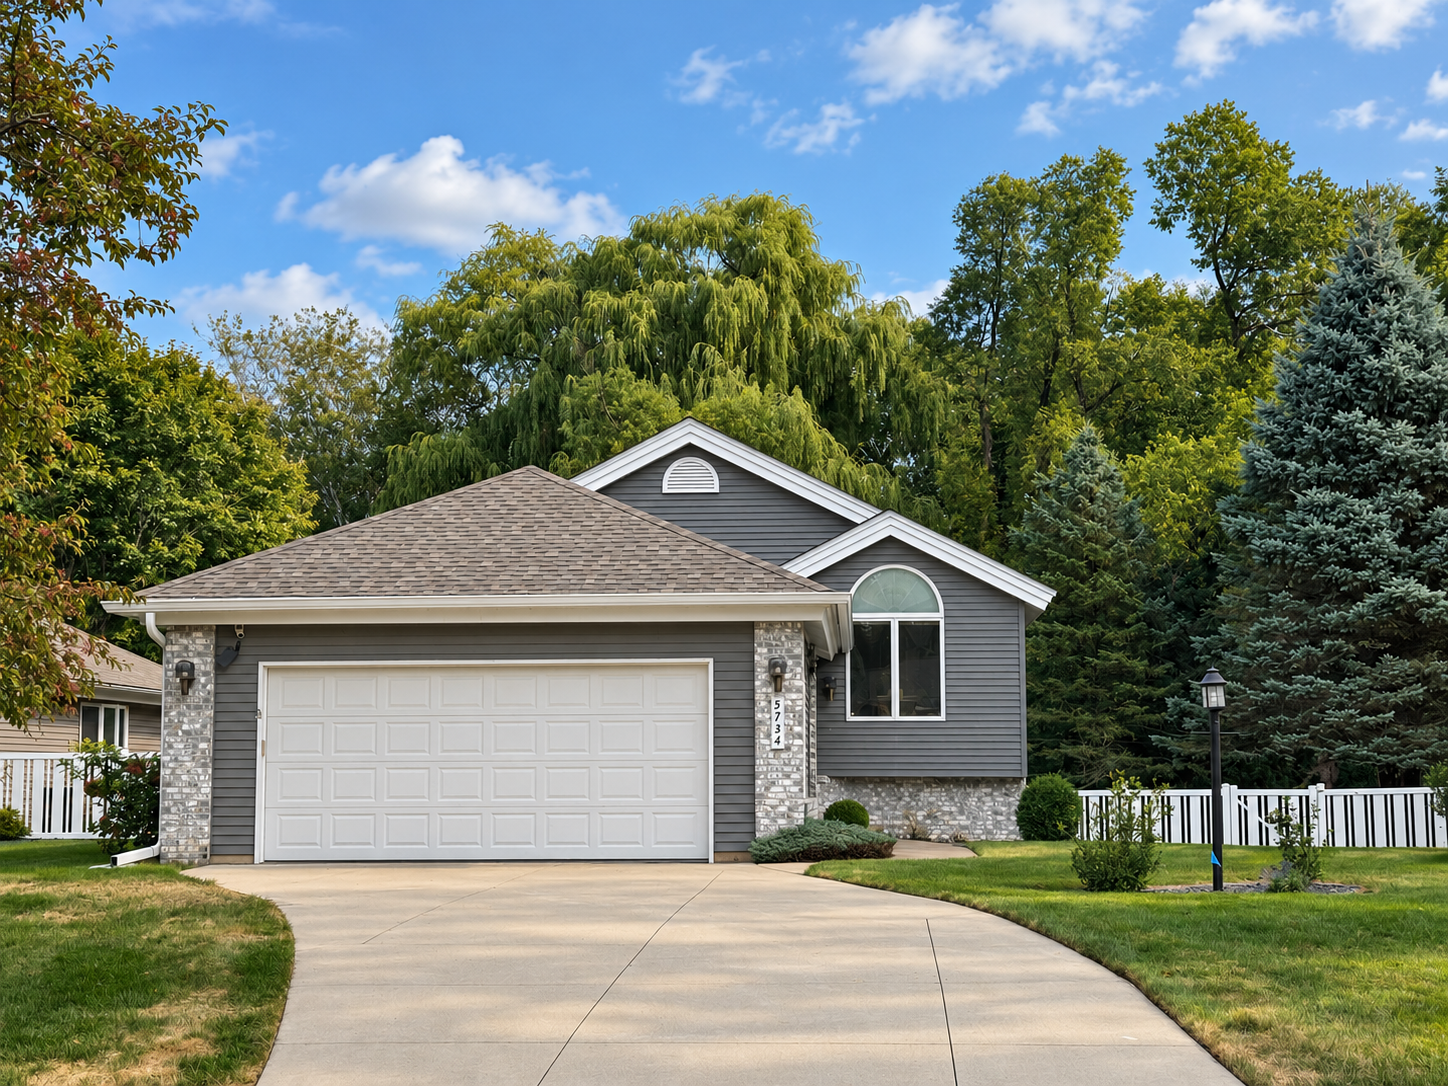
Property photo 1
4 Beds
2 Baths
2,219 sqft

$399,900

5734 Heather Ridge Drive, Shoreview MN, 55126

Price per sqft$180.22
Built in1992
Property size2,219 sqft
Property typeResidential
Courtesy of Coldwell Banker Realty, Hyounsoo Lathrop Listing Contact:

Overview

Coming soon

Listed Sep 20, 2026

Updated 11h ago

Rare opportunity to own a detached townhome in the heart of Shoreview, offering the privacy of a single-family home with the ease of townhome living. Enjoy a private backyard and peaceful pond views with no homes directly behind you. Just a couple of steps up from the entry, you’ll find everything you need for comfortable one-level living. The spacious kitchen features gorgeous new quartz countertops and new stainless steel appliances, including the refrigerator, dishwasher, and gas range. The formal dining room opens to a welcoming living room with a vaulted ceiling and plenty of natural light. The spacious owner’s suite is a true retreat, complete with its own sunroom overlooking the pond, a walk-in closet, and a private bath with beautiful quartz countertops separate tub and shower. Low-maintenance luxury vinyl plank flooring add an updated, polished feel throughout the main level. The walkout lower level offers three additional bedrooms and a generous family room, perfect for movie nights, a game room, guests, or flexible living space. An unfinished storage area provides plenty of room for seasonal items and everything you want tucked away. This home is truly move-in ready with thoughtful improvements already completed, including a new furnace in 2025, gutters in 2023, water heater in 2020, washer and dryer in 2020, roof in 2019, and luxury vinyl plank flooring. Additional recent updates include new luxury vinyl tile flooring in the lower-level bathroom and laundry room in 2025. Private pond views, main-level living, generous space, and extensive updates with no yard maintenance. This home gives you the freedom and the space!

$2,661/mo

Est. mortgage payment based on a $399,900 home price.

All estimates are provided by Luxury Presence for informational purposes only. Actual amounts may vary.

Additional information

MLS® ID
7126927

Interior Features

Bedrooms
4
Bathrooms
2
Fireplace
Yes
Cooling
Yes
Heating
Yes
Basement
Yes

Exterior Features

Lot Size
0.23 Acres

Other Property Details

Taxes
$5,074
Tax Frequency
Annually
Association Fee Frequency
Monthly
Garage
Yes
MLS provider logo

Listings courtesy of Northstar MLS as distributed by MLS GRID

All information deemed reliable but not guaranteed and should be independently verified. All properties are subject to prior sale, change or withdrawal. Neither listing broker(s) nor Sara Moran shall be responsible for any typographical errors, misinformation, misprints and shall be held totally harmless. Properties displayed may be listed or sold by various participants in the MLS.

Based on information submitted to the MLS GRID as of 1:24 AM UTC on 9/22/2026. All data is obtained from various sources and may not have been verified by broker or MLS GRID. Supplied Open House Information is subject to change without notice. All information should be independently reviewed and verified for accuracy. Properties may or may not be listed by the office/agent presenting the information.

©2026 Northstar MLS . All rights reserved.

DMCA Notice

Powered by Luxury Presence