Property photo 1
Property photo 2
Property photo 3
Property photo 4
Property photo 5
3 Beds
2 Baths
1,925 sqft

$675,000

4733 Bryant Avenue S, Minneapolis MN, 55419

Price per sqft$350.65
Built in1916
Property size1,925 sqft
Property typeResidential
Courtesy of Edina Realty, Inc., Heidi Barcelow Listing Contact:

Overview

Active

Listed Sep 17, 2026

Updated 15h ago

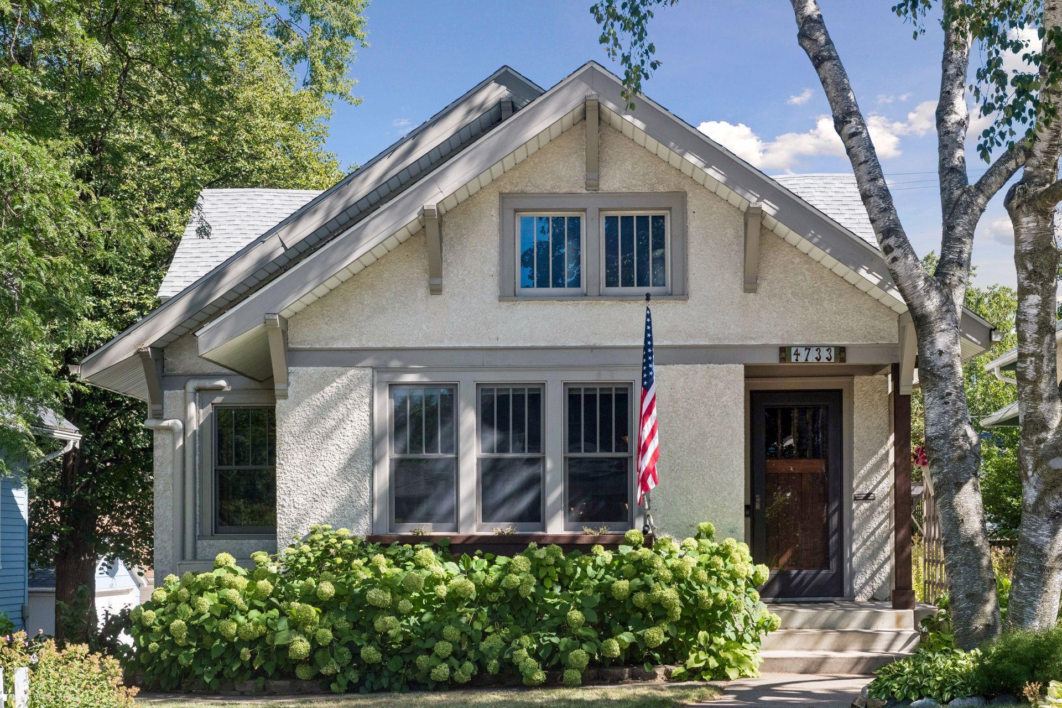
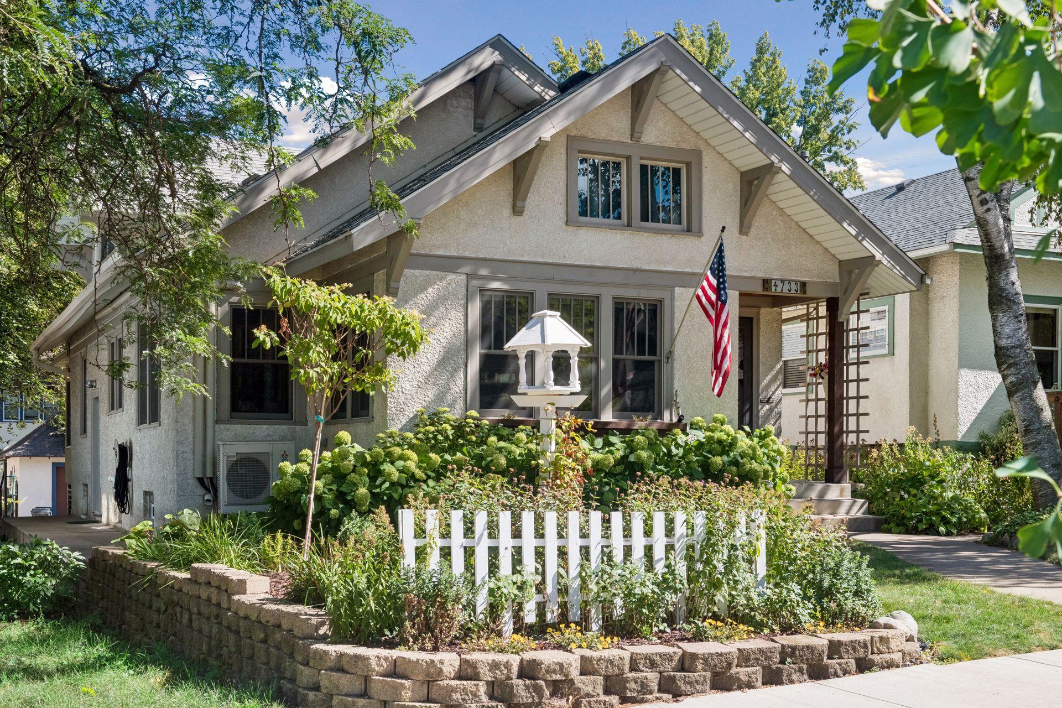
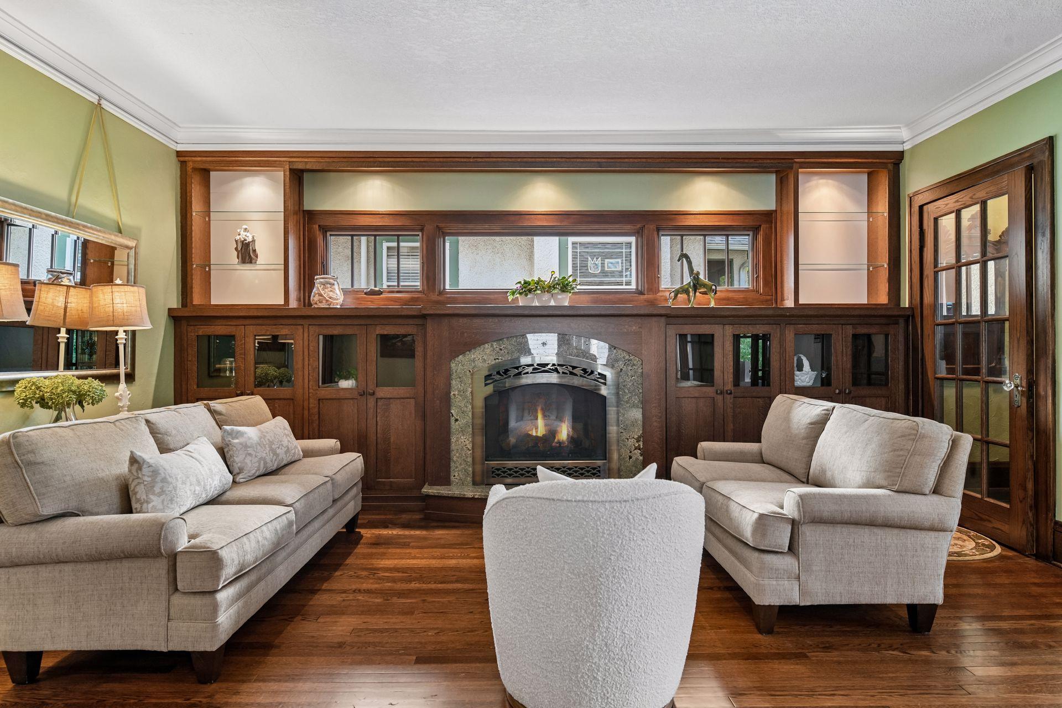
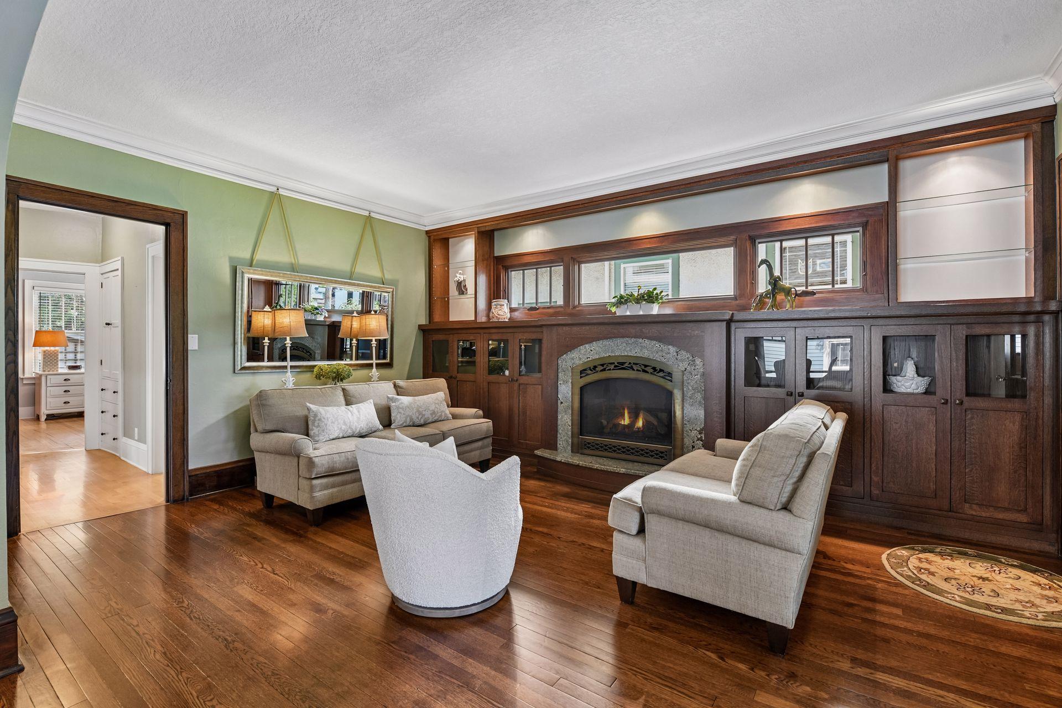
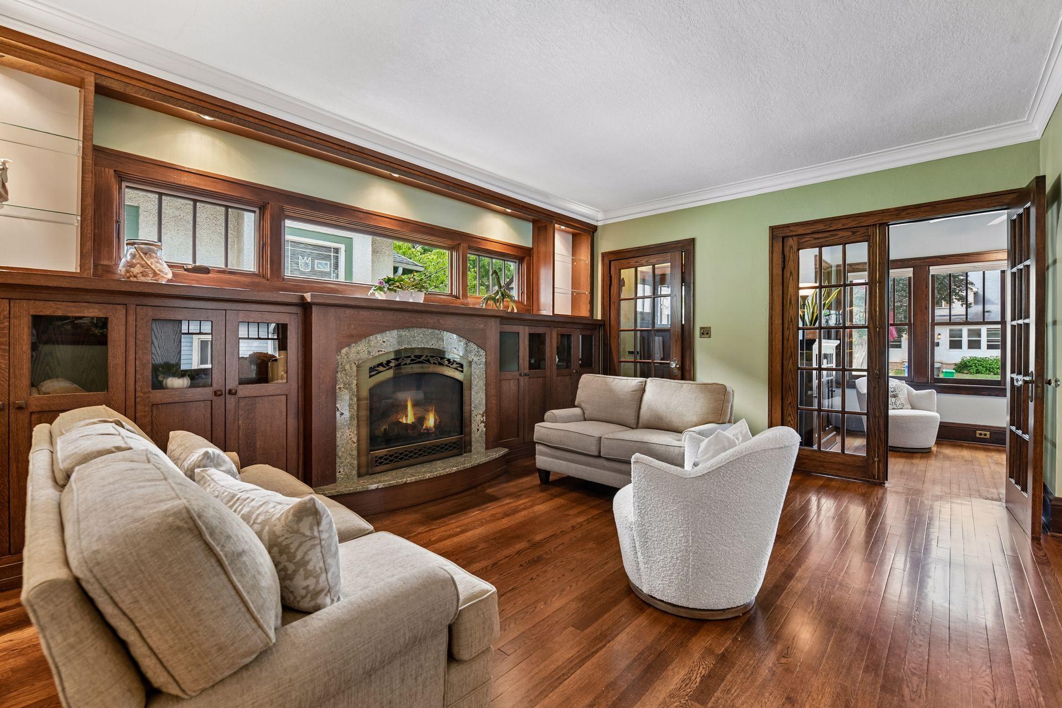
Nestled in the heart of Lynnhurst, this meticulously maintained and fully renovated Lynnhurst gem masterfully pairs original architectural charm with refined modern updates! Welcoming you in the front door is a slate foyer leading into the gracious living room, rich in detail, anchored by a stunning gas fireplace with timeless custom built-ins. French doors lead to a sunroom drenched in light. The home flows effortlessly with gleaming hardwood floors and pristine millwork throughout the home. Arched opening to the dining room, beautiful kitchen featuring enameled white cabinetry and stainless steel appliances. Spacious enough for an eat in kitchen table, loads of storage, double ovens and gas range. A sun-filled, masterful addition family room with vaulted ceilings, is wrapped in windows offering a second gas fireplace and built-ins. Breathtaking views of your private backyard oasis. Stunning first floor bathroom with a walk-in shower. The main-floor primary complete with custom built-in closets, an integrated vanity sink. Experience the ultimate comfort of in-floor radiant heat throughout whole first floor.Wind your way upstairs and the home offers a dedicated home office, a beautifully renovated full bathroom, two additional bedrooms, and a versatile bonus room complete with a sink. The lower level extends with space with a large family room area, laundry room, dedicated workshop, and large storage capabilities. Outside, composite decking, pergolas with climbing hydrangeas, paver patio and steps, and incredible perennial gardens creating a true private sanctuary. Complete with a new roof (2022), high-efficiency boiler (2022), and a two-and-a-half-car garage. Every inch of this home has been thoughtfully curated with refined taste and craftsmanship. Storybook setting and home! This timeless bungalow is in absolute pristine condition and offers an unparalleled lifestyle just moments from Lake Harriet, Minnehaha Parkway Regional Trail System, top restaurants, shopping and more! Please see extensive list of updates.

$4,491/mo

Est. mortgage payment based on a $675,000 home price.

All estimates are provided by Luxury Presence for informational purposes only. Actual amounts may vary.

Additional information

MLS® ID
7127758

Interior Features

Bedrooms
3
Bathrooms
2
Fireplace
Yes
Cooling
Yes
Heating
Yes
Basement
Yes

Exterior Features

Lot Size
0.12 Acres

Other Property Details

Taxes
$9,179
Tax Frequency
Annually
Garage
Yes
MLS provider logo

Listings courtesy of Northstar MLS as distributed by MLS GRID

All information deemed reliable but not guaranteed and should be independently verified. All properties are subject to prior sale, change or withdrawal. Neither listing broker(s) nor Sara Moran shall be responsible for any typographical errors, misinformation, misprints and shall be held totally harmless. Properties displayed may be listed or sold by various participants in the MLS.

Based on information submitted to the MLS GRID as of 3:14 AM UTC on 9/20/2026. All data is obtained from various sources and may not have been verified by broker or MLS GRID. Supplied Open House Information is subject to change without notice. All information should be independently reviewed and verified for accuracy. Properties may or may not be listed by the office/agent presenting the information.

©2026 Northstar MLS . All rights reserved.

DMCA Notice

Powered by Luxury Presence