Property photo 1
Property photo 2
Property photo 3
Property photo 4
Property photo 5
3 Beds
2 Baths
1,707 sqft

$524,900

5616 Upton Avenue S, Minneapolis MN, 55410

Price per sqft$307.50
Built in1949
Property size1,707 sqft
Property typeResidential
Courtesy of RE/MAX Advantage Plus, Benjamin James Loonan Listing Contact:

Overview

Active

Listed Sep 17, 2026

Updated 37h ago

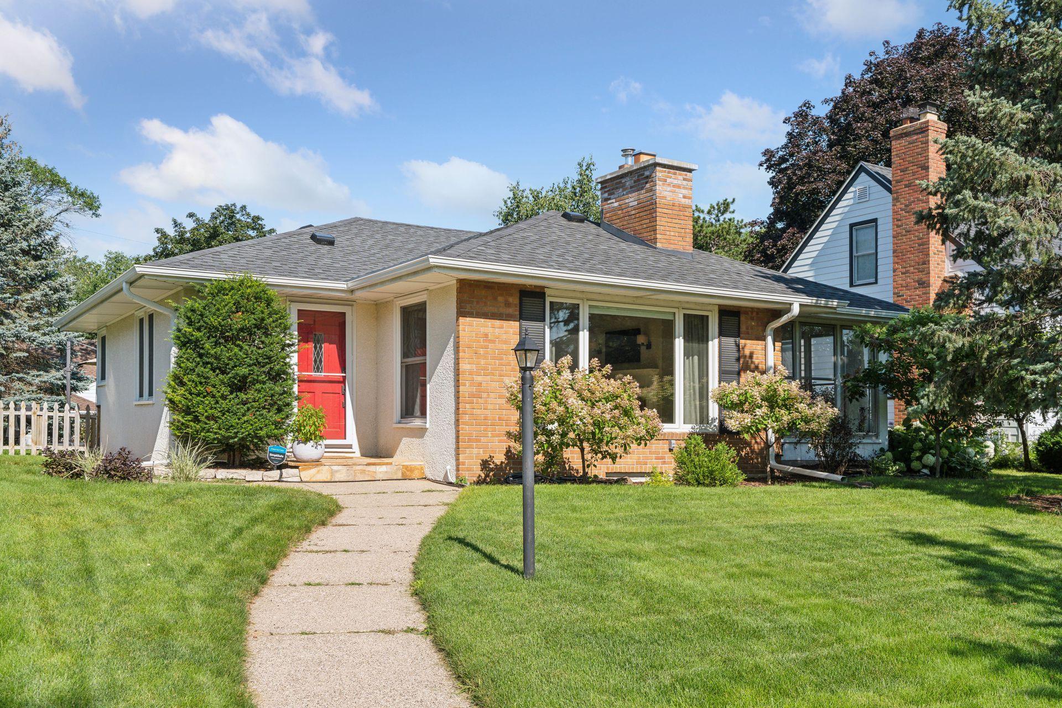
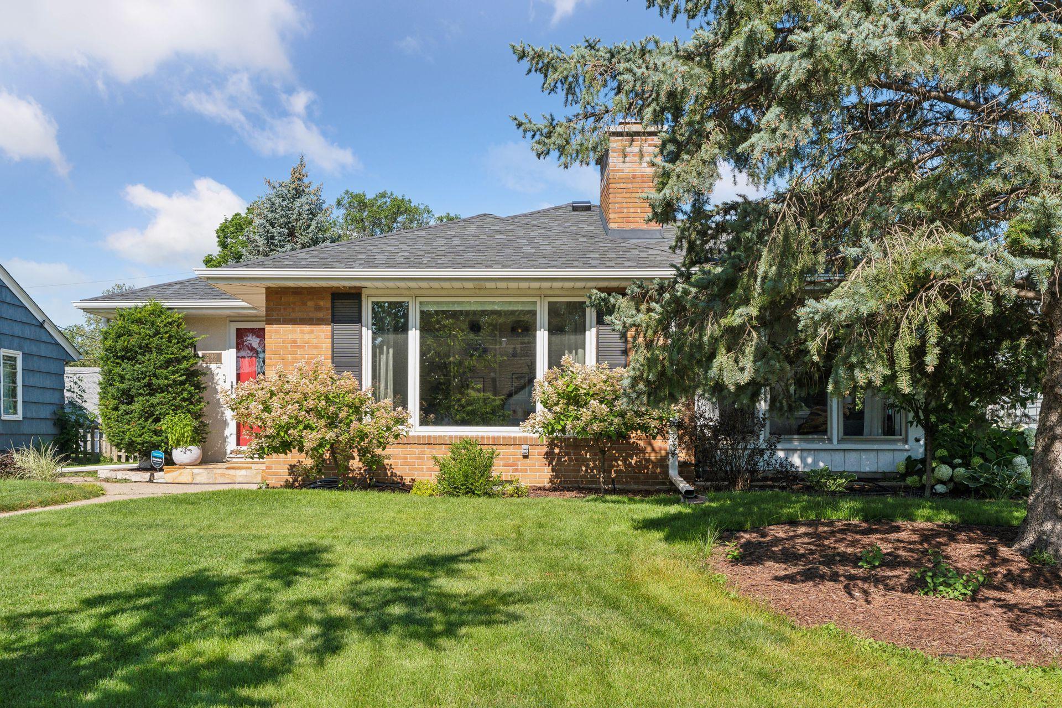
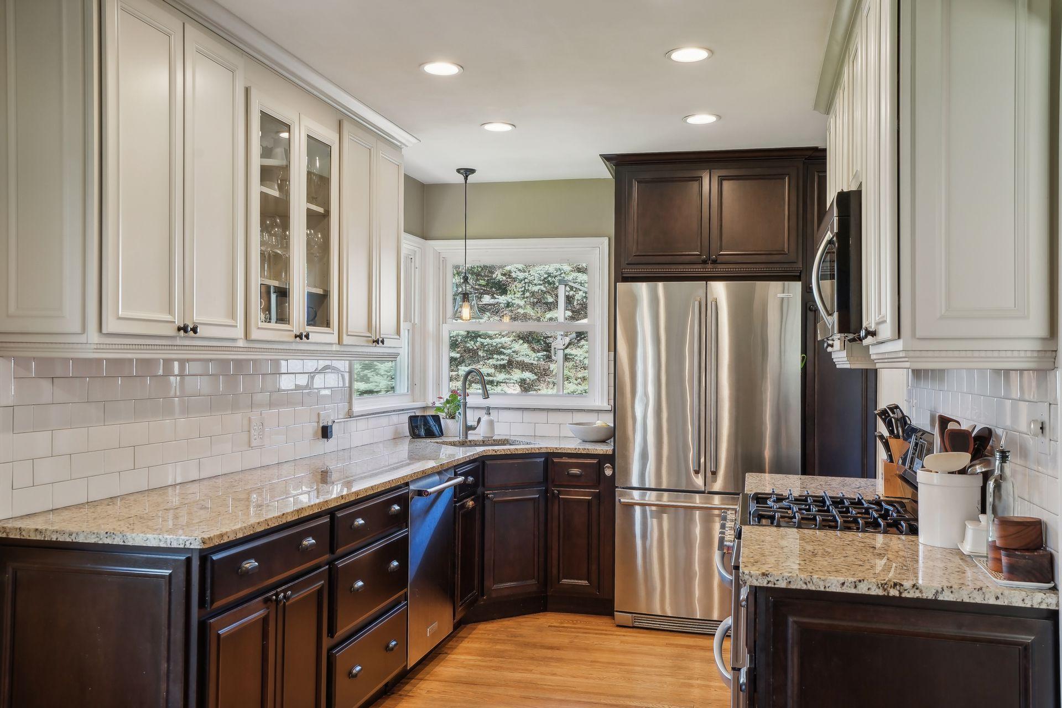
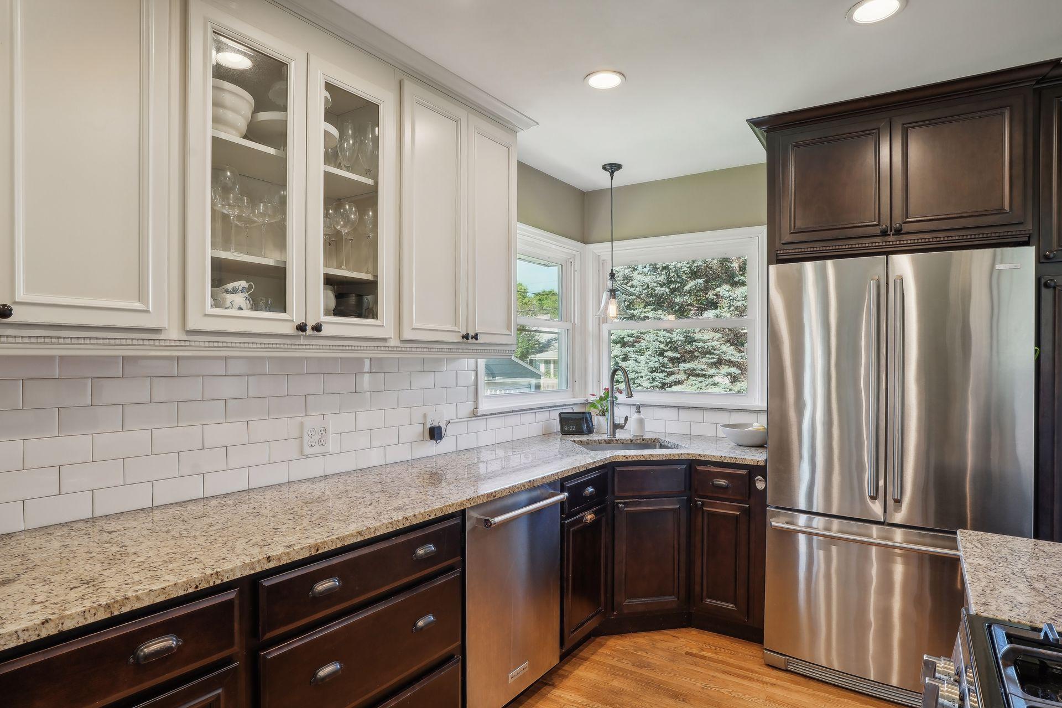
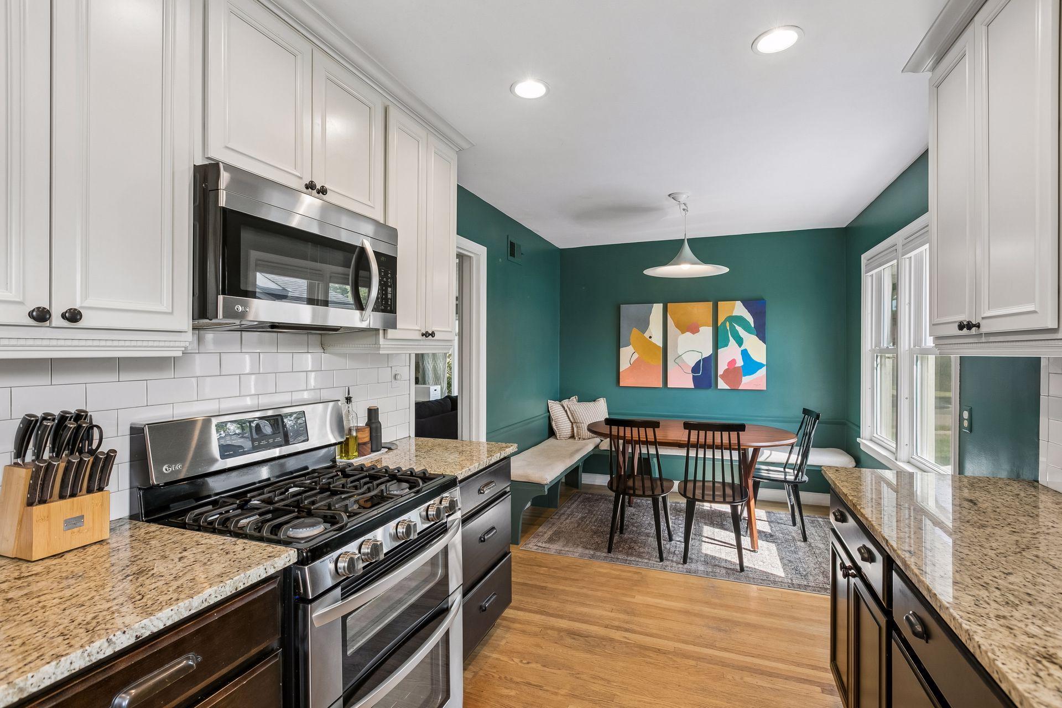
Nestled in the heart of Minneapolis’ highly sought-after Armatage neighborhood, this charming 3-bedroom, 2-bath rambler blends timeless character, thoughtful updates, and a functional one-level floor plan. Large windows fill the inviting living room with natural light, highlighting gleaming hardwood floors, beautiful built-ins, and a cozy, wood-burning fireplace. An adjoining sun porch provides the perfect spot to relax and unwind. The beautifully remodeled kitchen is the heart of the home, featuring granite countertops, stainless-steel appliances, updated cabinetry, and an informal dining nook. The finished lower level adds versatile living space with a spacious family room highlight with stunning panel wall design and built-ins, full bath, and 3rd bedroom that offers excellent flexibility as a private, primary or guest suite, home office, or additional bedroom featuring a custom closet system. Abundant storage, beautifully maintained with newer furnace and A/C (2020), new roof (2021), new windows on main level (2024), new basement carpet (2020), 2+ car garage, and a fully fenced backyard. Enjoy an exceptional, walkable location near Minnehaha Creek parks and trails, nearby Elementary School, Pizzeria Lola, 54th & Penn, and the shops and restaurants of 50th & France. Southdale, area lakes and parks, the airport, downtown Minneapolis, and major highways are also just a short drive away. Move-in ready and beautifully maintained, this Armatage gem offers the perfect combination of neighborhood charm, modern updates, and convenient city living with access to suburb amenities.

$3,492/mo

Est. mortgage payment based on a $524,900 home price.

All estimates are provided by Luxury Presence for informational purposes only. Actual amounts may vary.

Additional information

MLS® ID
7145115

Interior Features

Bedrooms
3
Bathrooms
2
Fireplace
Yes
Cooling
Yes
Heating
Yes
Basement
Yes

Exterior Features

Lot Size
0.15 Acres

Other Property Details

Taxes
$7,344
Tax Frequency
Annually
Garage
Yes
MLS provider logo

Listings courtesy of Northstar MLS as distributed by MLS GRID

All information deemed reliable but not guaranteed and should be independently verified. All properties are subject to prior sale, change or withdrawal. Neither listing broker(s) nor Sara Moran shall be responsible for any typographical errors, misinformation, misprints and shall be held totally harmless. Properties displayed may be listed or sold by various participants in the MLS.

Based on information submitted to the MLS GRID as of 5:11 AM UTC on 9/19/2026. All data is obtained from various sources and may not have been verified by broker or MLS GRID. Supplied Open House Information is subject to change without notice. All information should be independently reviewed and verified for accuracy. Properties may or may not be listed by the office/agent presenting the information.

©2026 Northstar MLS . All rights reserved.

DMCA Notice

Powered by Luxury Presence