Property photo 1
Property photo 2
Property photo 3
Property photo 4
Property photo 5
5 Beds
3 Baths
3,333 sqft

$739,000

818 Park Place Drive, Mendota Heights MN, 55118

Price per sqft$221.72
Built in1992
Property size3,333 sqft
Property typeResidential
Courtesy of Coldwell Banker Realty, Shane M. Montoya Listing Contact:

Overview

Active

Listed Oct 1, 2026

Updated 4 days ago

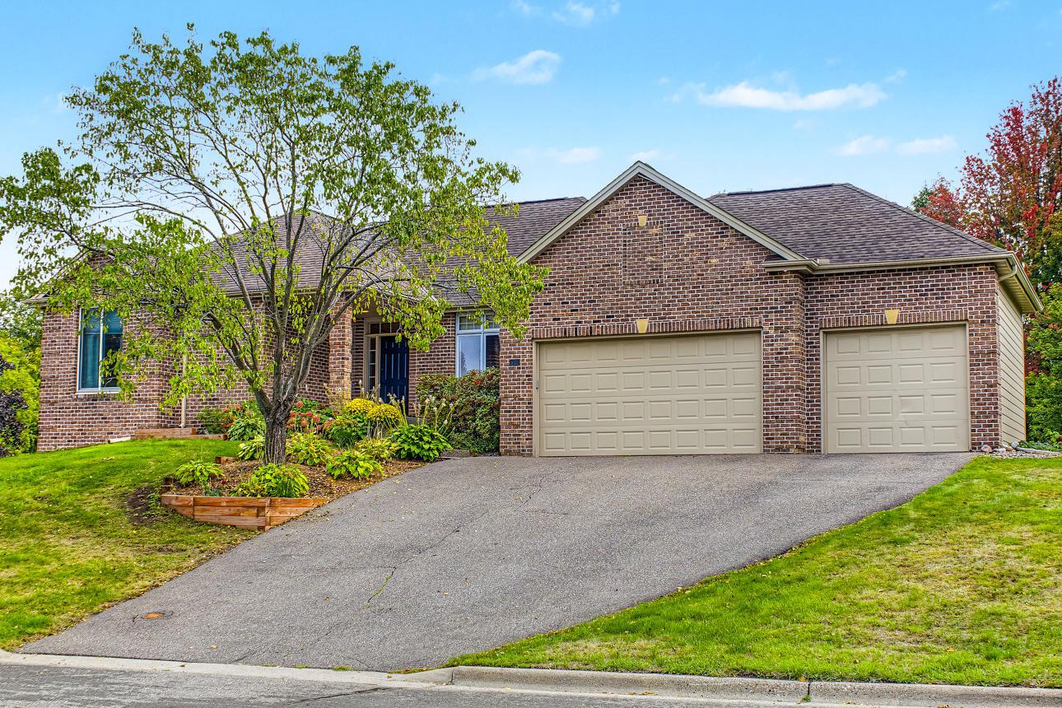
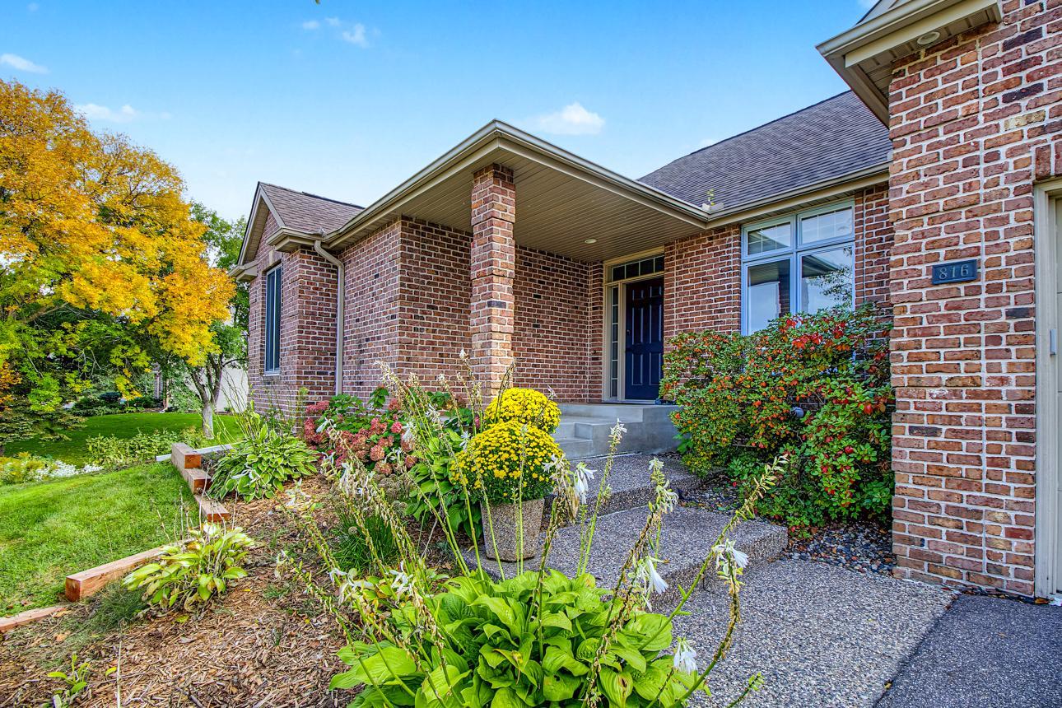
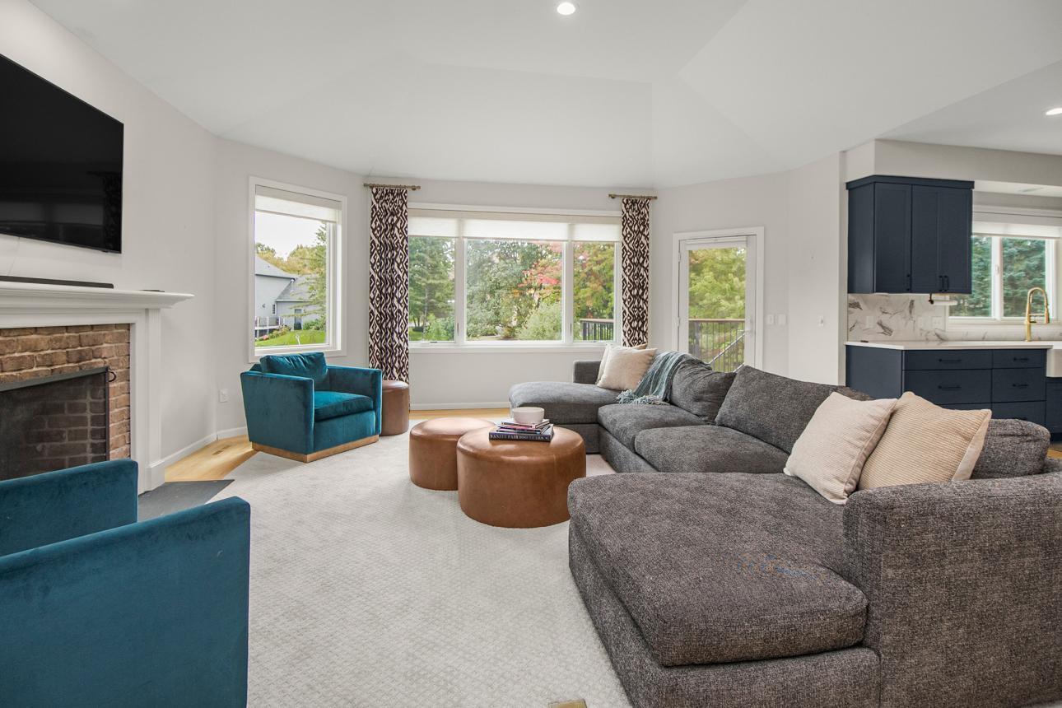
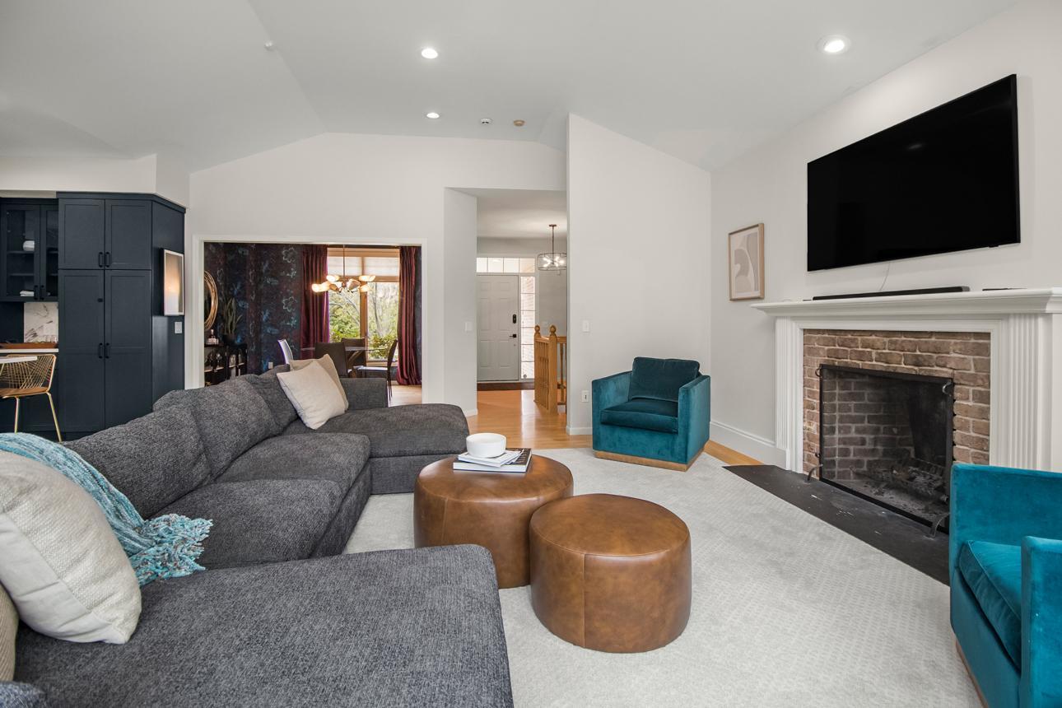
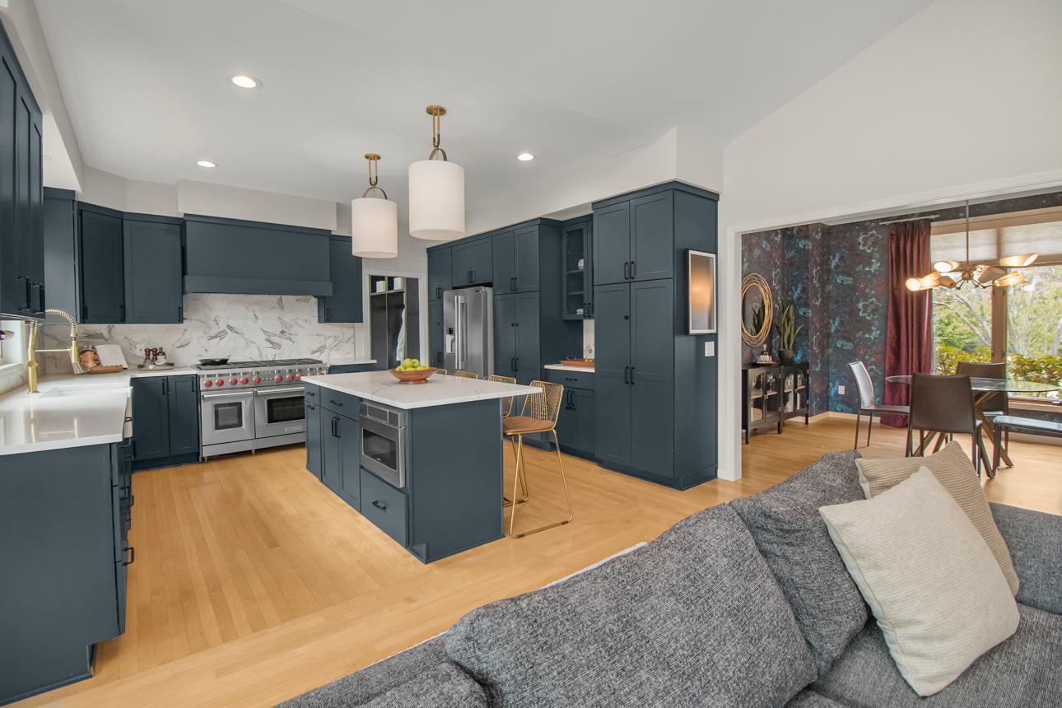
High-demand single-level living at its finest! Welcome to this thoughtfully updated walkout rambler, perfectly situated on a premium pond lot in Mendota Heights' sought-after Park Place neighborhood. The main level features a sweeping open-concept floor plan with vaulted ceilings, original hardwood floors, a cozy fireplace, and expansive windows showcasing picturesque pond views and abundant natural light. The beautifully remodeled chef's kitchen flows seamlessly into the main living spaces, complemented by an updated guest bathroom and modernized laundry room. The main-level primary suite offers a large walk-in closet and an en-suite bath with double sinks, a soaking tub, and walk-in shower with dual showerheads. The finished walkout lower level provides exceptional additional living and entertaining space, including a second wet bar and private home office. Step outside to enjoy an exceptional outdoor setting with a new maintenance-free deck, professional landscaping, and expansive new custom brick patio overlooking the private pond. The walkout patio creates an ideal connection between the lower level and outdoor entertaining spaces. The heated three-car garage offers additional storage space and a 220V circuit hookup. Park Place offers an impressive collection of neighborhood amenities, including a sport court, pickleball court, playground, winter ice skating and hockey pond, and convenient access to recreational trails. A beautifully maintained home in an exceptional setting, welcome home!

$4,917/mo

Est. mortgage payment based on a $739,000 home price.

All estimates are provided by Luxury Presence for informational purposes only. Actual amounts may vary.

Additional information

MLS® ID
7148962

Interior Features

Bedrooms
5
Bathrooms
3
Fireplace
Yes
Cooling
Yes
Heating
Yes
Basement
Yes

Exterior Features

Lot Size
0.46 Acres

Other Property Details

Taxes
$7,344
Tax Frequency
Annually
Garage
Yes
MLS provider logo

Listings courtesy of Northstar MLS as distributed by MLS GRID

All information deemed reliable but not guaranteed and should be independently verified. All properties are subject to prior sale, change or withdrawal. Neither listing broker(s) nor Sara Moran shall be responsible for any typographical errors, misinformation, misprints and shall be held totally harmless. Properties displayed may be listed or sold by various participants in the MLS.

Based on information submitted to the MLS GRID as of 3:59 AM UTC on 10/3/2026. All data is obtained from various sources and may not have been verified by broker or MLS GRID. Supplied Open House Information is subject to change without notice. All information should be independently reviewed and verified for accuracy. Properties may or may not be listed by the office/agent presenting the information.

©2026 Northstar MLS . All rights reserved.

DMCA Notice

Powered by Luxury Presence