Property photo 1
Property photo 2
Property photo 3
Property photo 4
Property photo 5
1 Bed
1 Bath
1,056 sqft

$219,000

406 Wacouta Street Unit: 505, Saint Paul MN, 55101

Price per sqft$207.39
Built in1905
Property size1,056 sqft
Property typeResidential
Courtesy of Living Life Realty, Seana M. Daley Listing Contact:

Overview

Active

Listed Jul 31, 2026

Updated 11 days ago

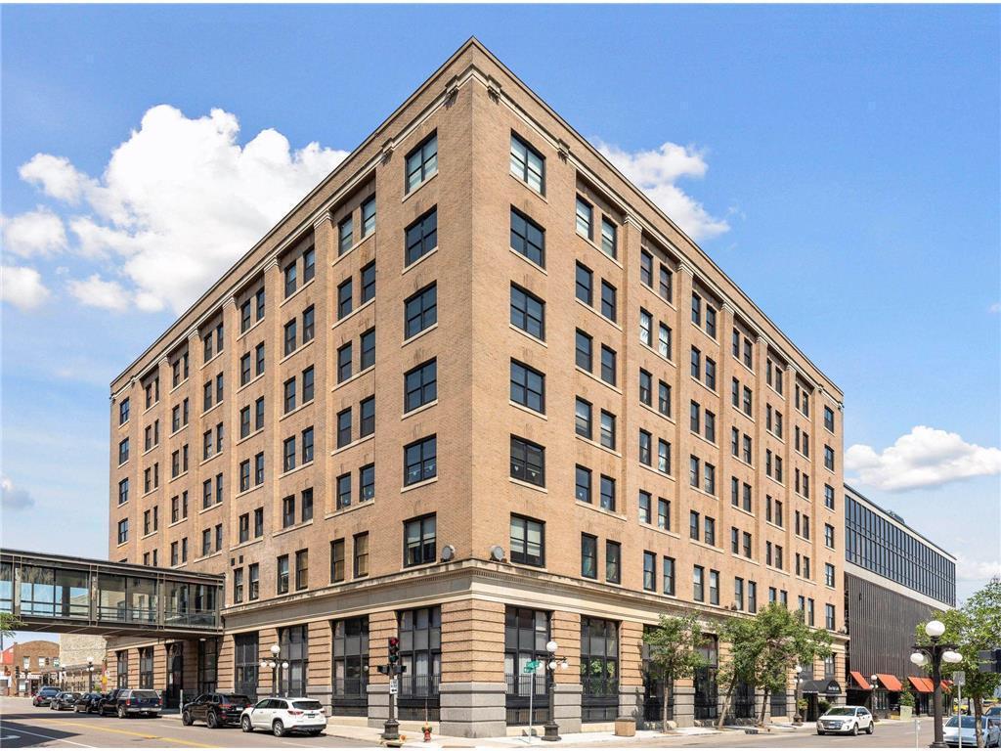
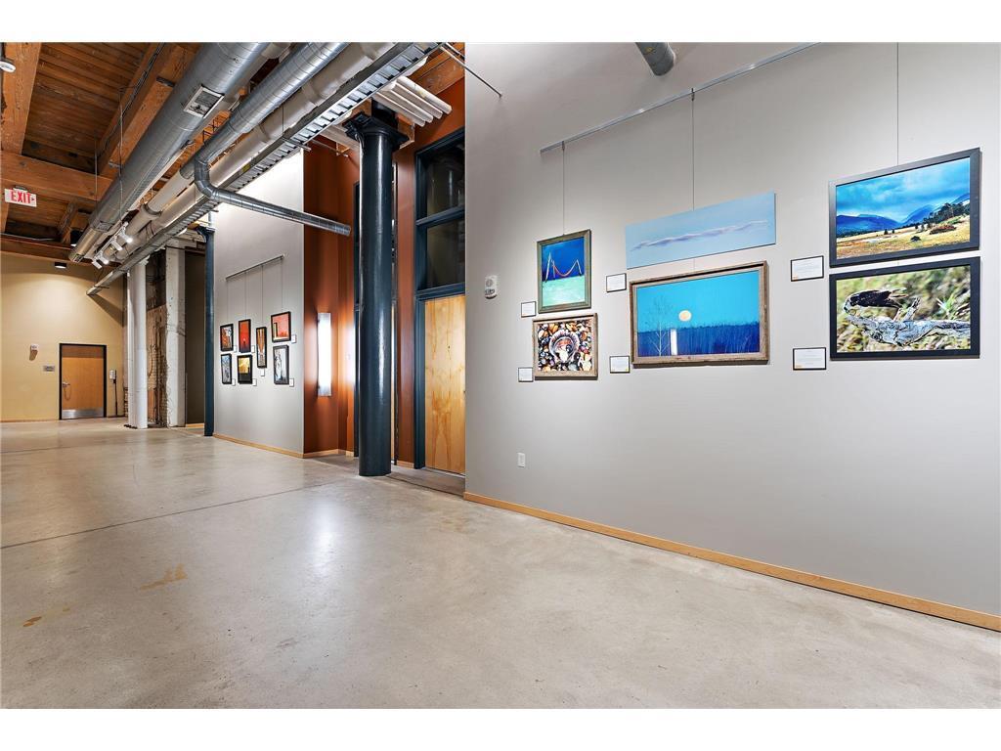
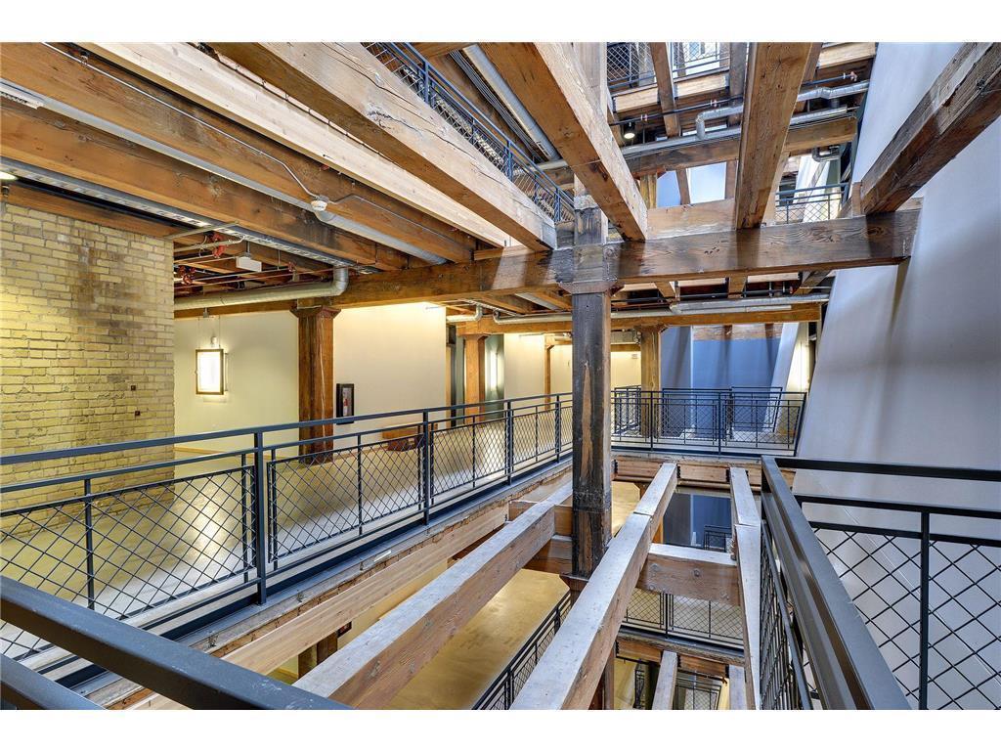
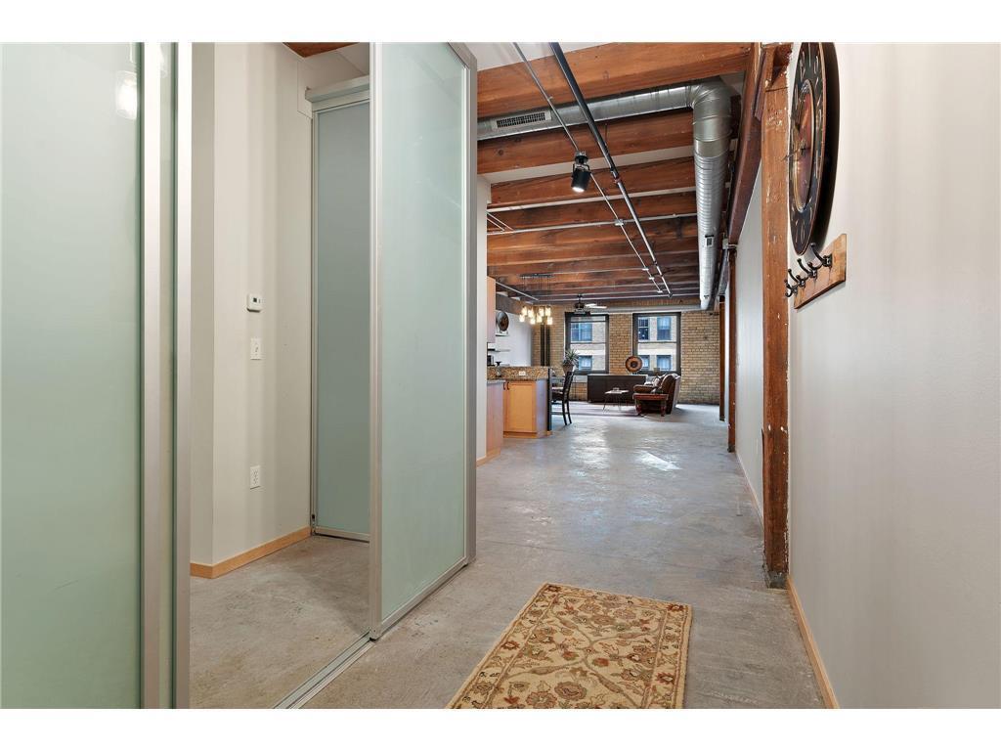
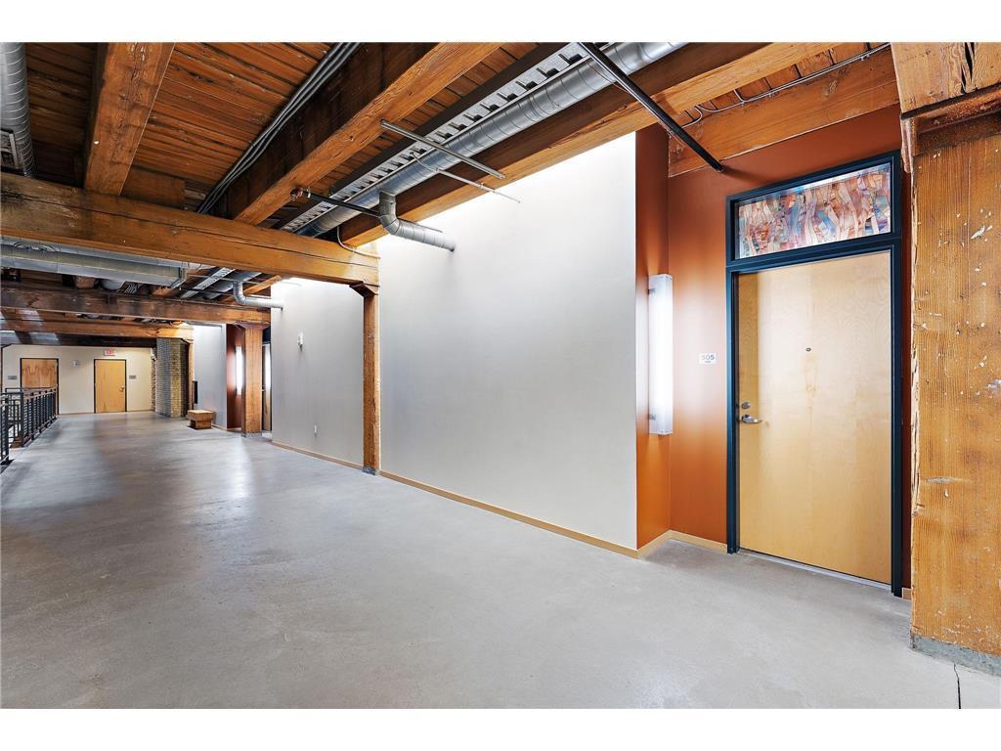
Stylish Lowertown Loft with Stunning Views & Exceptional Amenities Experience true loft living in the heart of Saint Paul's historic Lowertown district. This south-facing residence offers breathtaking views of Mears Park and the Saint Paul skyline, combining urban convenience with authentic industrial character. The open-concept floor plan showcases original exposed brick, timber beams, piping, and concrete floors, creating a distinctive loft atmosphere. The kitchen features elegant granite countertops and stainless-steel appliances, while the bedroom includes built-in shelving and dresser drawers for added functionality. Recent updates include a renovated bathroom and a new washer and dryer. HOA dues cover an impressive array of amenities and services, including attached covered ramp parking, heat, internet, cable, gas, water, sewer, sanitation, and more. Residents enjoy access to the RPL rooftop patio and a vibrant community atmosphere. Just outside your door, you'll find some of Saint Paul's most popular destinations, including the Saint Paul Farmers' Market, Mears Park and its summer concert series, CHS Field, Union Depot, Light Rail access, and a variety of acclaimed Lowertown restaurants. The building is also connected to the Skyway system for year-round convenience. Adding to the building's unique charm, local artists regularly display their work in the first-floor gallery, accompanied by complimentary owner receptions. Live where history, culture, and modern city living come together in one exceptional Lowertown loft.

$1,457/mo

Est. mortgage payment based on a $219,000 home price.

All estimates are provided by Luxury Presence for informational purposes only. Actual amounts may vary.

Additional information

MLS® ID
7111983

Interior Features

Bedrooms
1
Bathrooms
1
Cooling
Yes
Heating
Yes
Basement
No

Other Property Details

Taxes
$3,660
Tax Frequency
Annually
Association Fee Frequency
Monthly
Garage
Yes
MLS provider logo

Listings courtesy of Northstar MLS as distributed by MLS GRID

All information deemed reliable but not guaranteed and should be independently verified. All properties are subject to prior sale, change or withdrawal. Neither listing broker(s) nor Sara Moran shall be responsible for any typographical errors, misinformation, misprints and shall be held totally harmless. Properties displayed may be listed or sold by various participants in the MLS.

Based on information submitted to the MLS GRID as of 7:29 AM UTC on 9/22/2026. All data is obtained from various sources and may not have been verified by broker or MLS GRID. Supplied Open House Information is subject to change without notice. All information should be independently reviewed and verified for accuracy. Properties may or may not be listed by the office/agent presenting the information.

©2026 Northstar MLS . All rights reserved.

DMCA Notice

Powered by Luxury Presence