

Leave a Message

Thank you for your message. We will be in touch with you shortly.

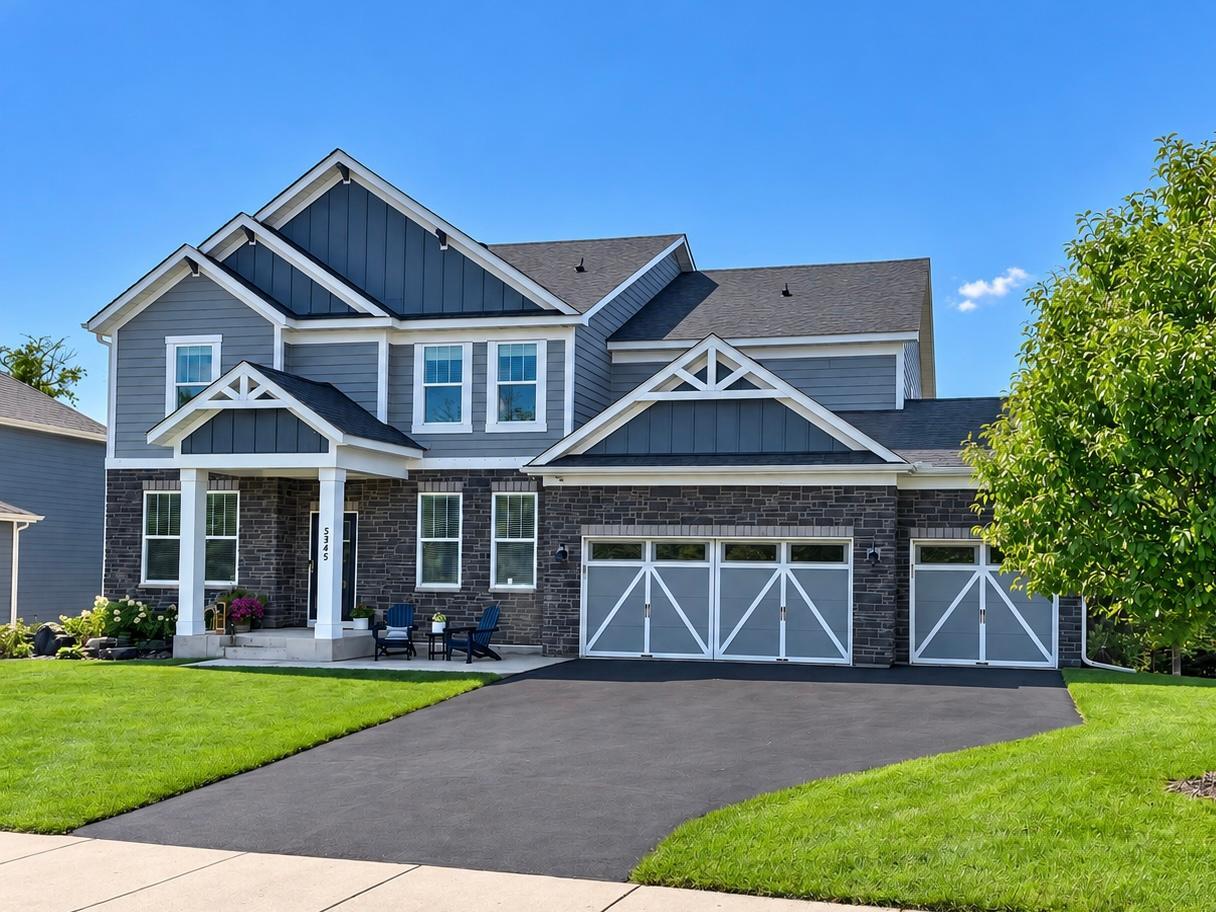
Two-story gray house with stone lower facade, white-trimmed garage doors, and a broad paved driveway.
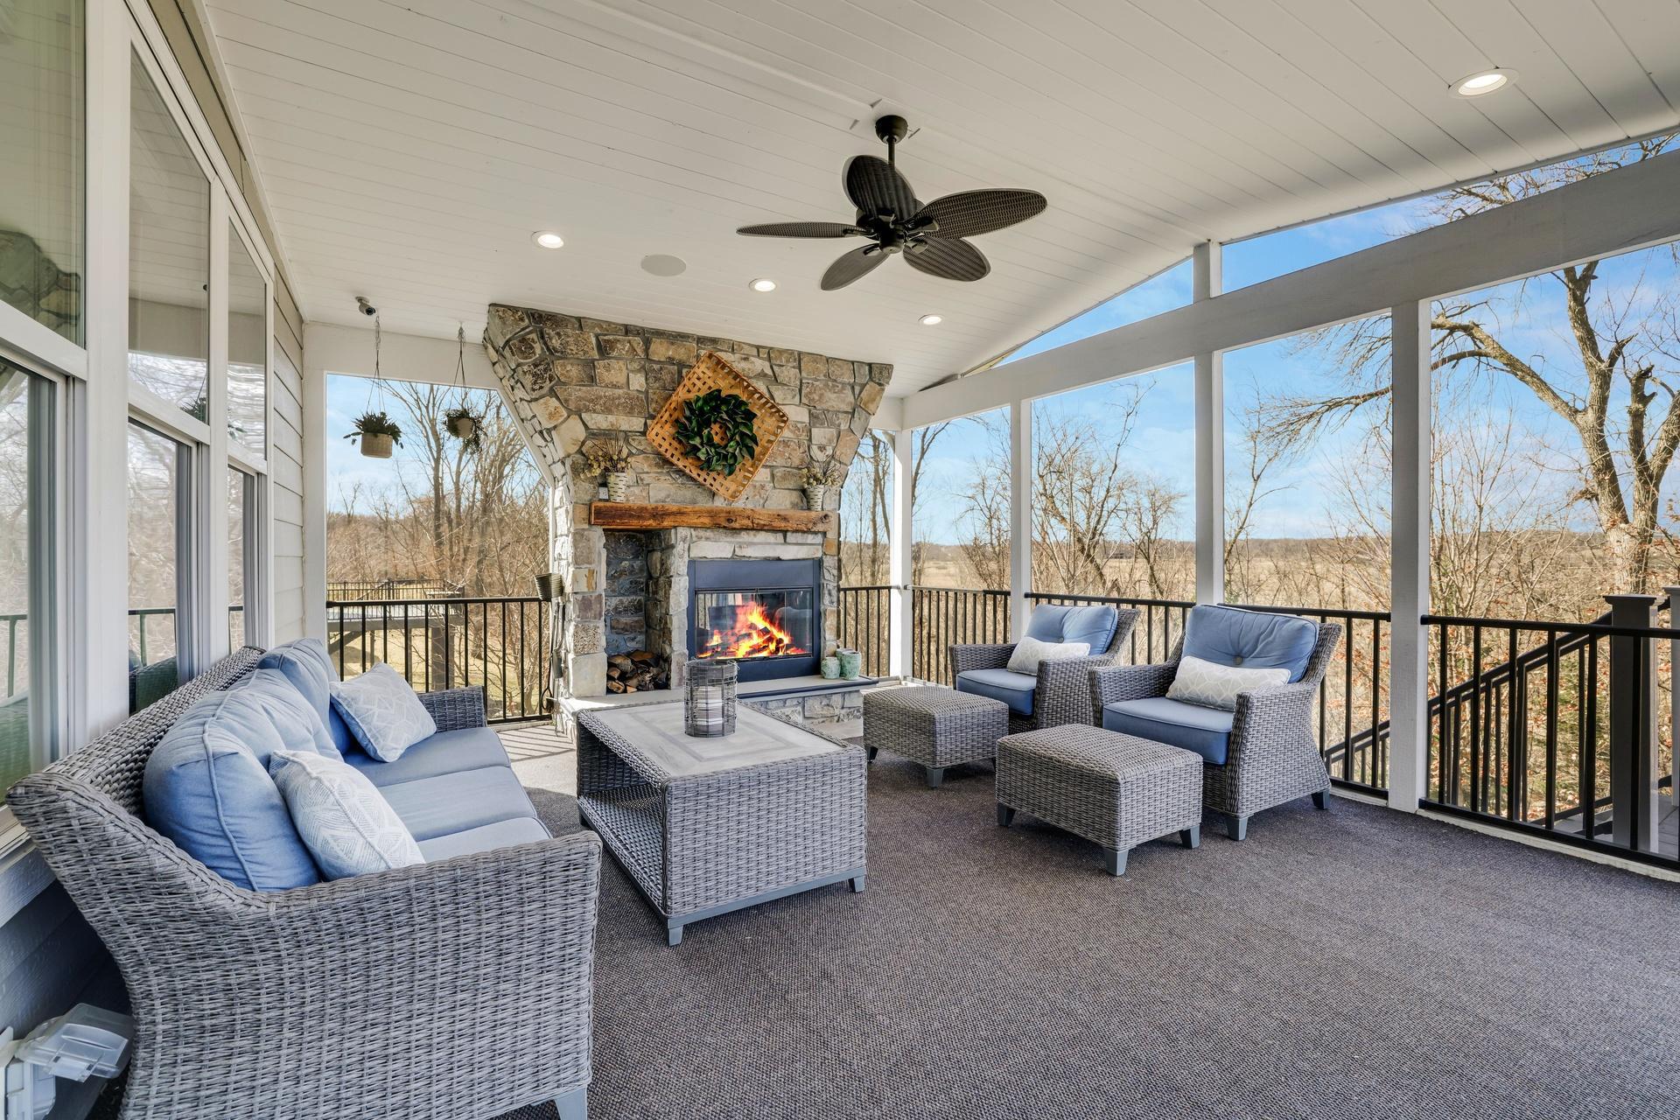
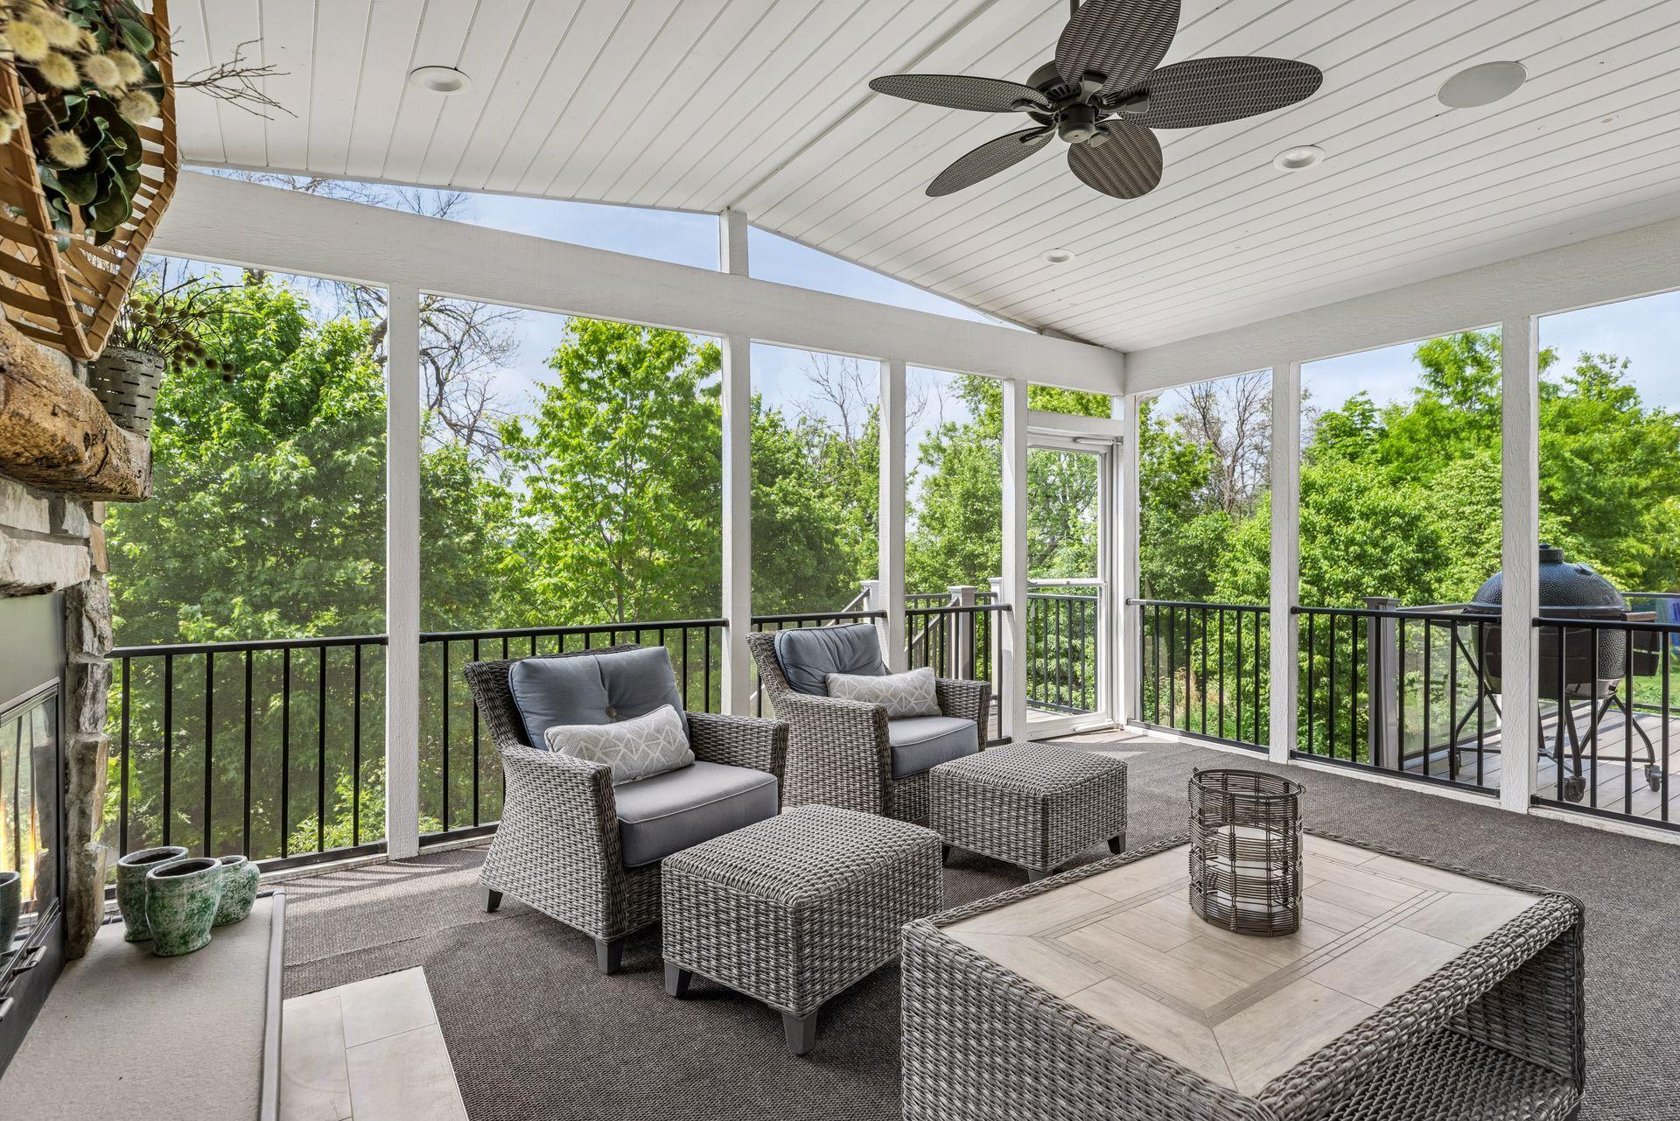
Covered deck with wicker seating and a stone fireplace, overlooking leafless trees and open land.
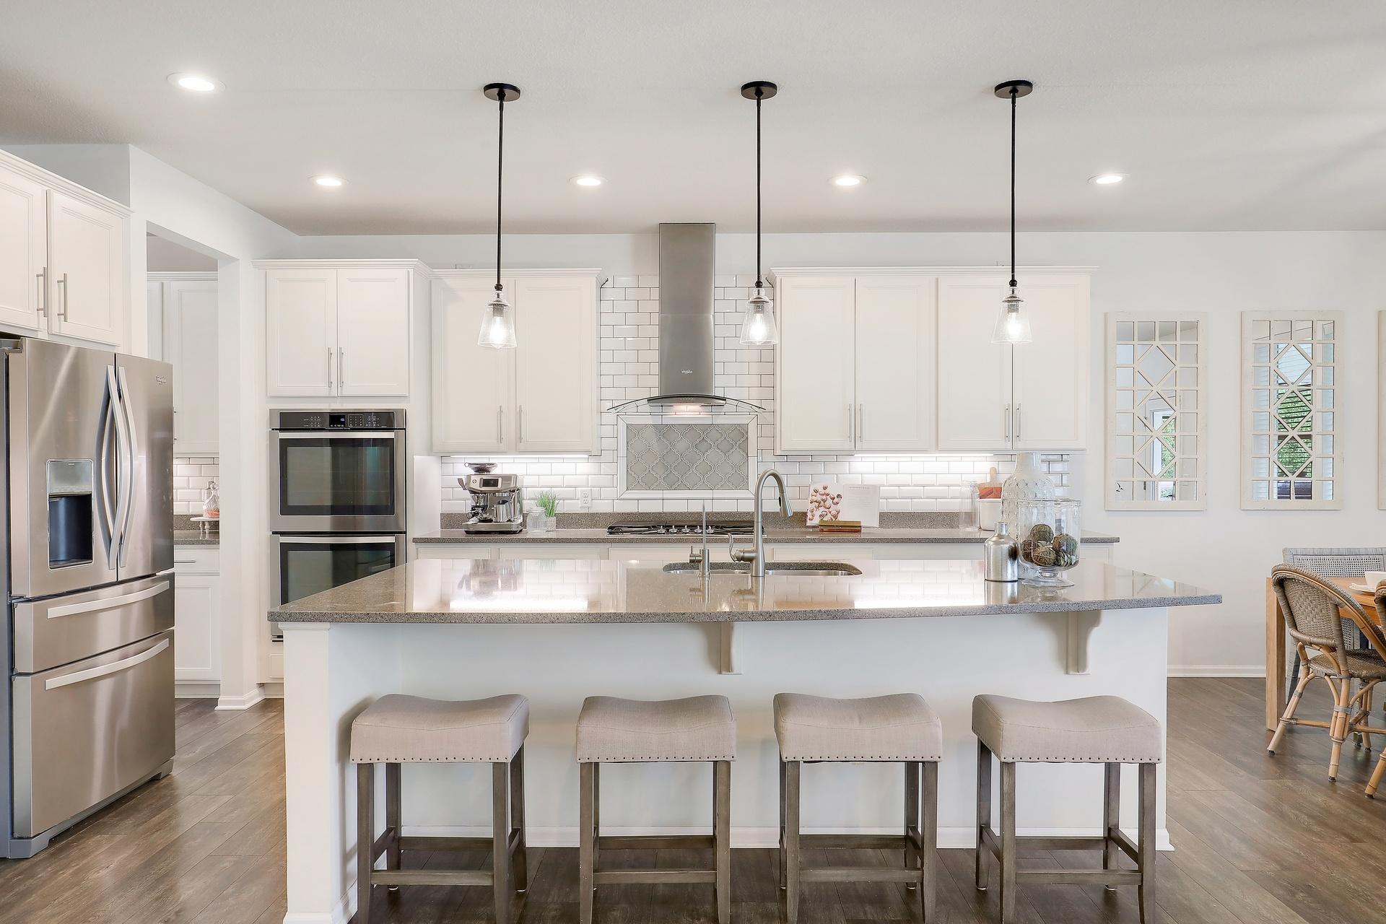
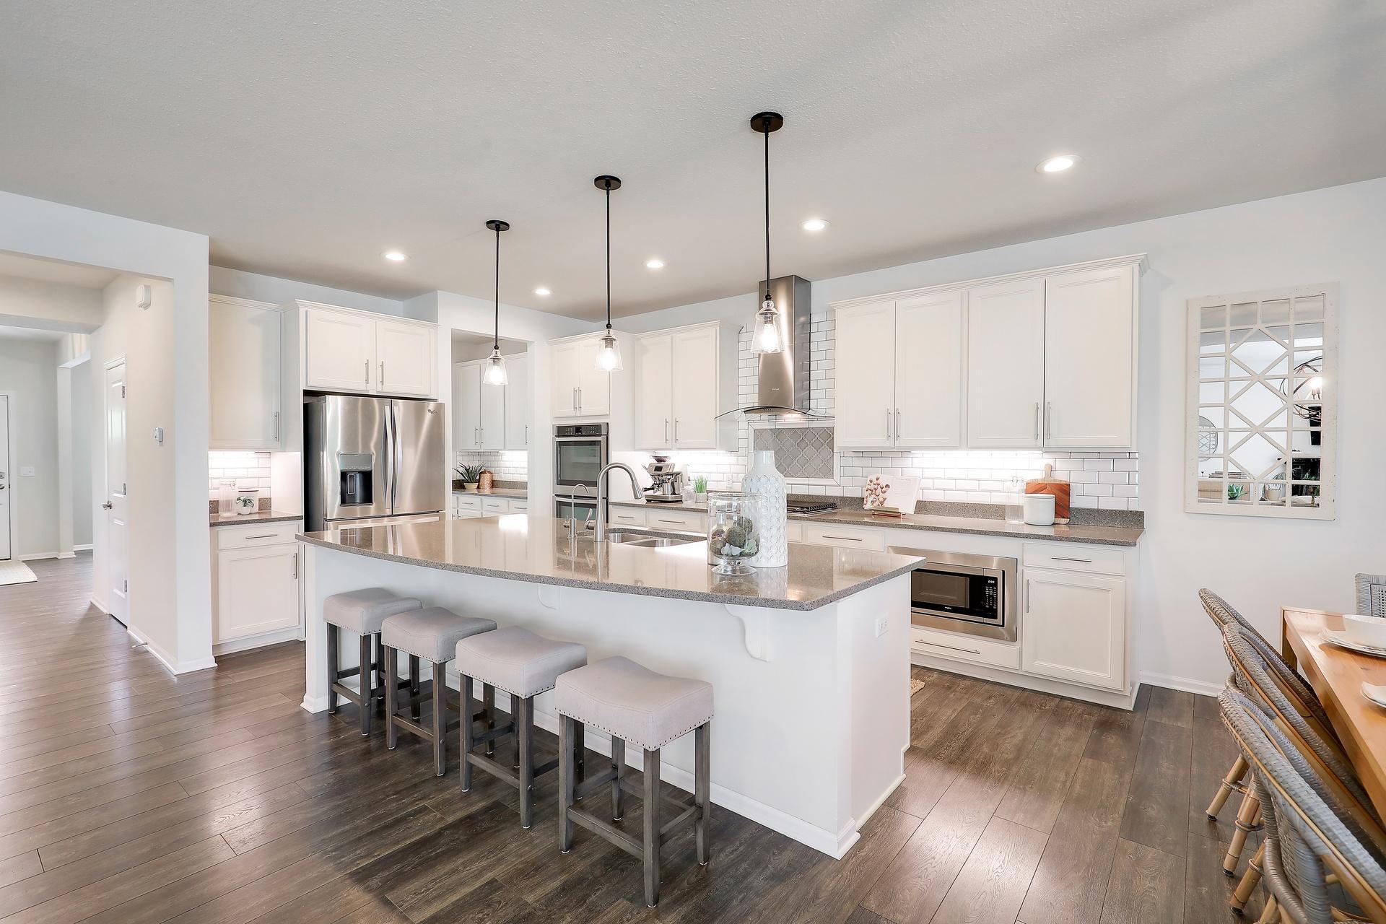
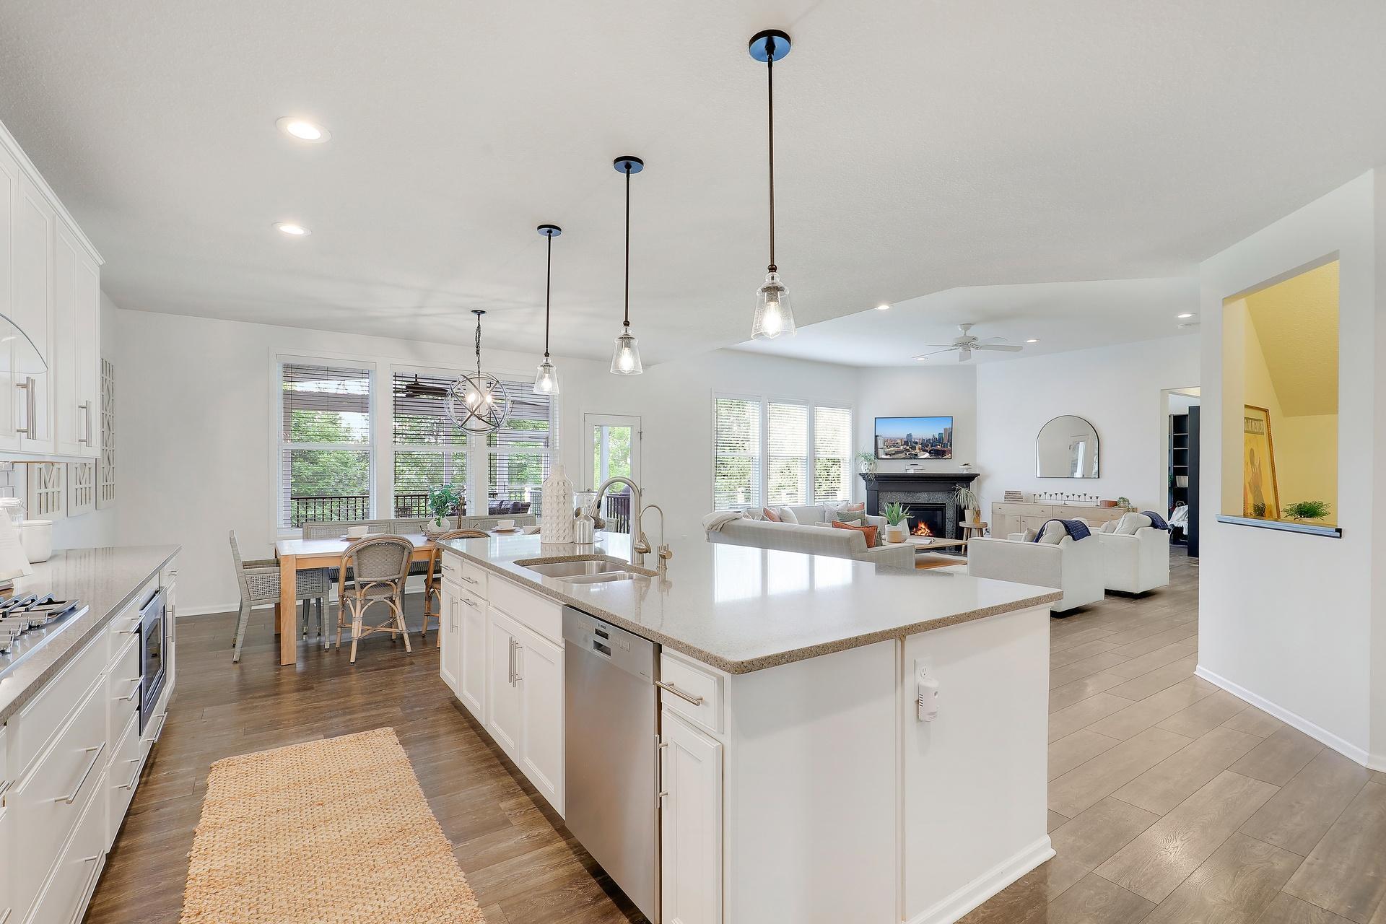
Bright white kitchen with a large island, four stools, stainless steel appliances, and pendant lights.
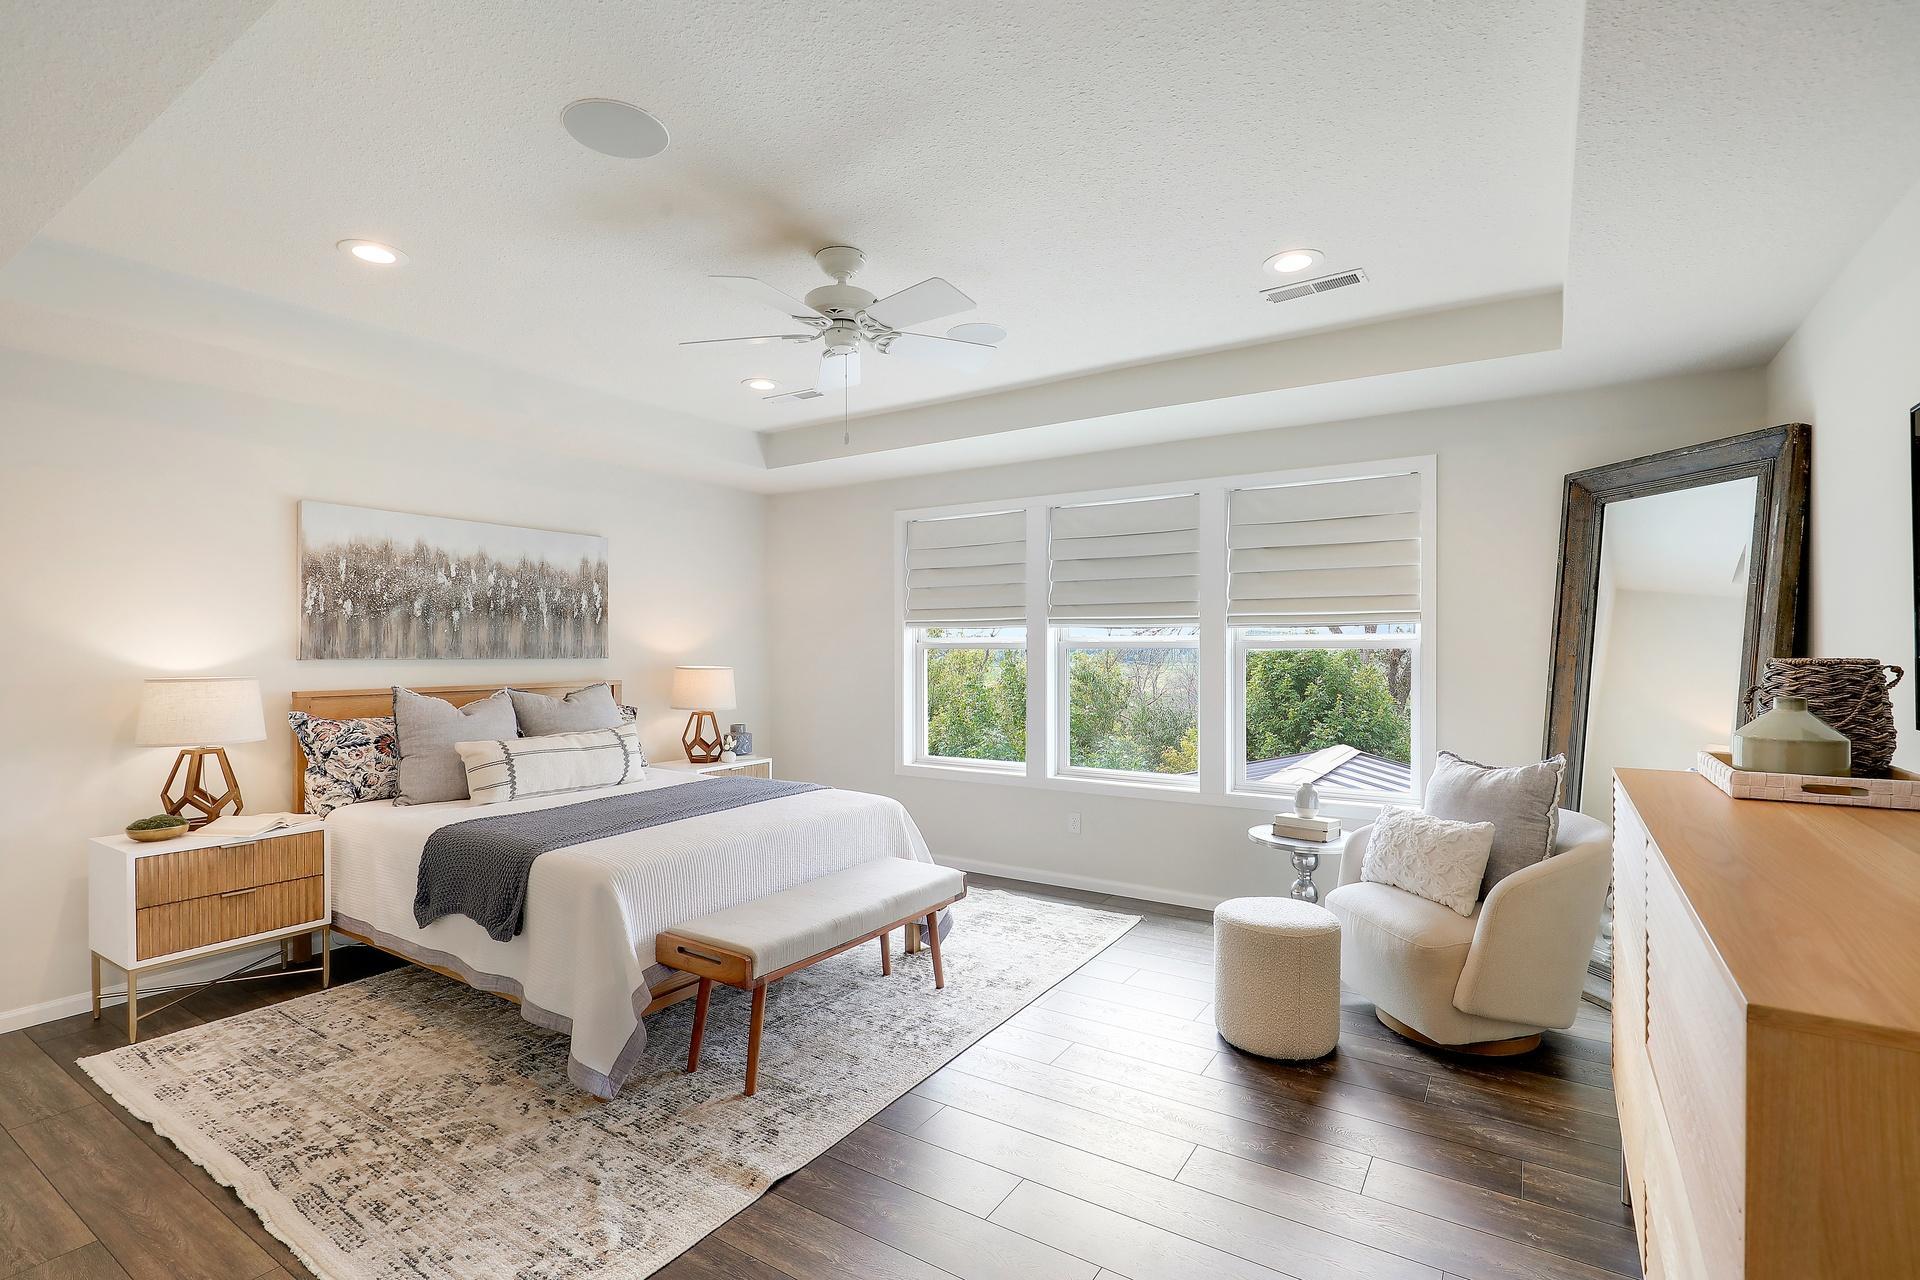
Staged bedroom with a large bed, three shaded windows, and a bright sitting area.
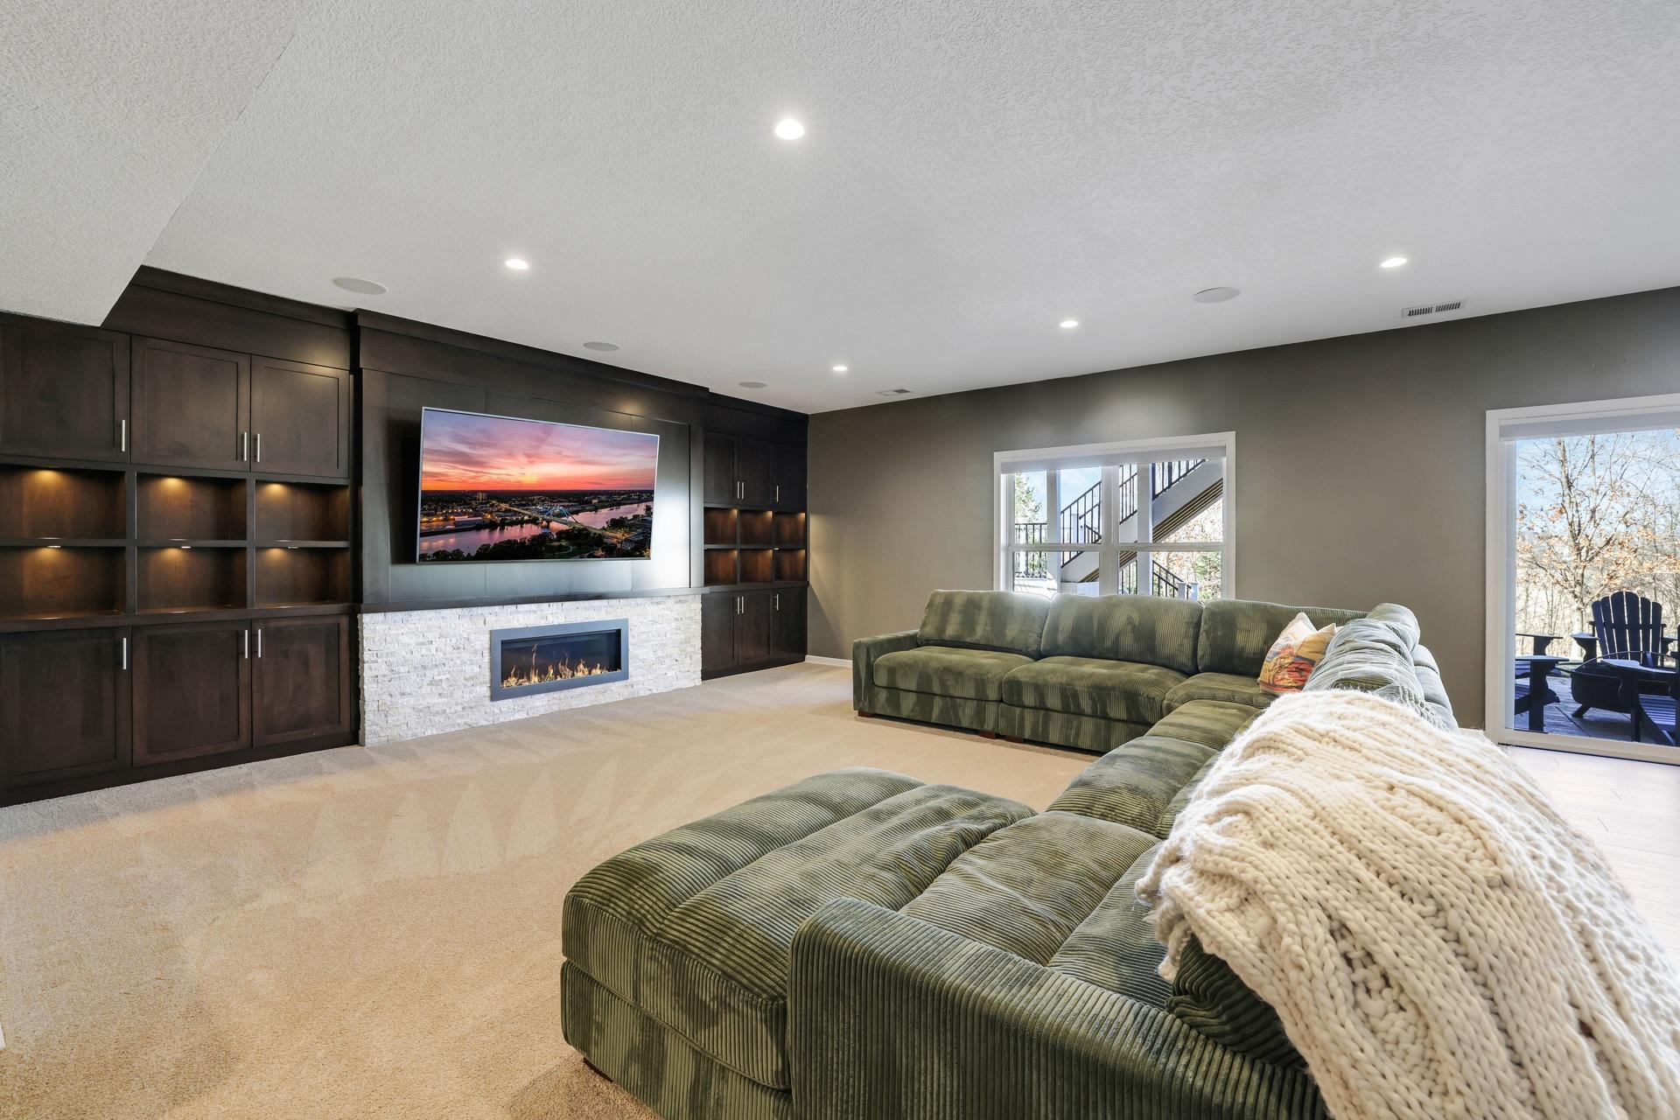
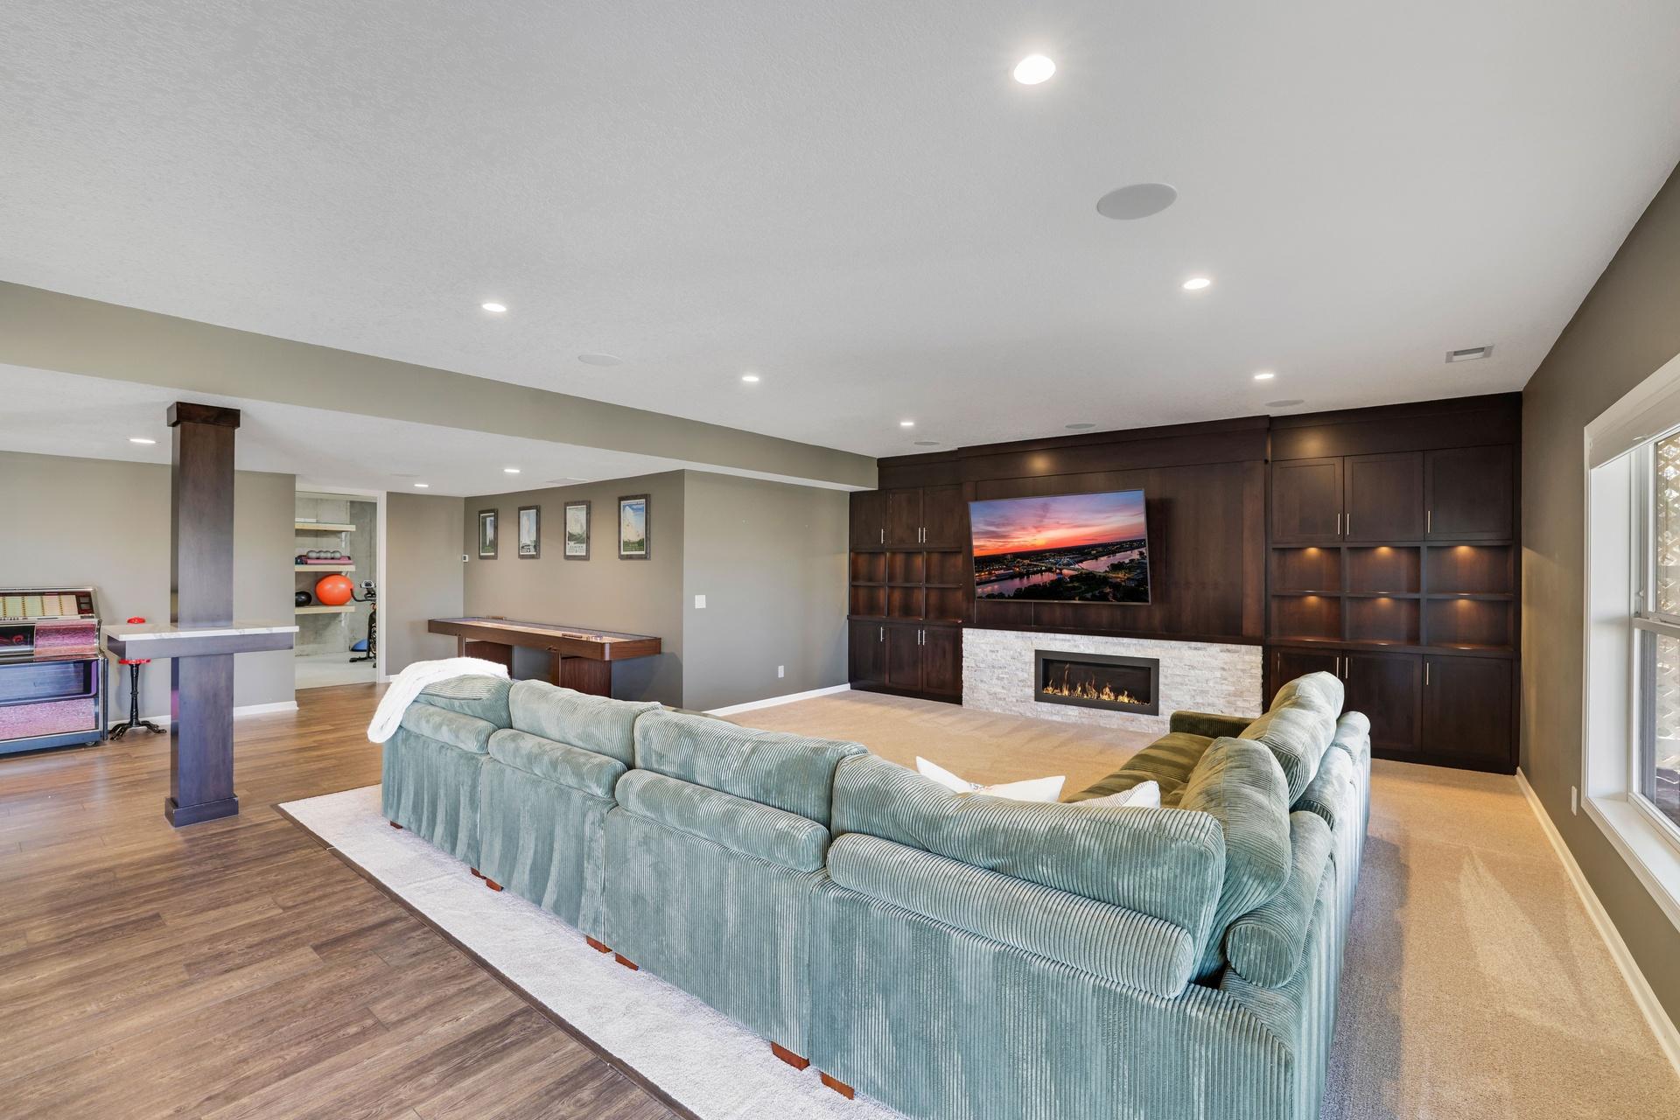
Furnished media room with dark built-ins, a stone fireplace, and a large green sectional.
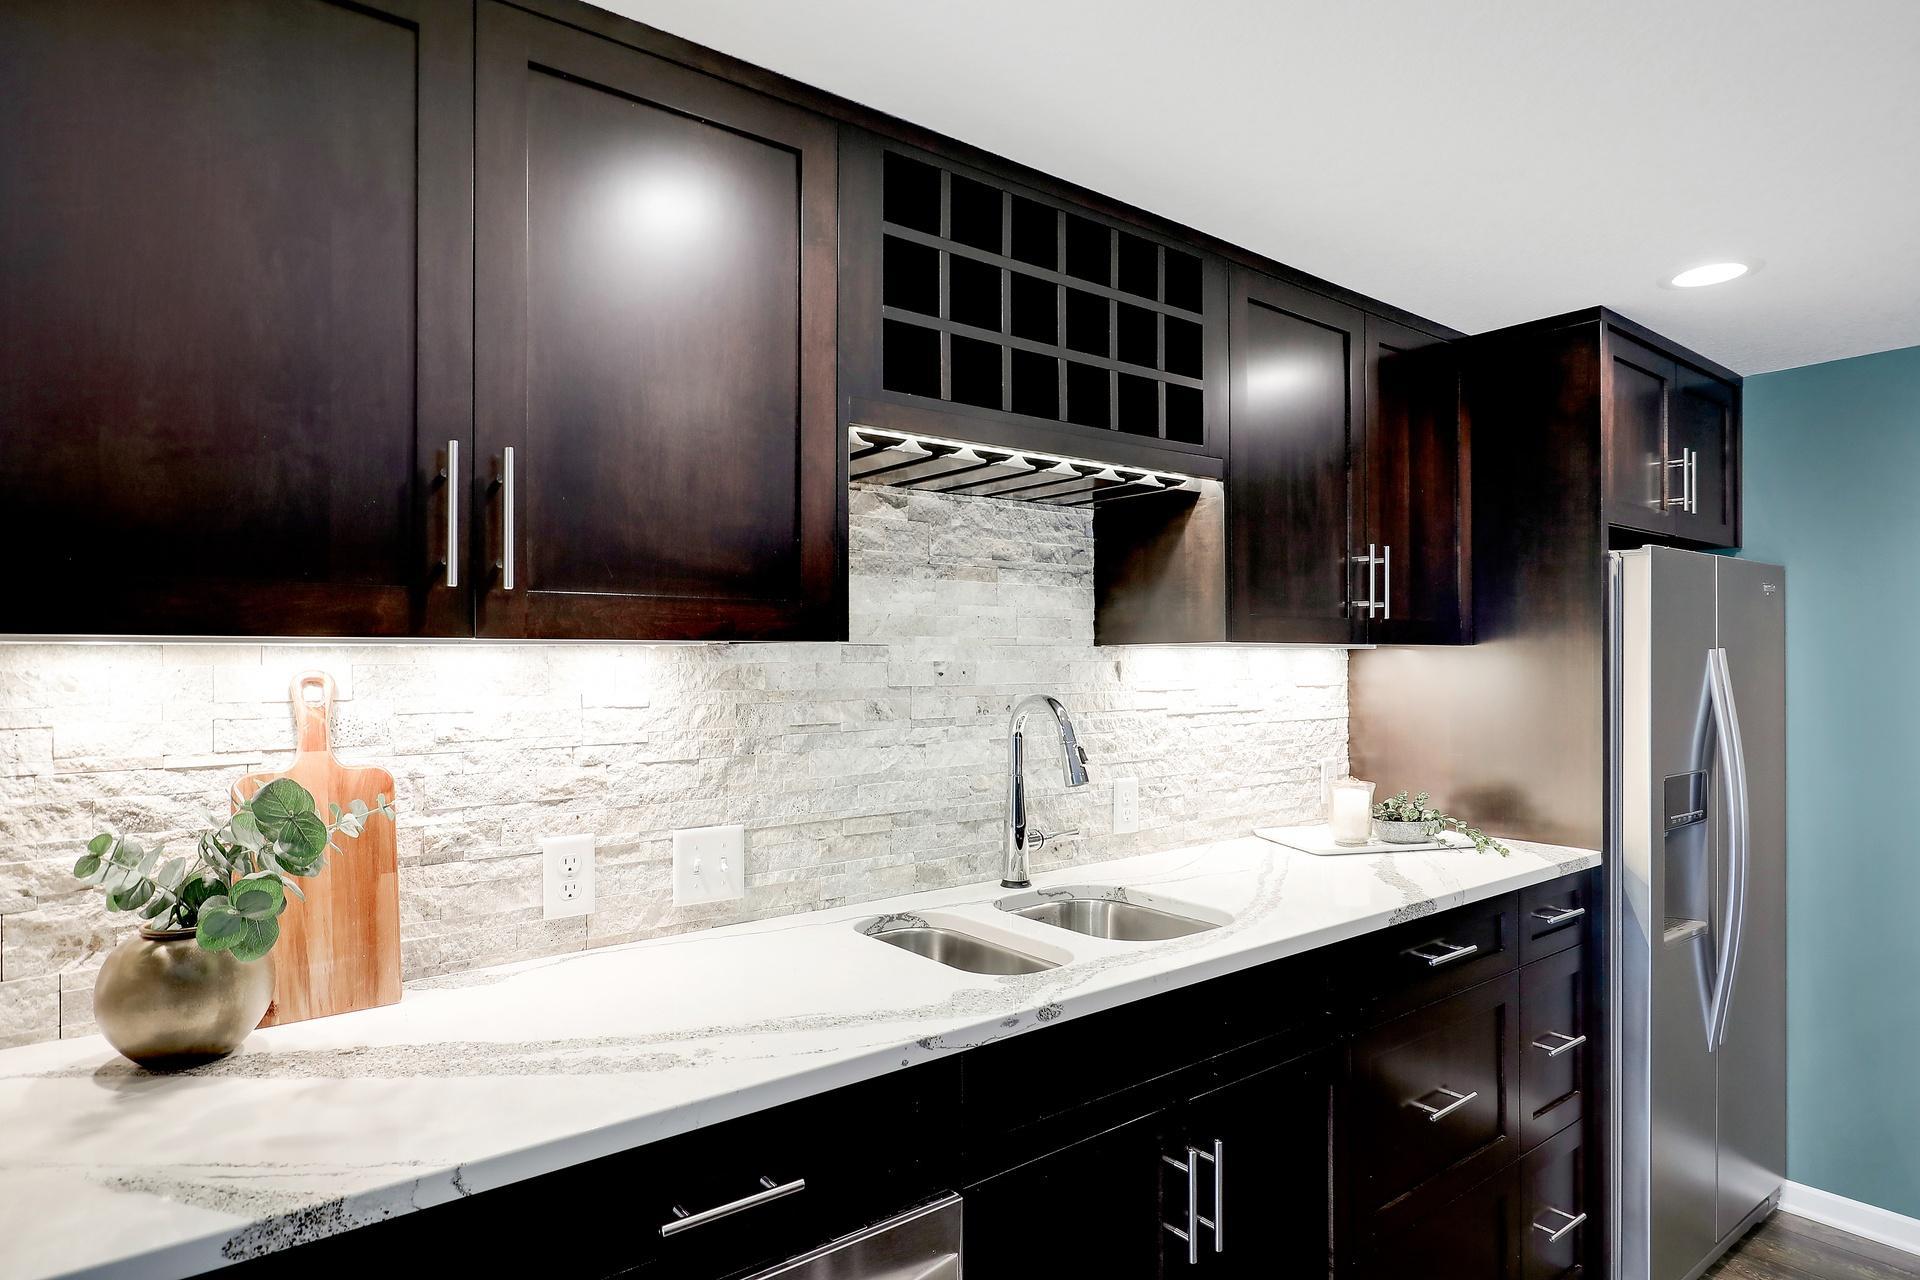
Kitchen with dark wood cabinets, a pale stone backsplash, and a white veined countertop.
Dining room with a long wood table, upholstered chairs, and a dark metal chandelier.
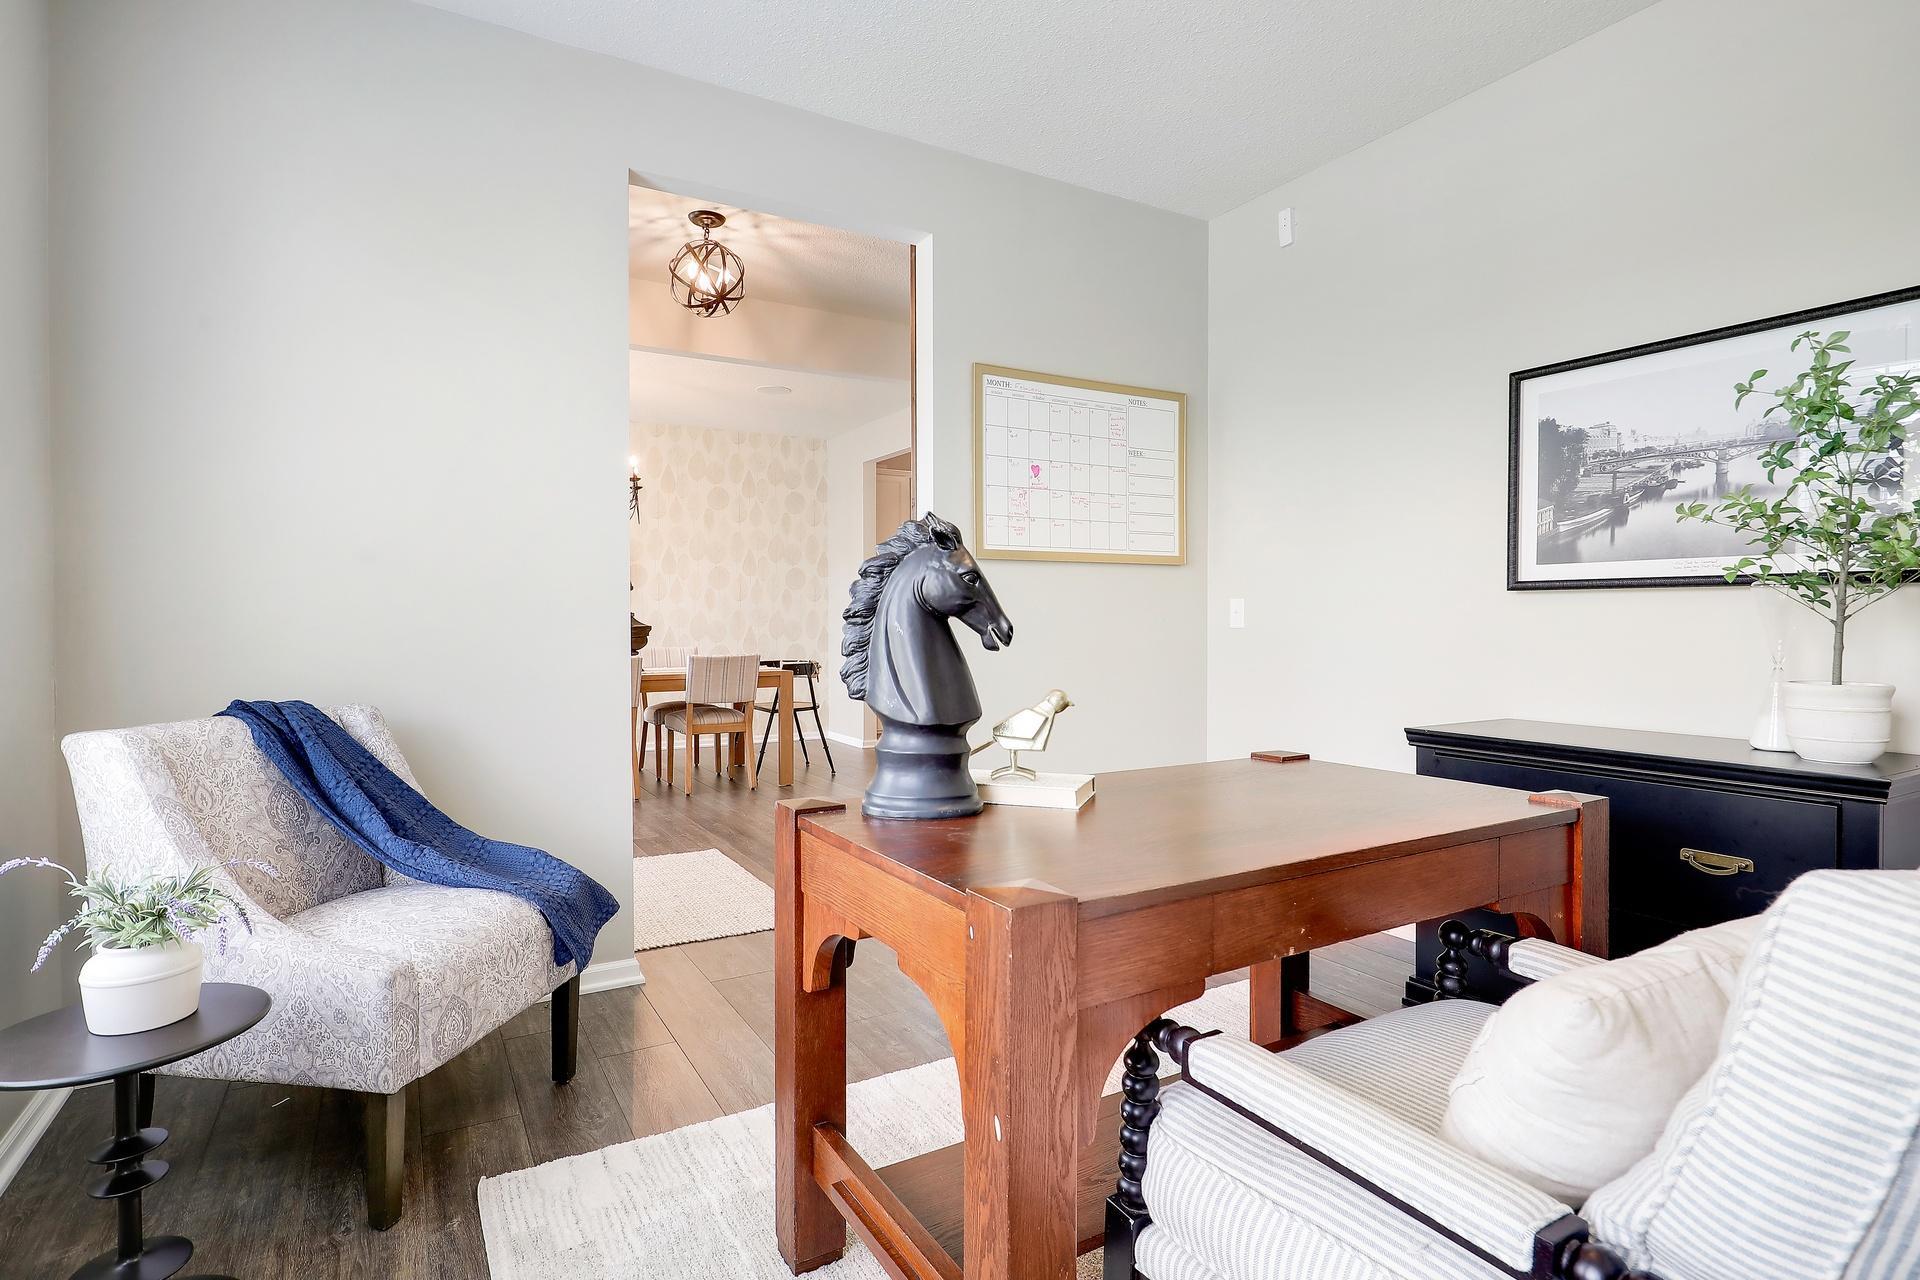
Living room with a wooden game table, oversized chess-piece sculpture, and adjoining dining area.
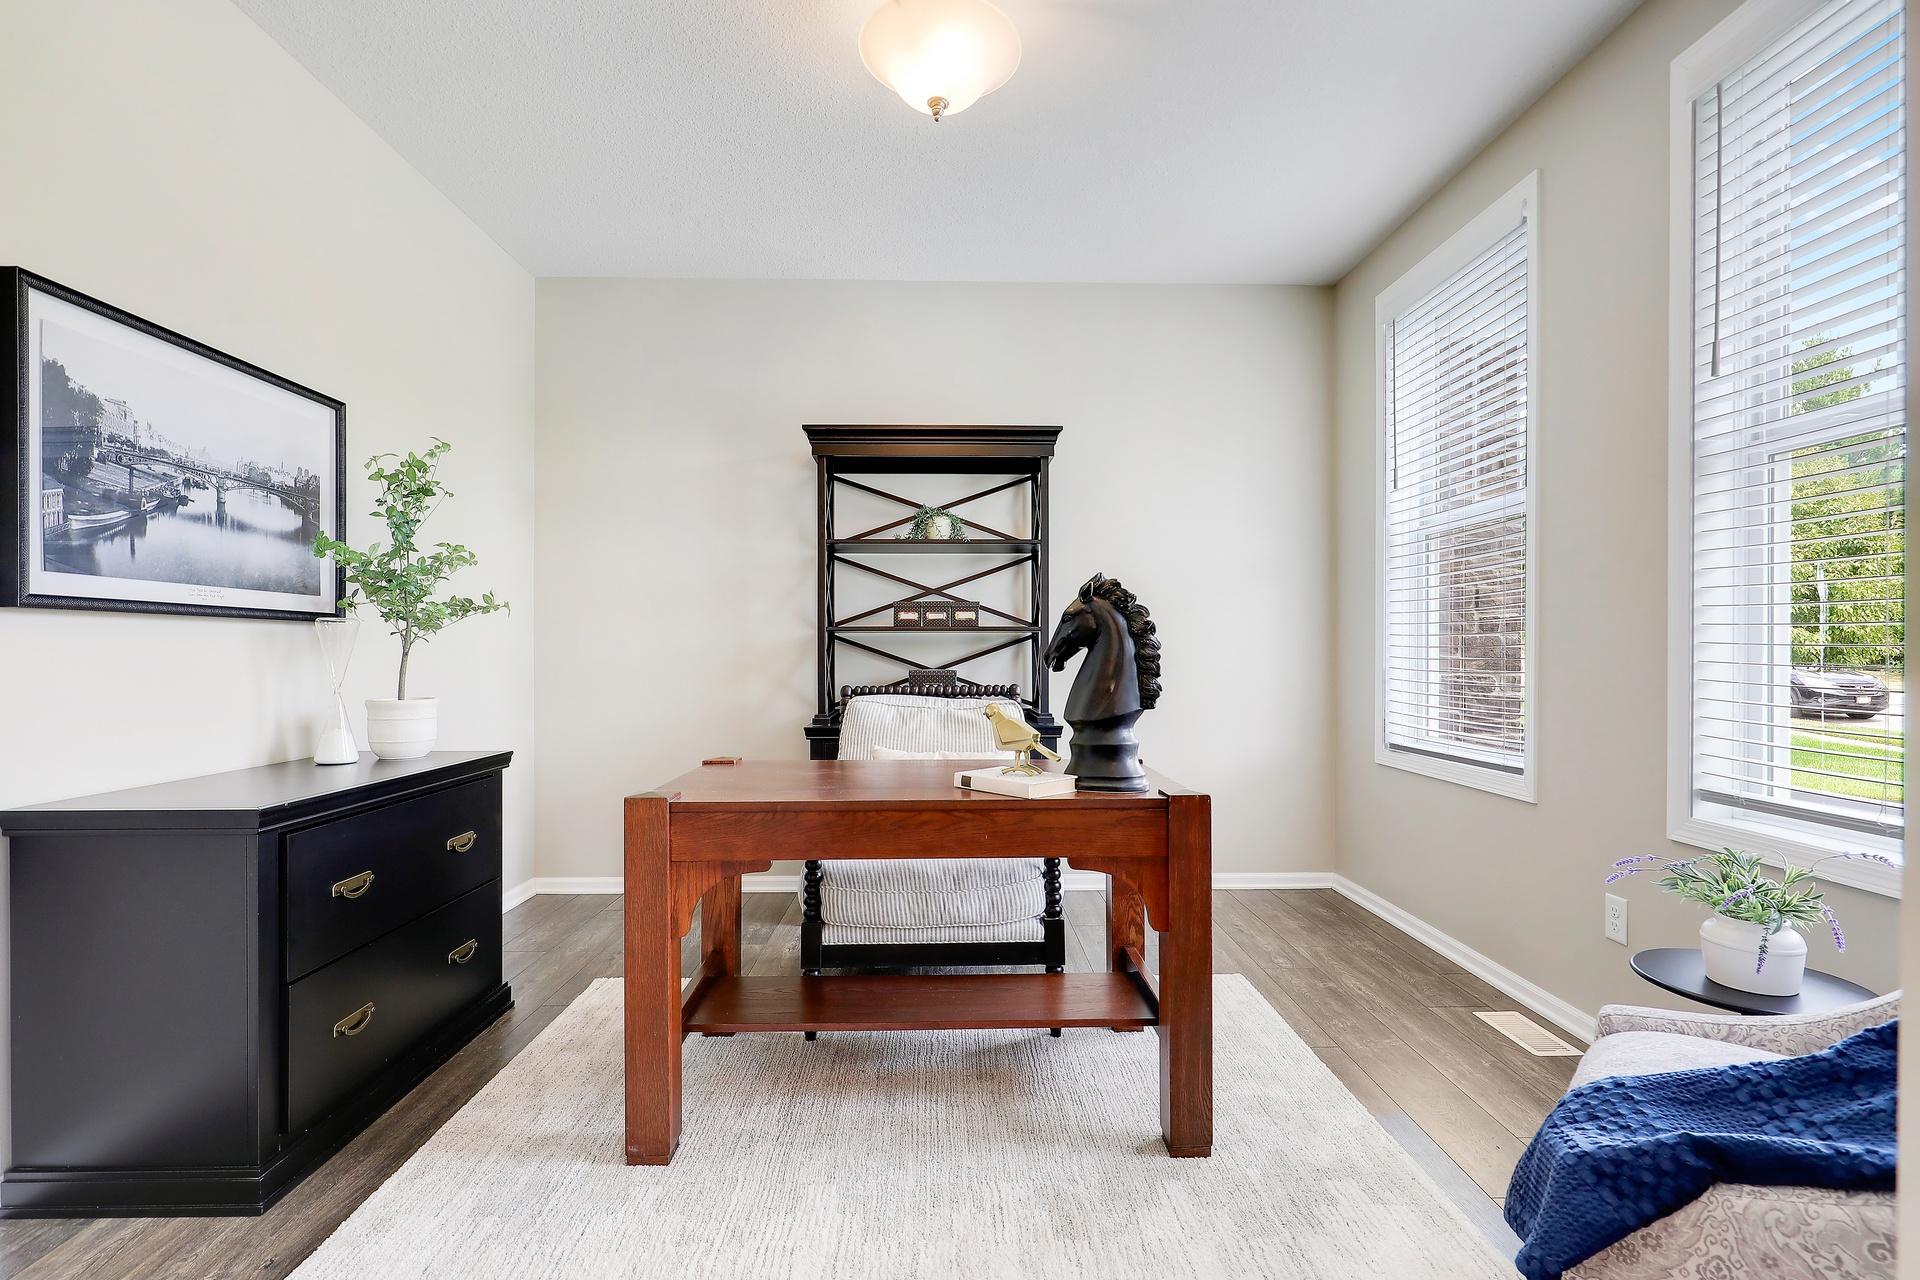
Staged home office with a wooden desk, black shelving, and a horse-head sculpture.
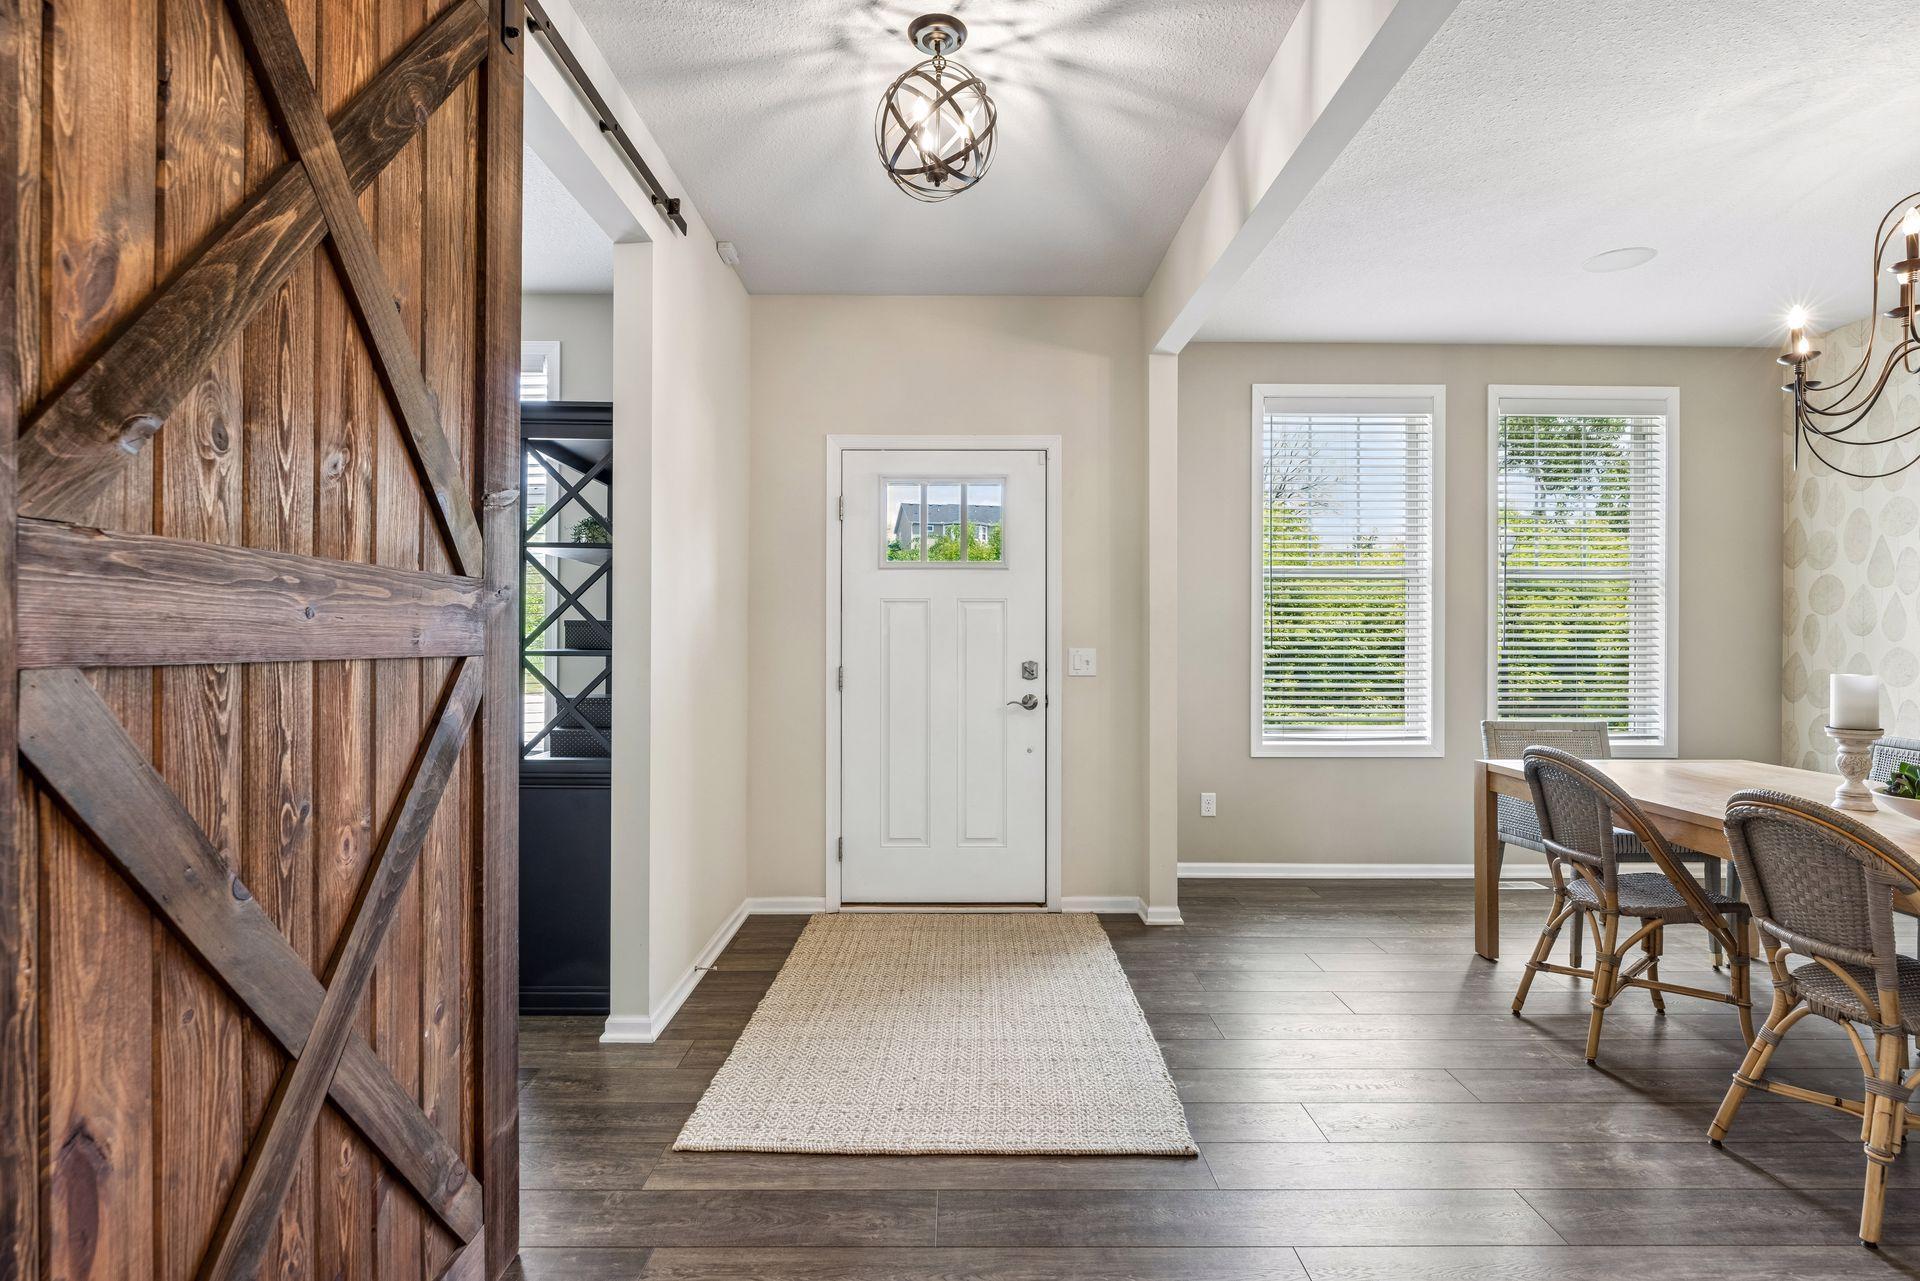
Entryway with a rustic sliding barn door beside the front door and a dining area with large windows.
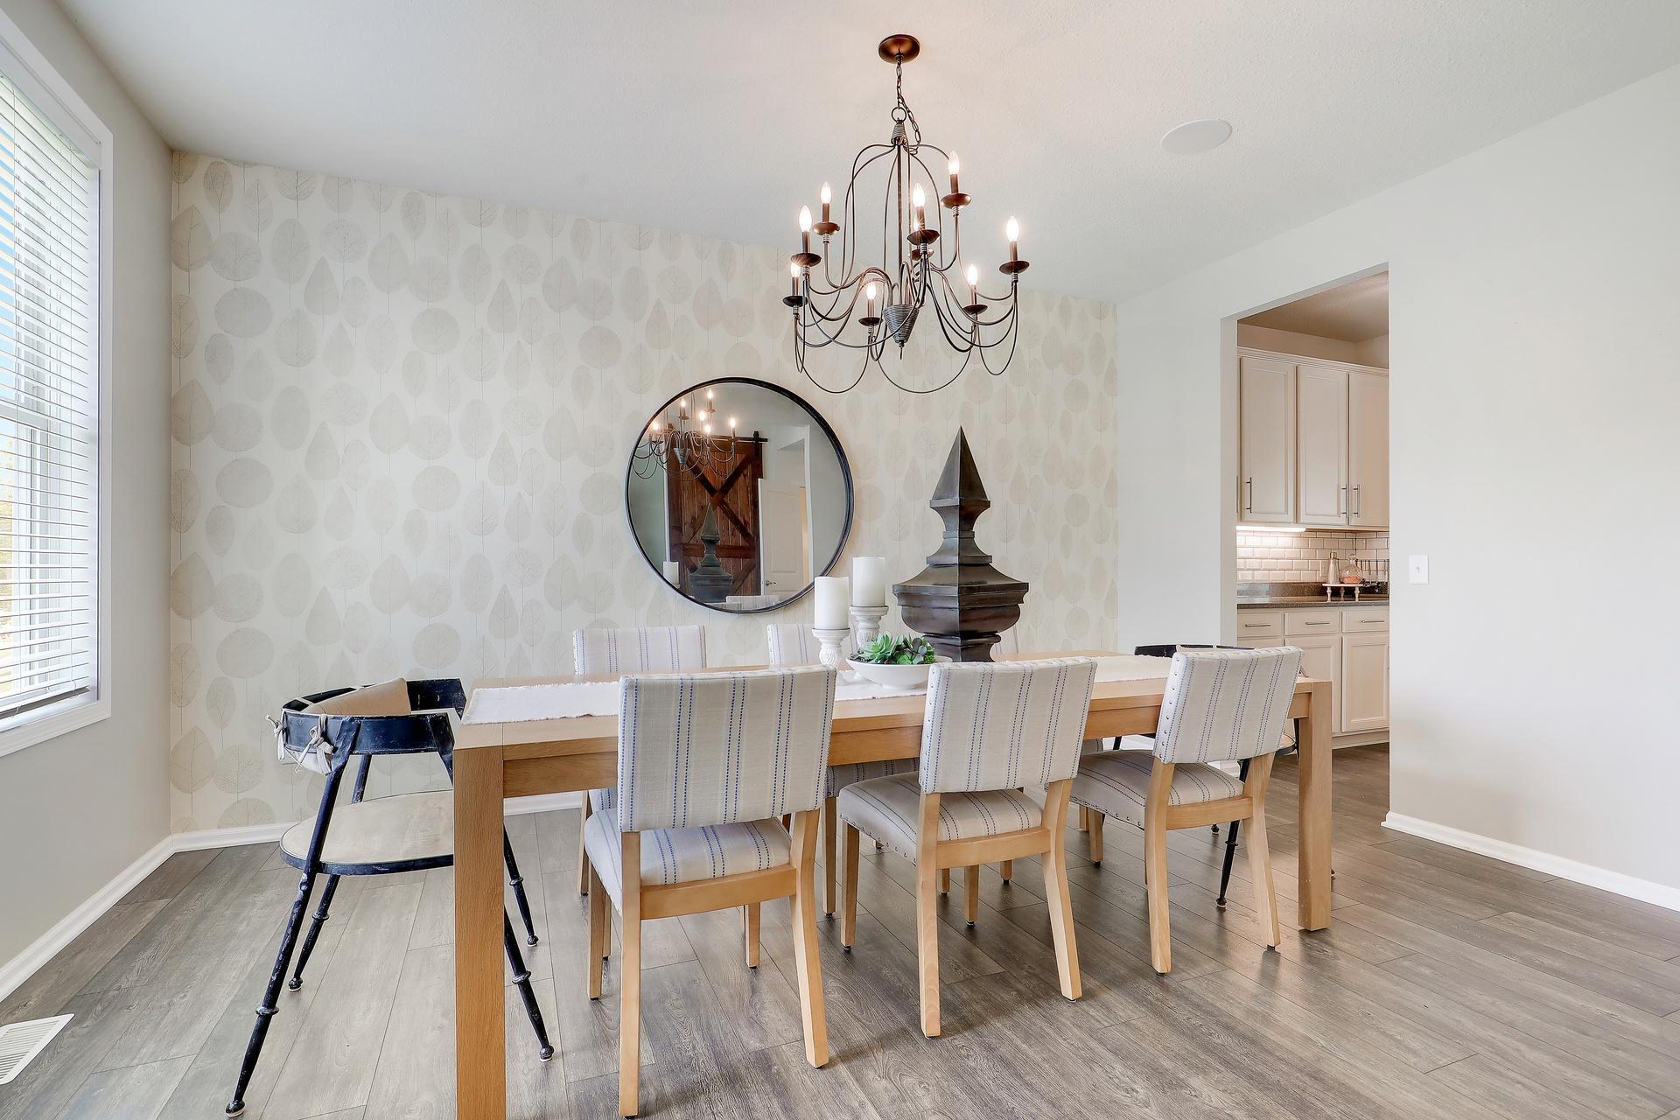
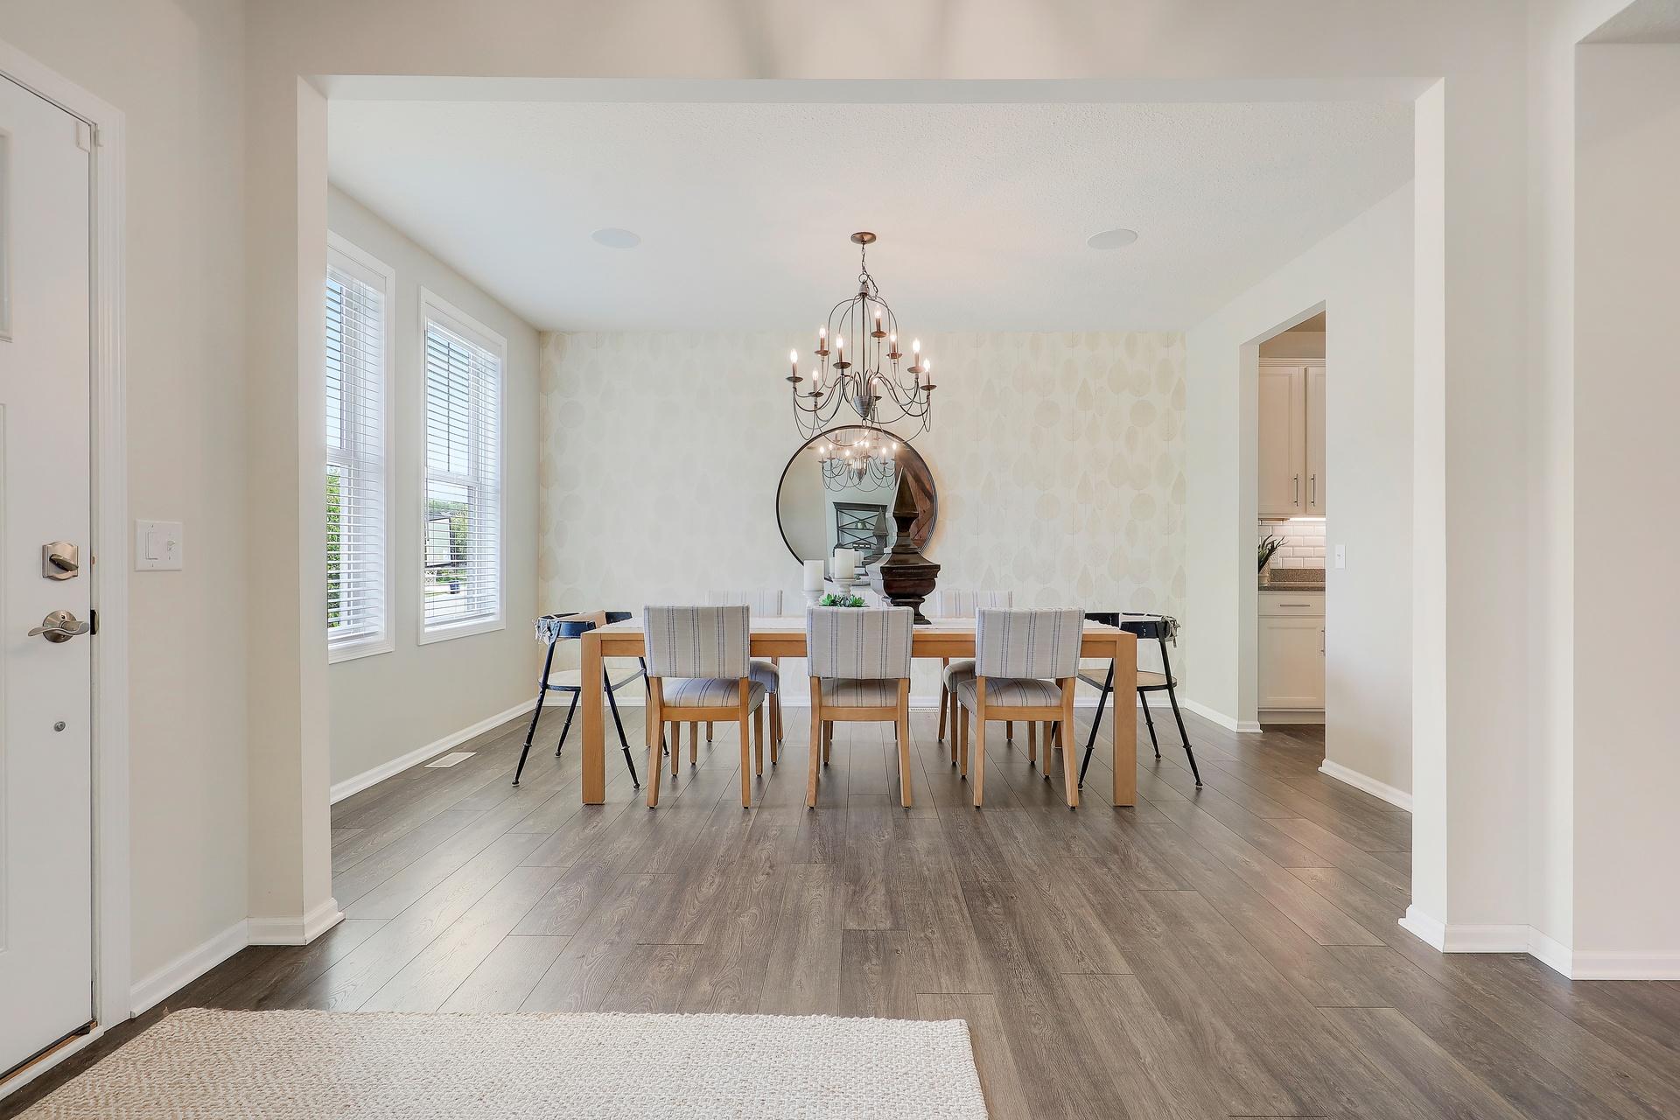
Dining room with a wood table, upholstered chairs, chandelier, round mirror, and large windows.
Bright white kitchen with a large stone island, four stools, stainless steel appliances, and dark wood floors.
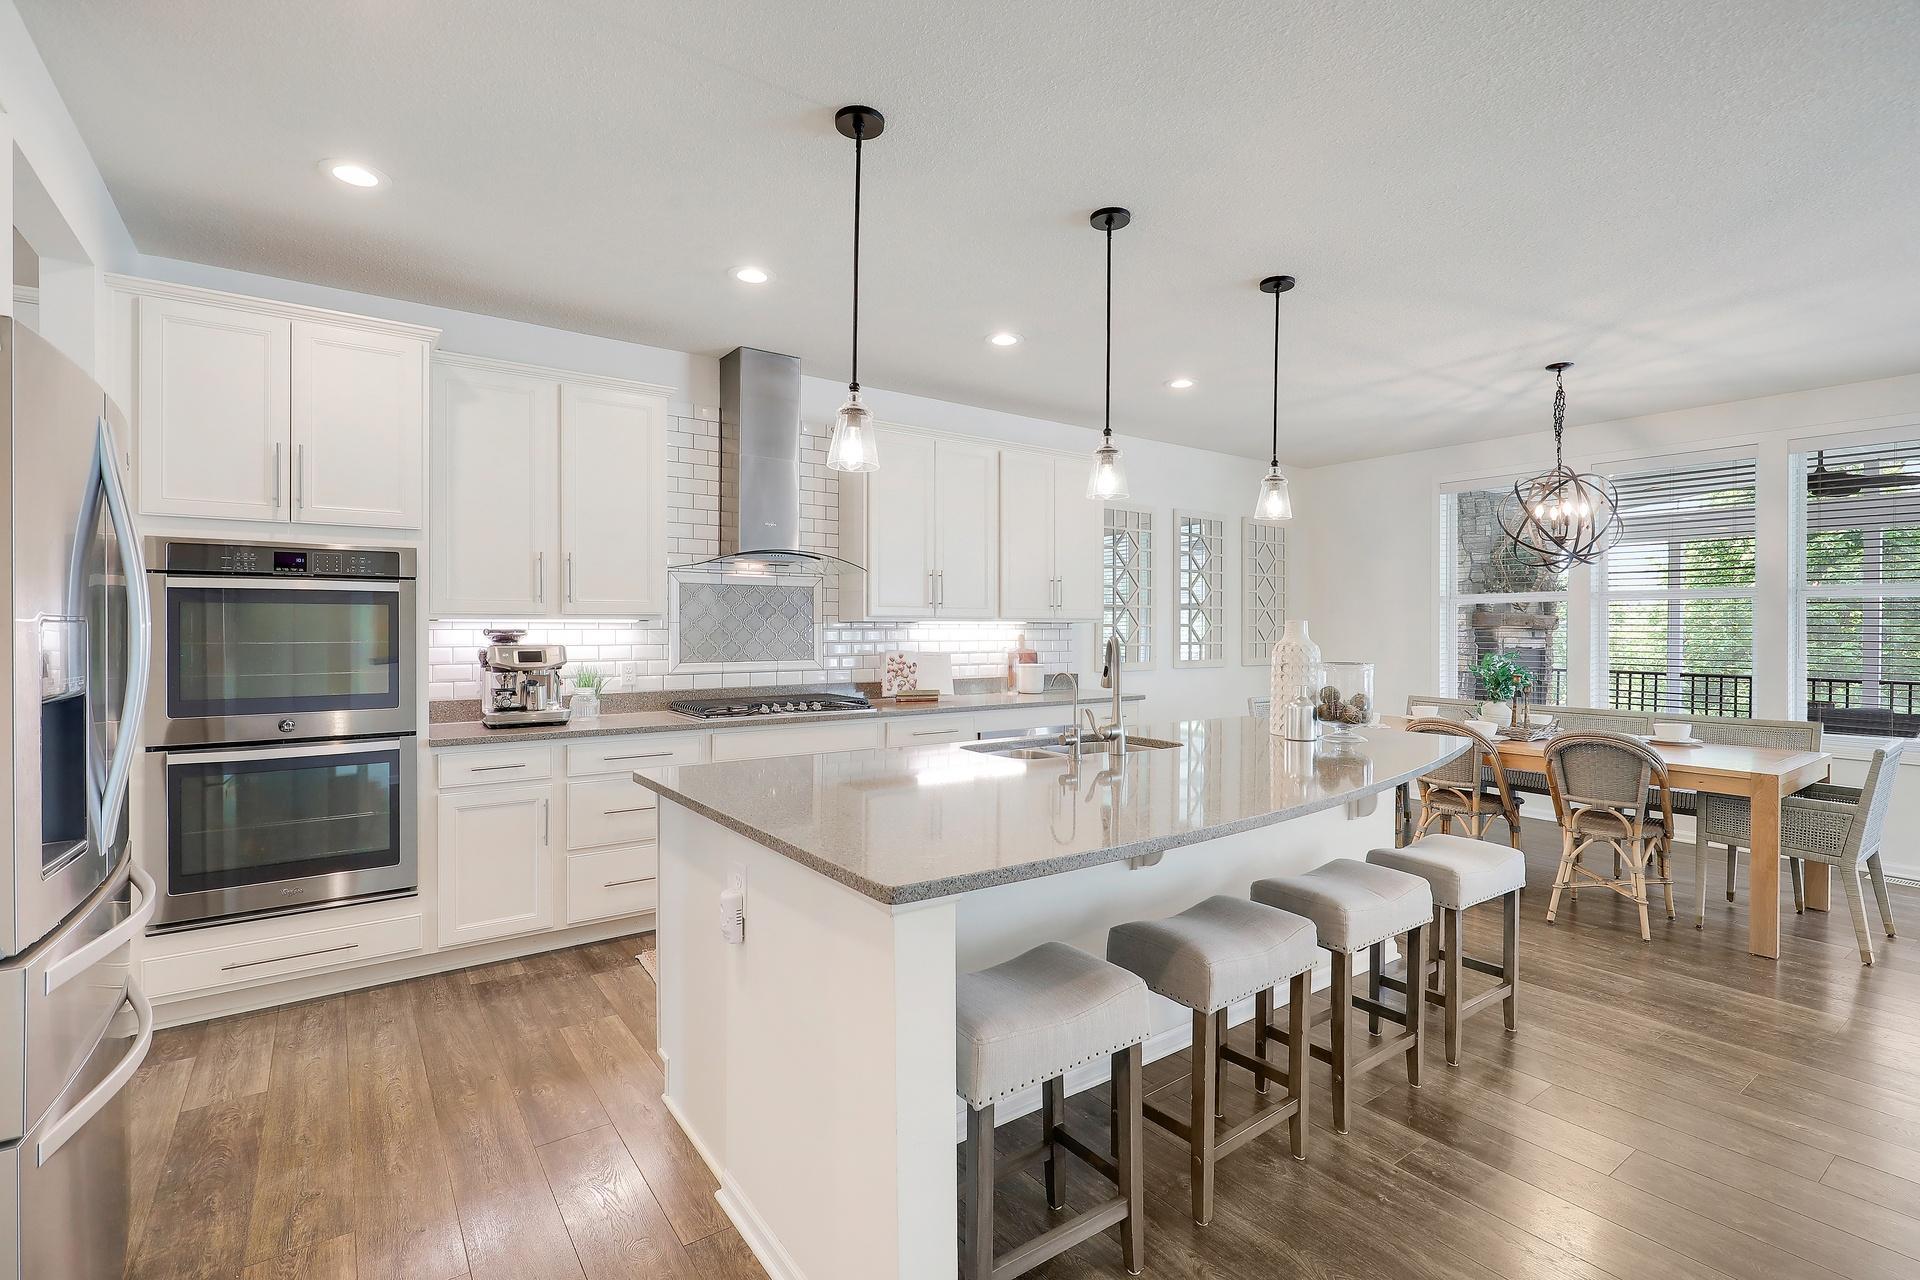
Bright kitchen with a large island, white cabinets, stainless appliances, and an adjoining window-side dining area.
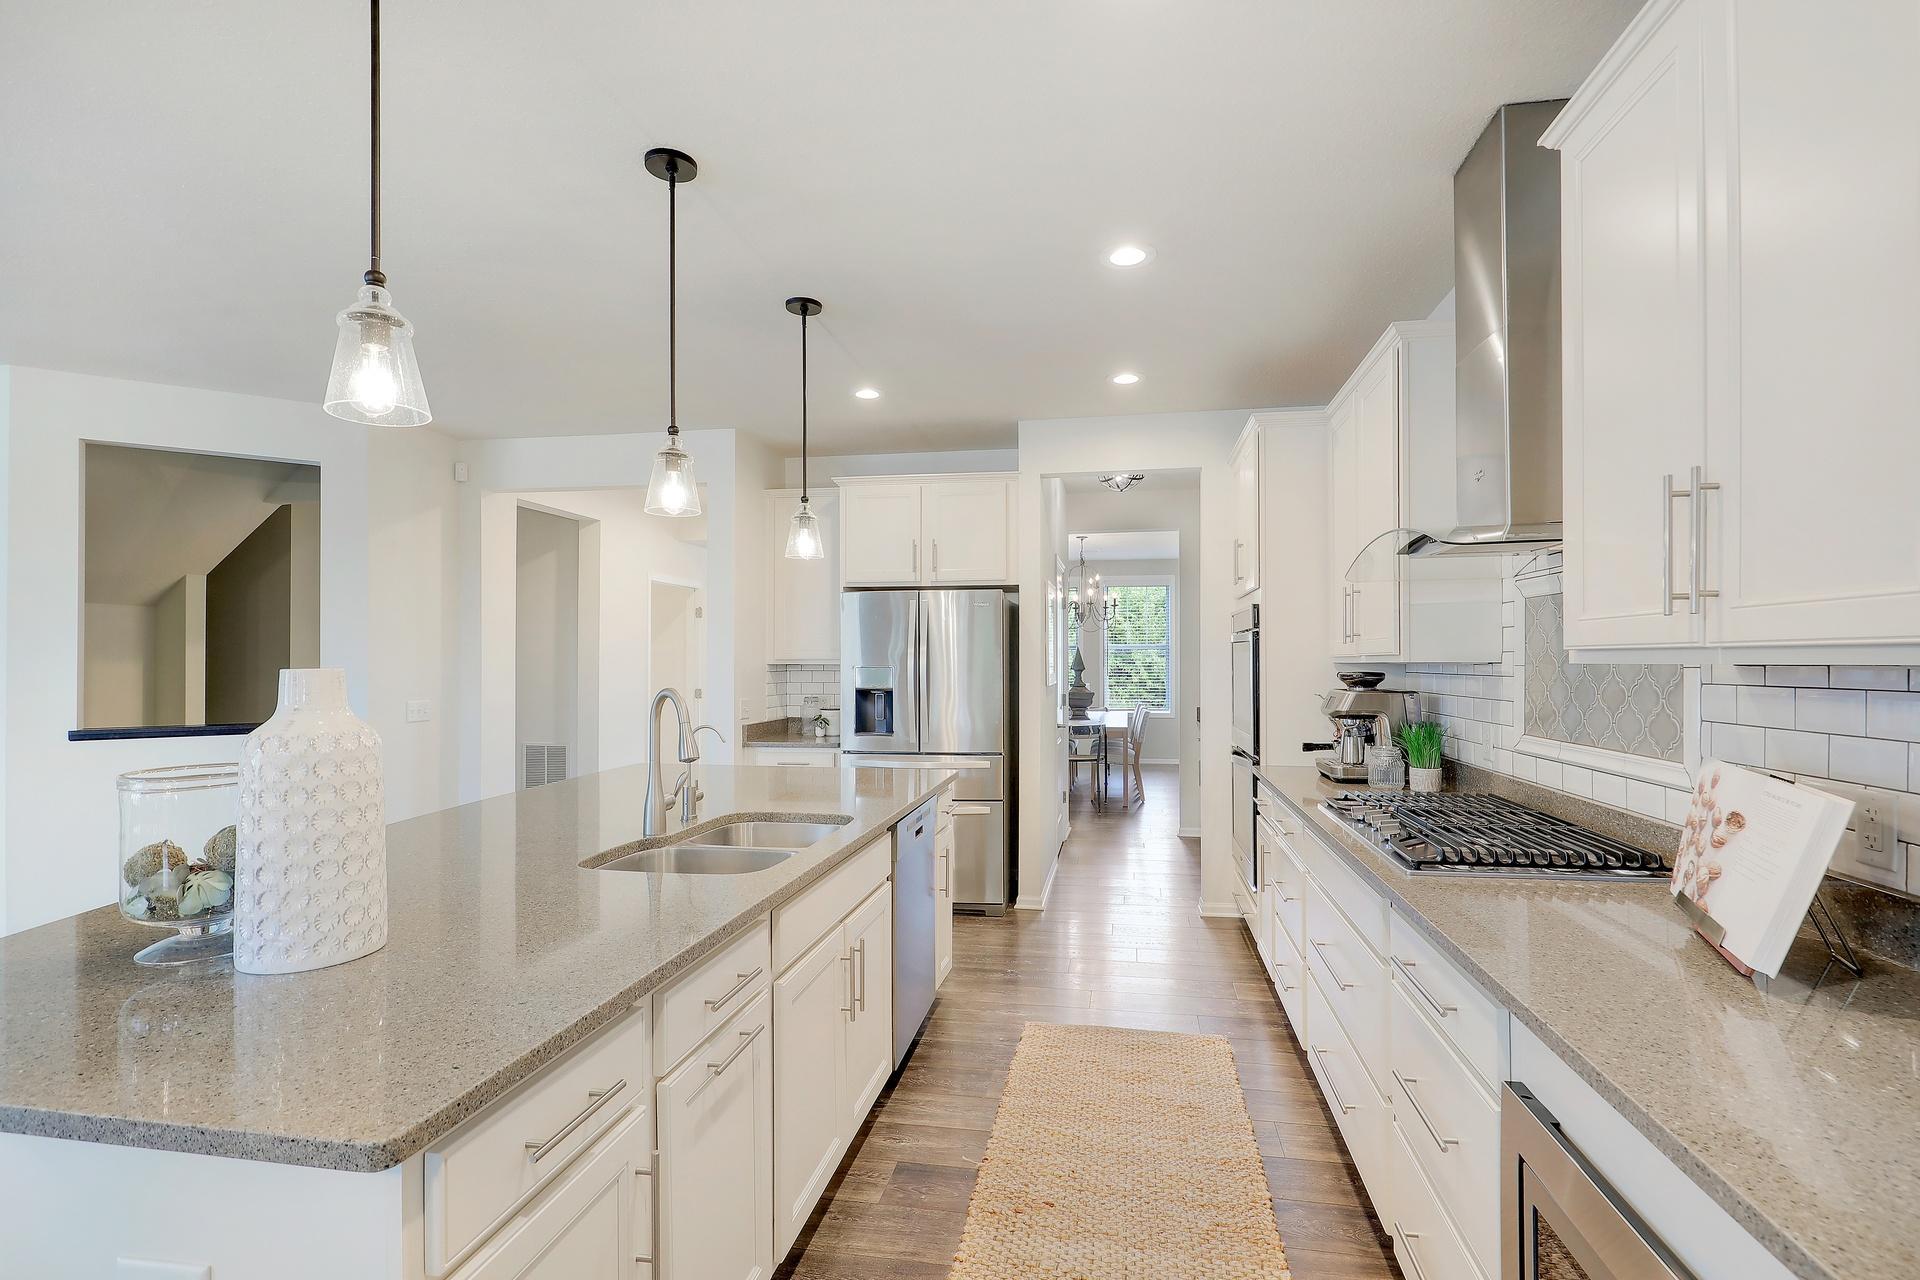
Kitchen with white cabinets, a large stone island, stainless steel appliances, and a gas cooktop.
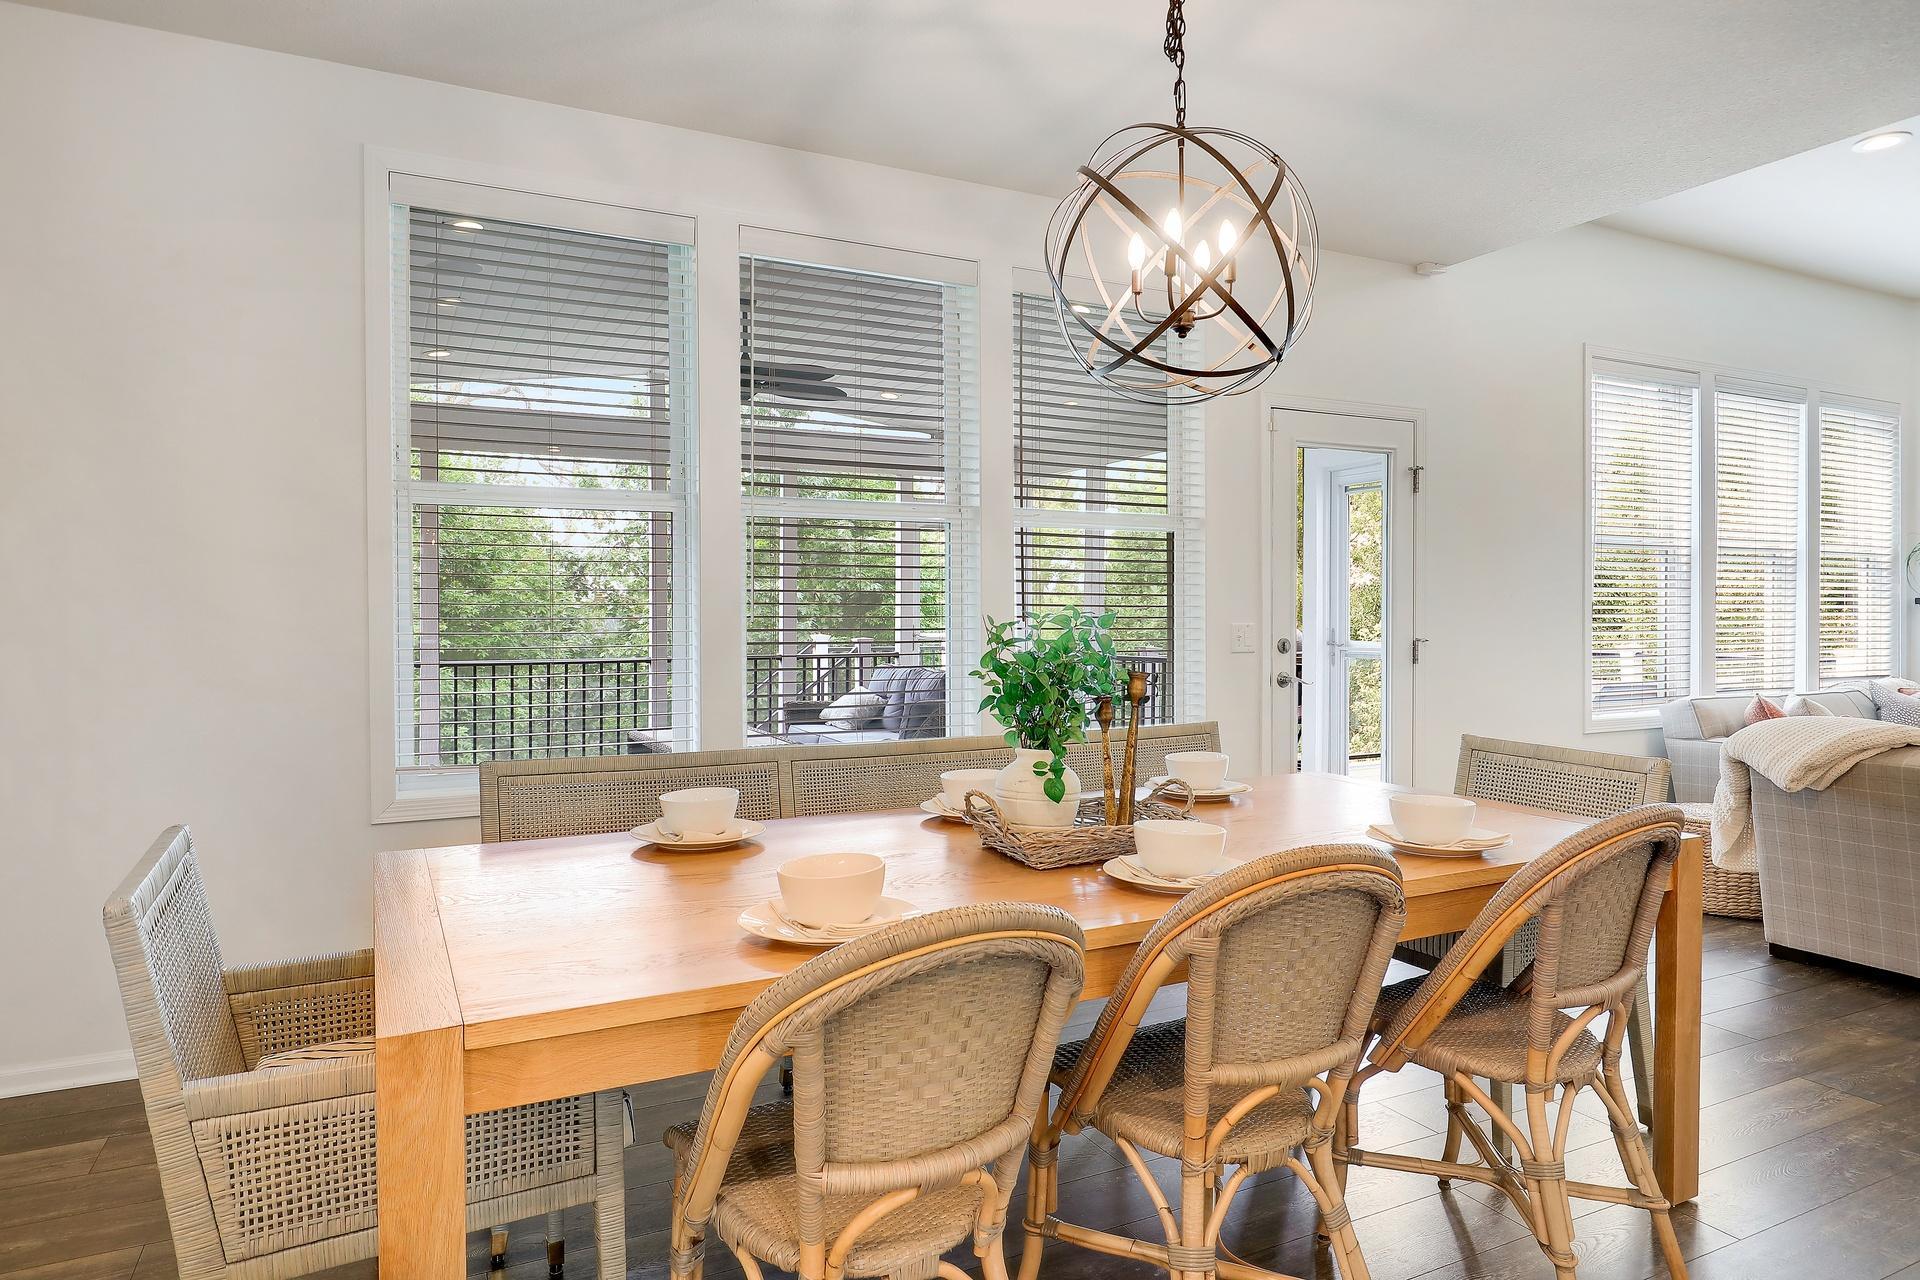
Dining room with a wooden table, woven chairs, tall windows, and a spherical chandelier.
Open-plan kitchen and living room with a large white island and fireplace.
Screened porch with wicker seating, a ceiling fan, and leafy wooded views.
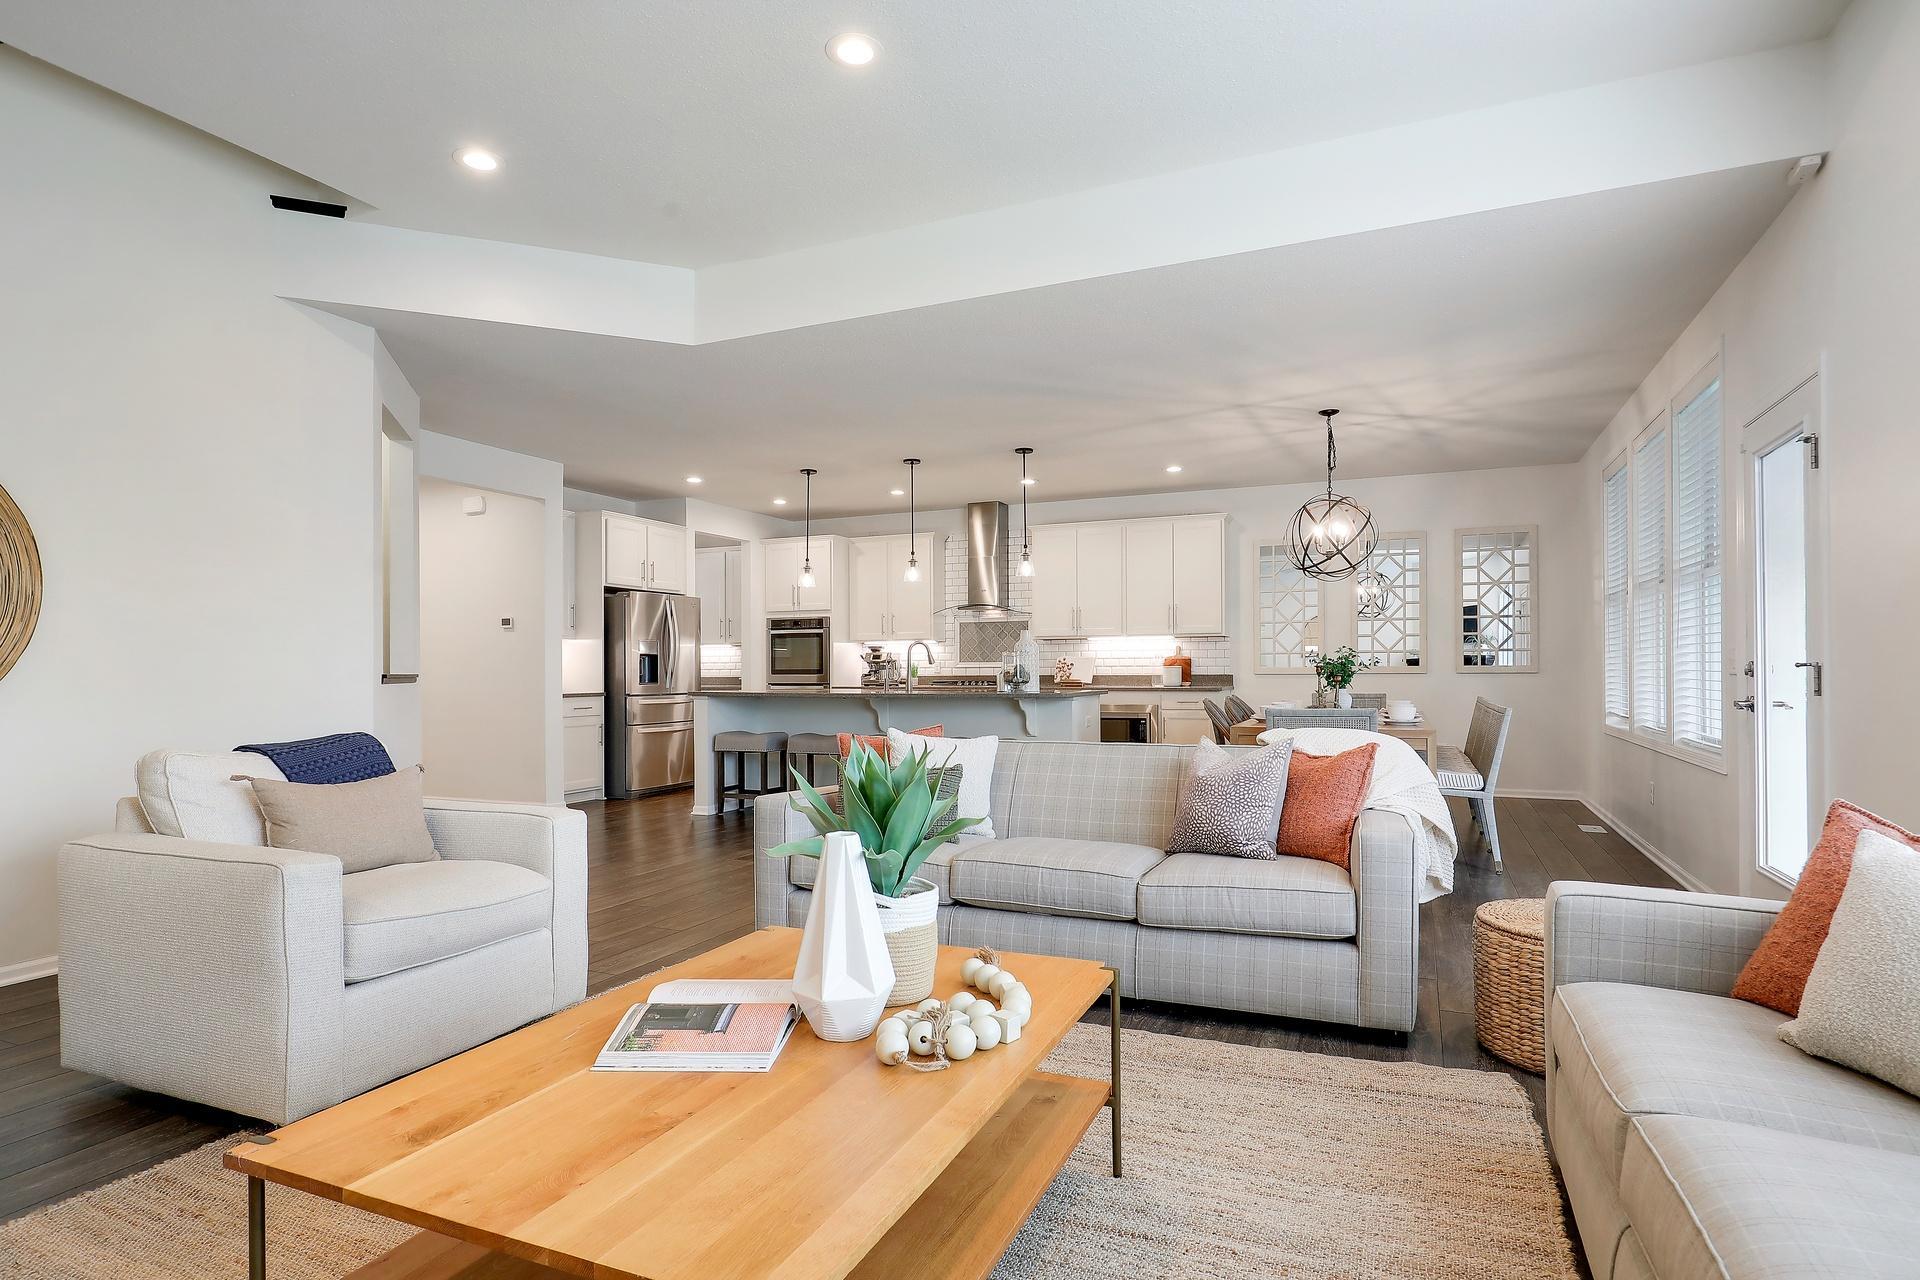
Open-plan living room with neutral seating and a white kitchen with stainless steel appliances.
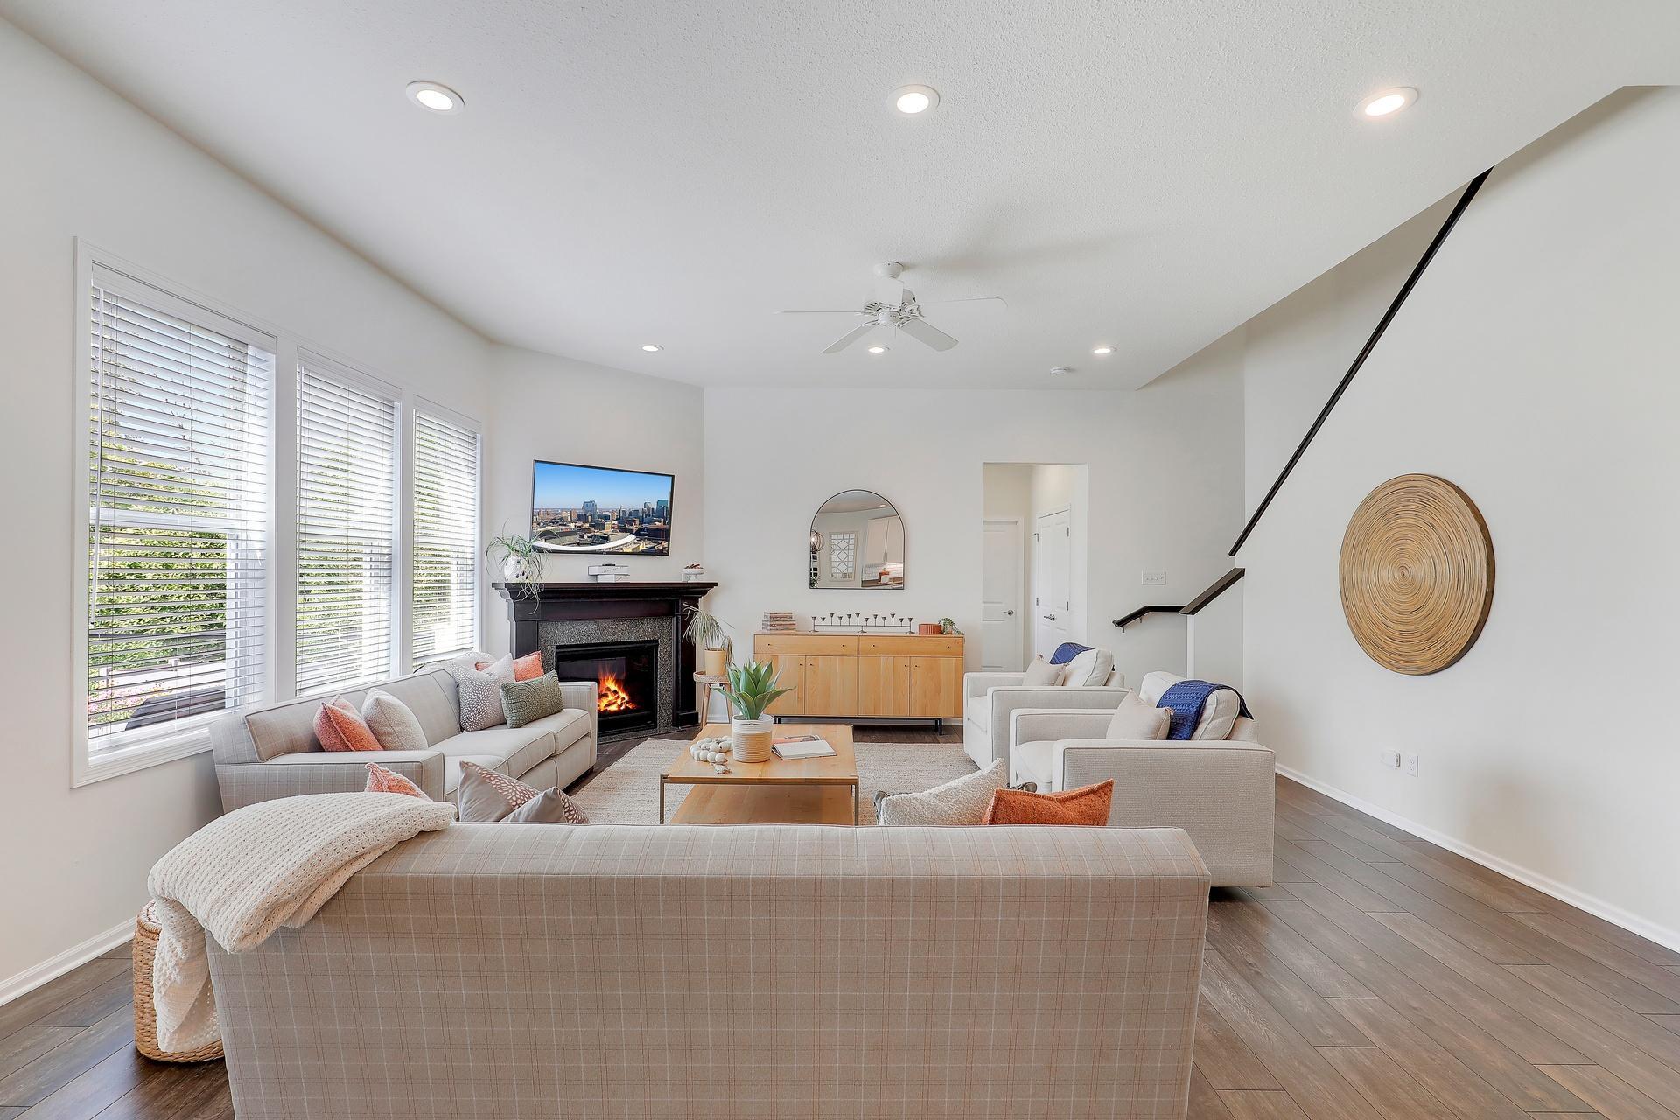
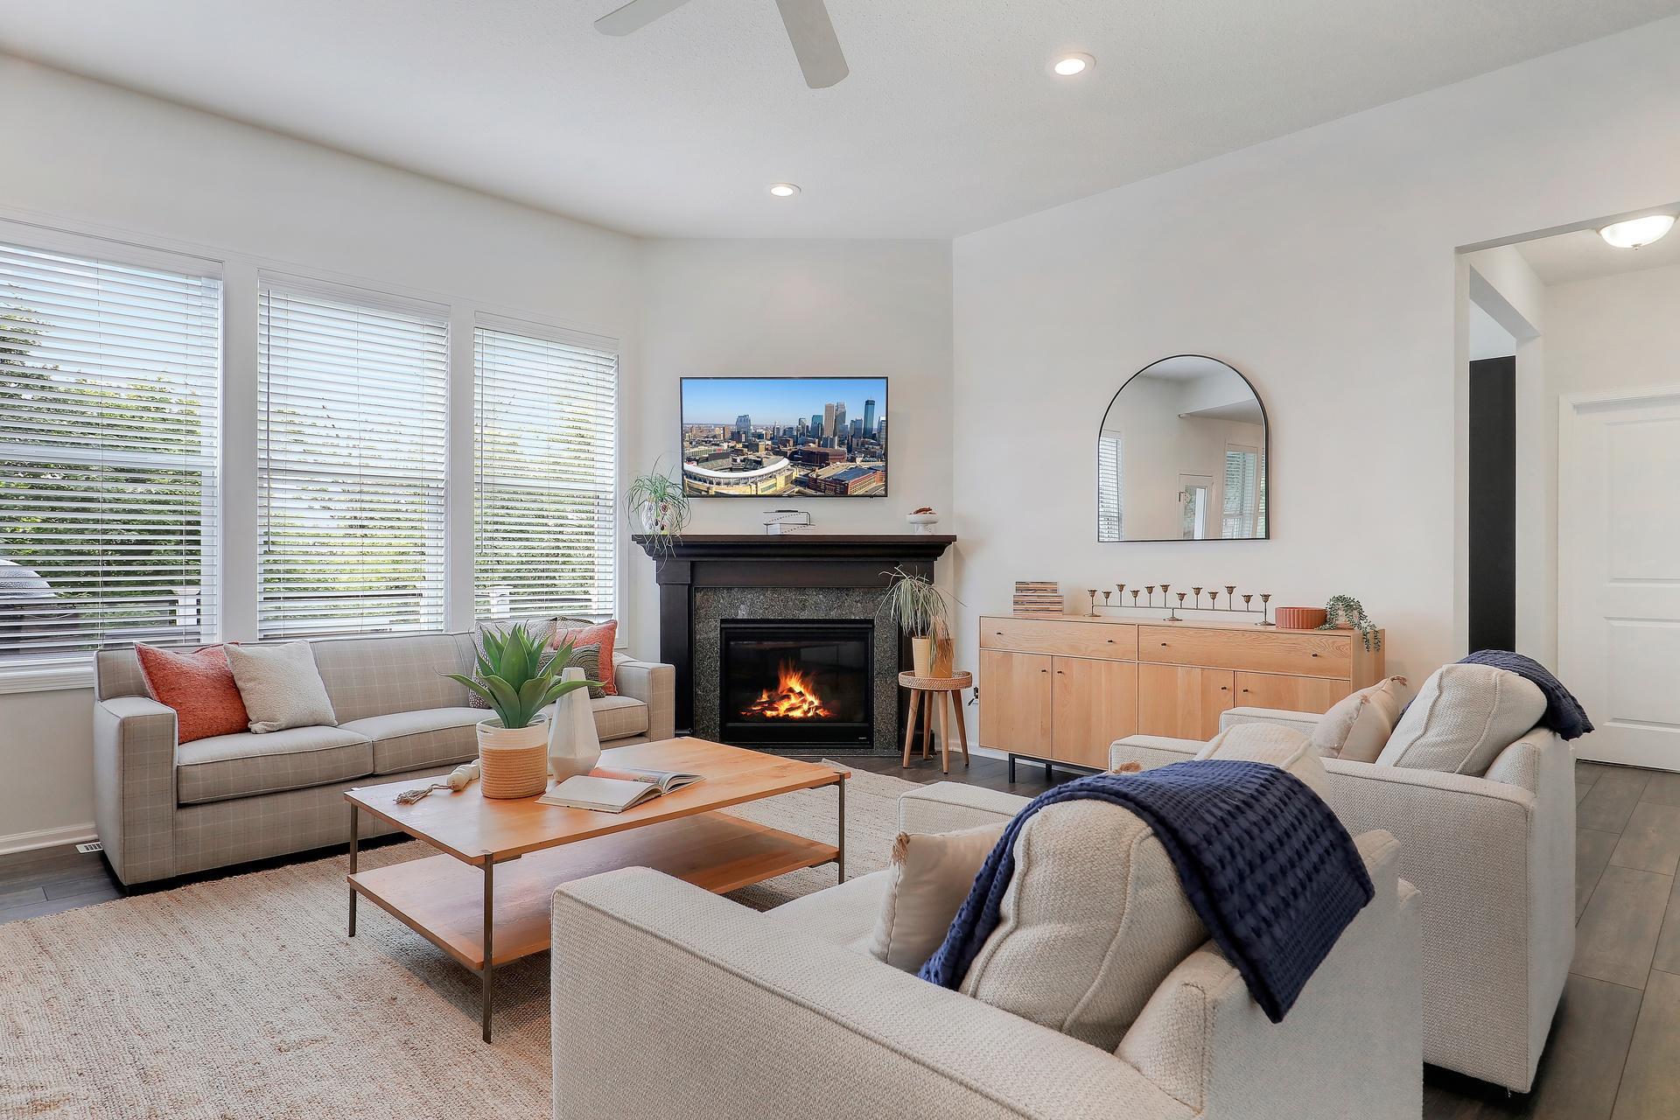
Staged living room with a lit fireplace, tall windows, and a staircase.
Furnished living room with a lit fireplace, large windows, and neutral sofas.
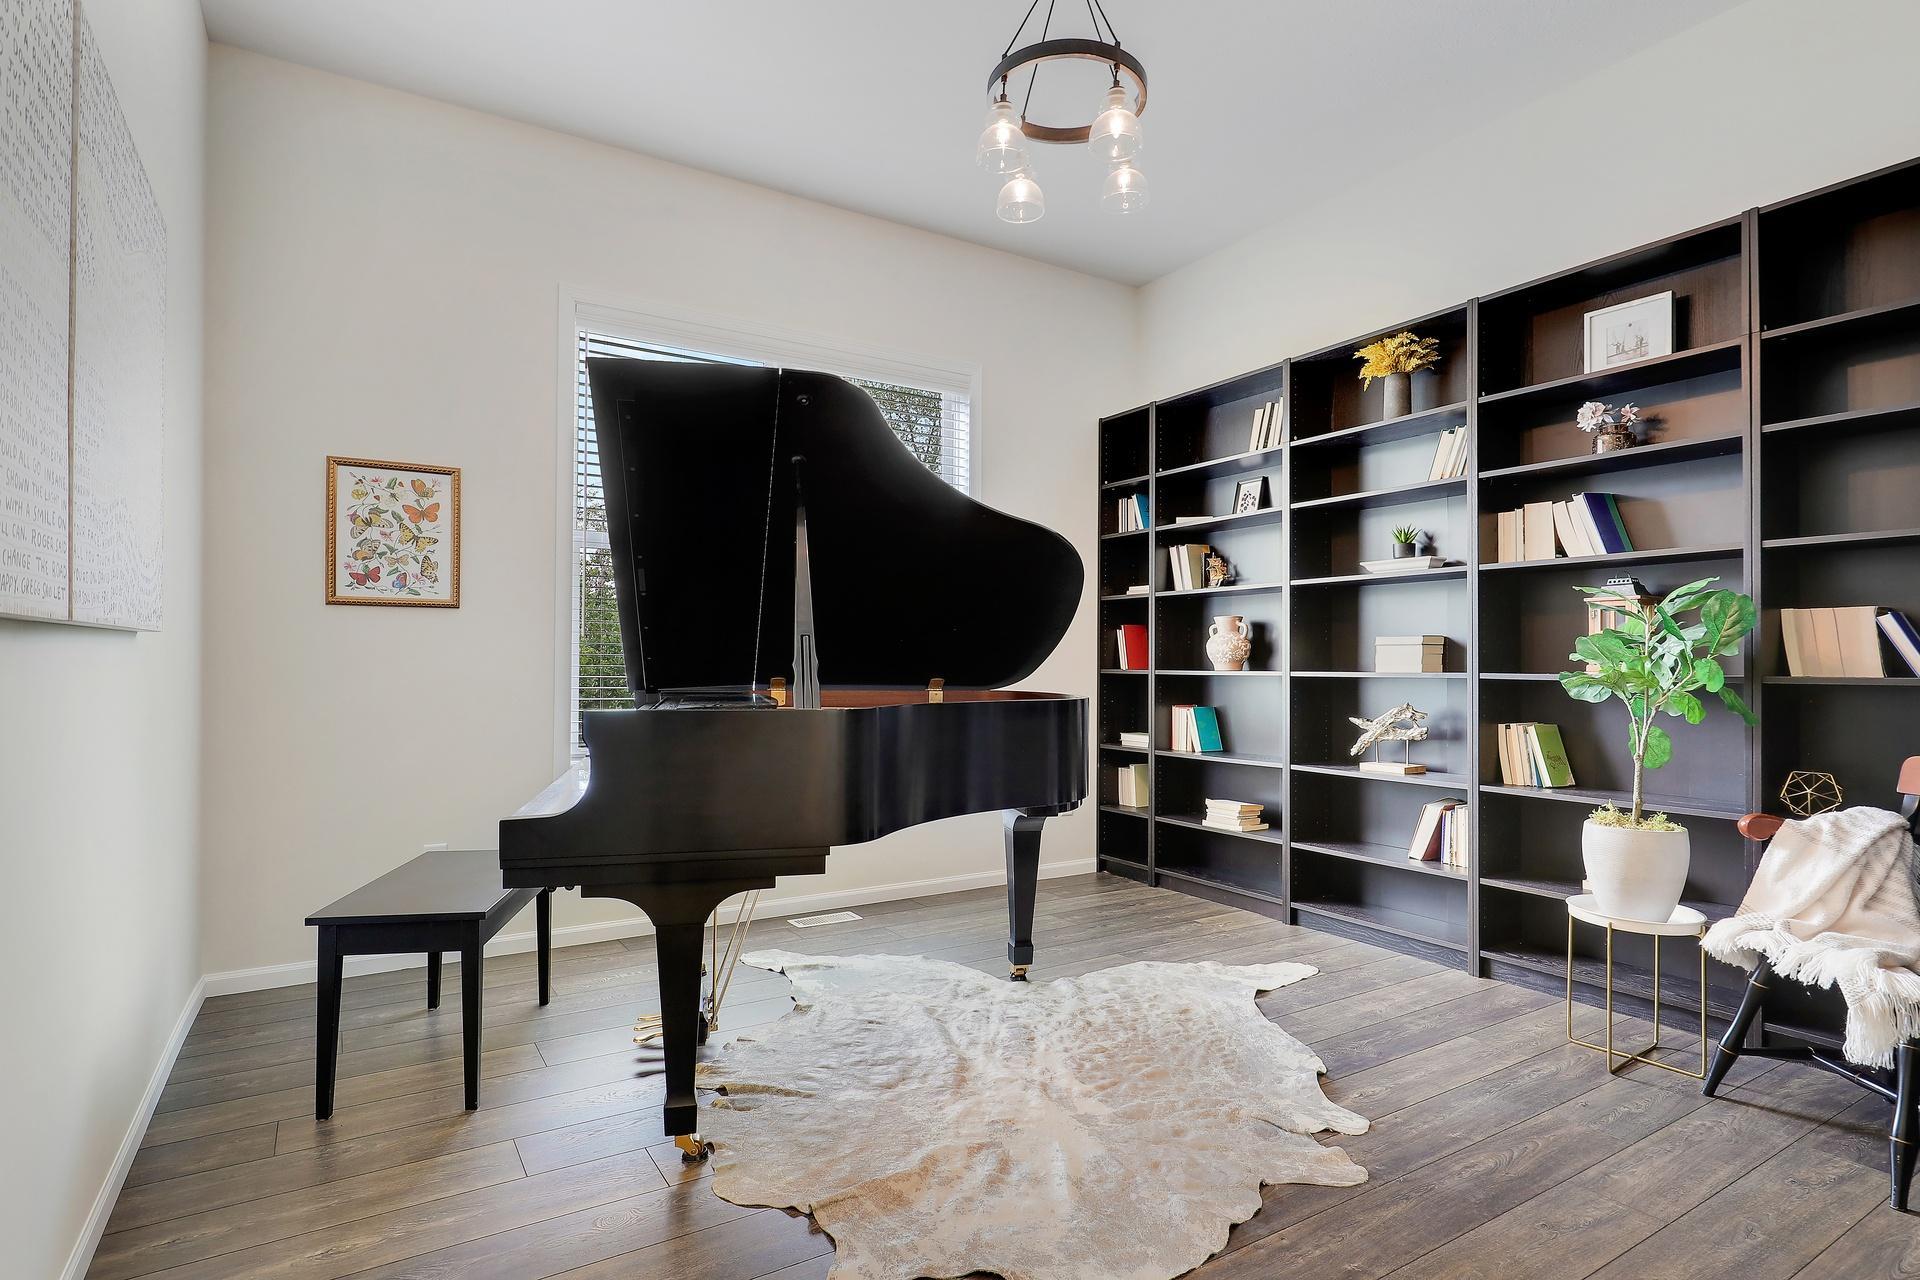
Music room with a black grand piano, floor-to-ceiling bookshelves, and a pale hide rug.
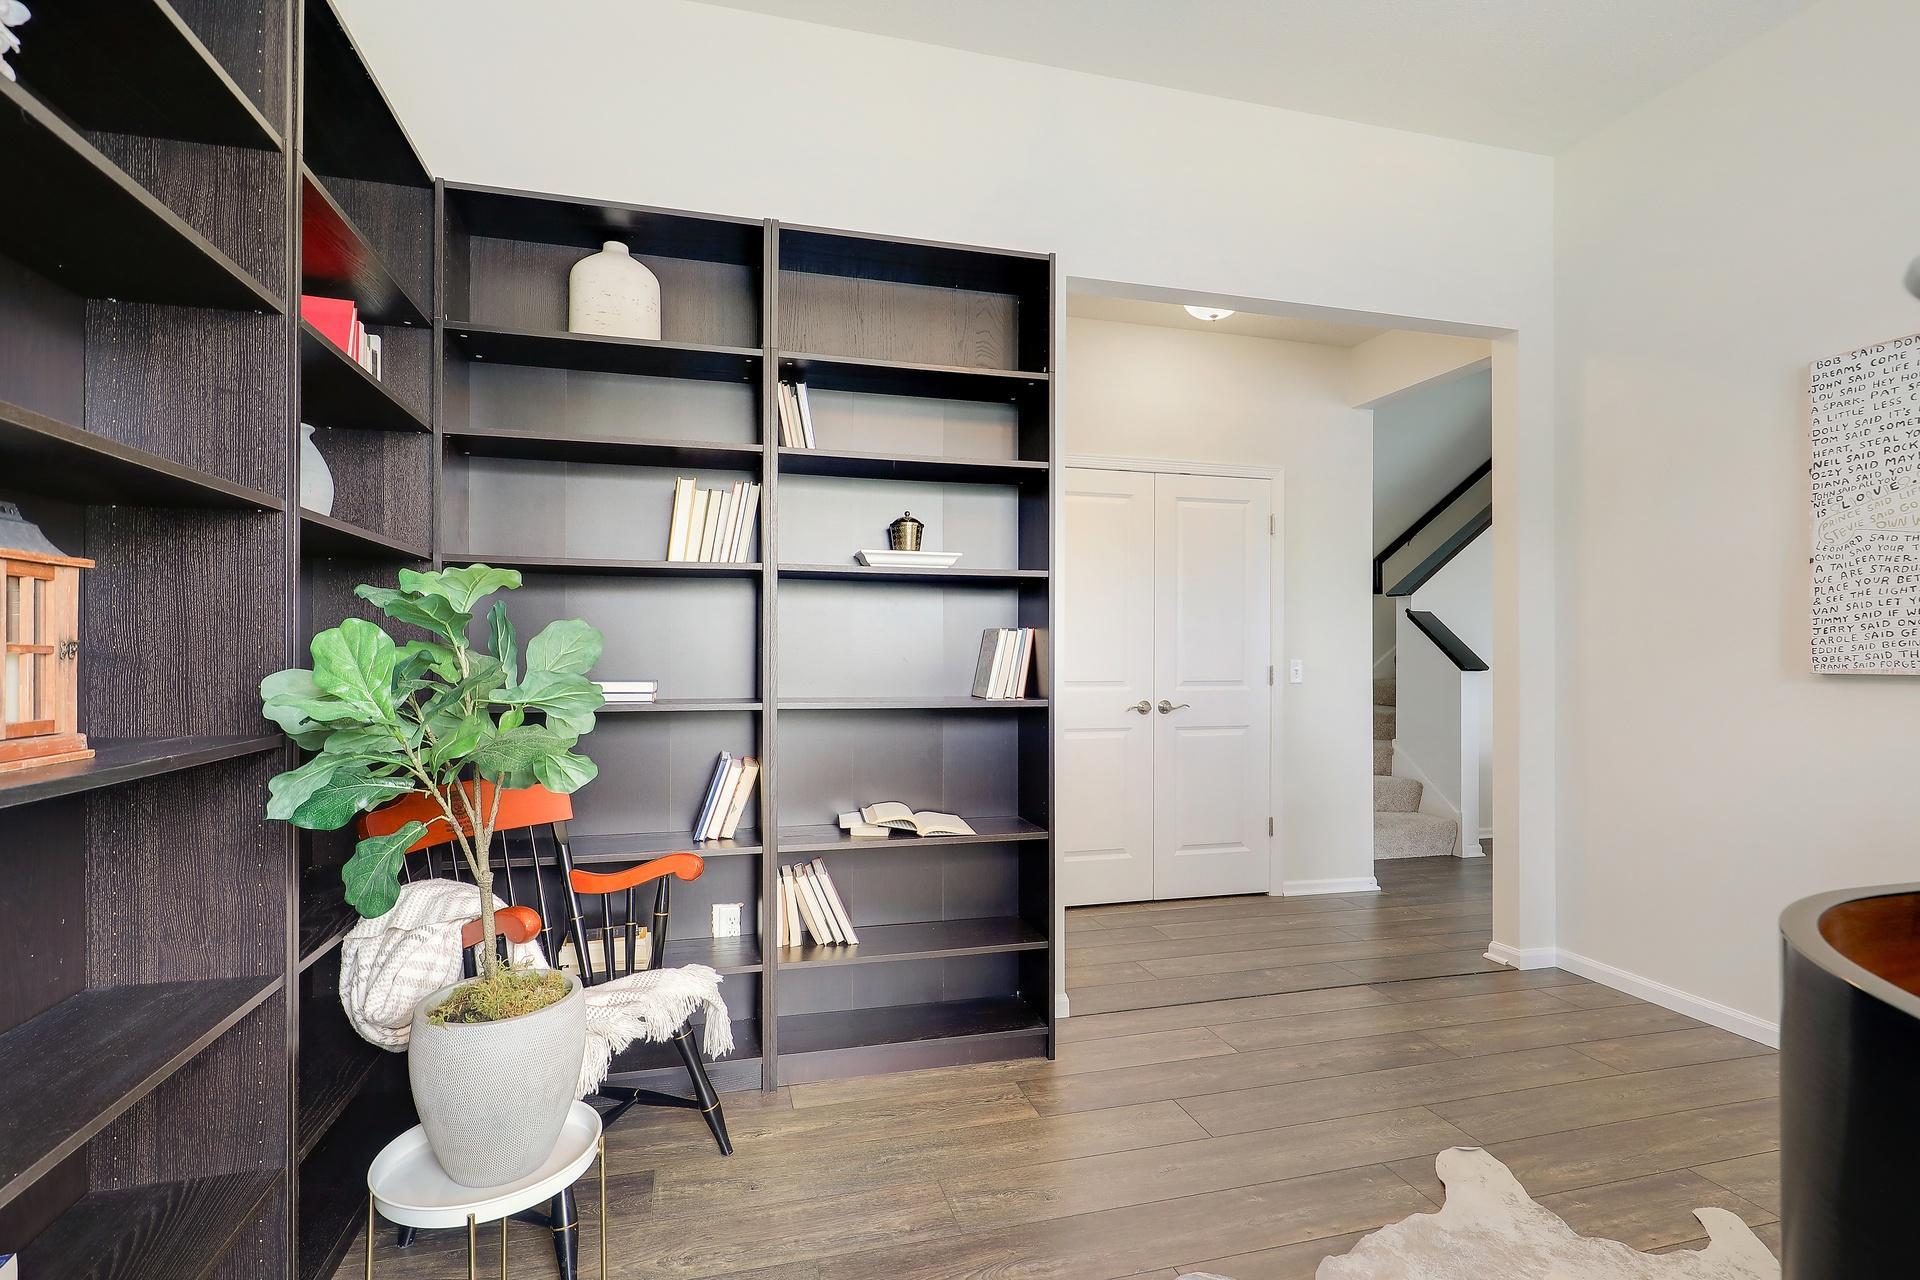
Built-in bookshelves and a potted plant beside a hallway and staircase.
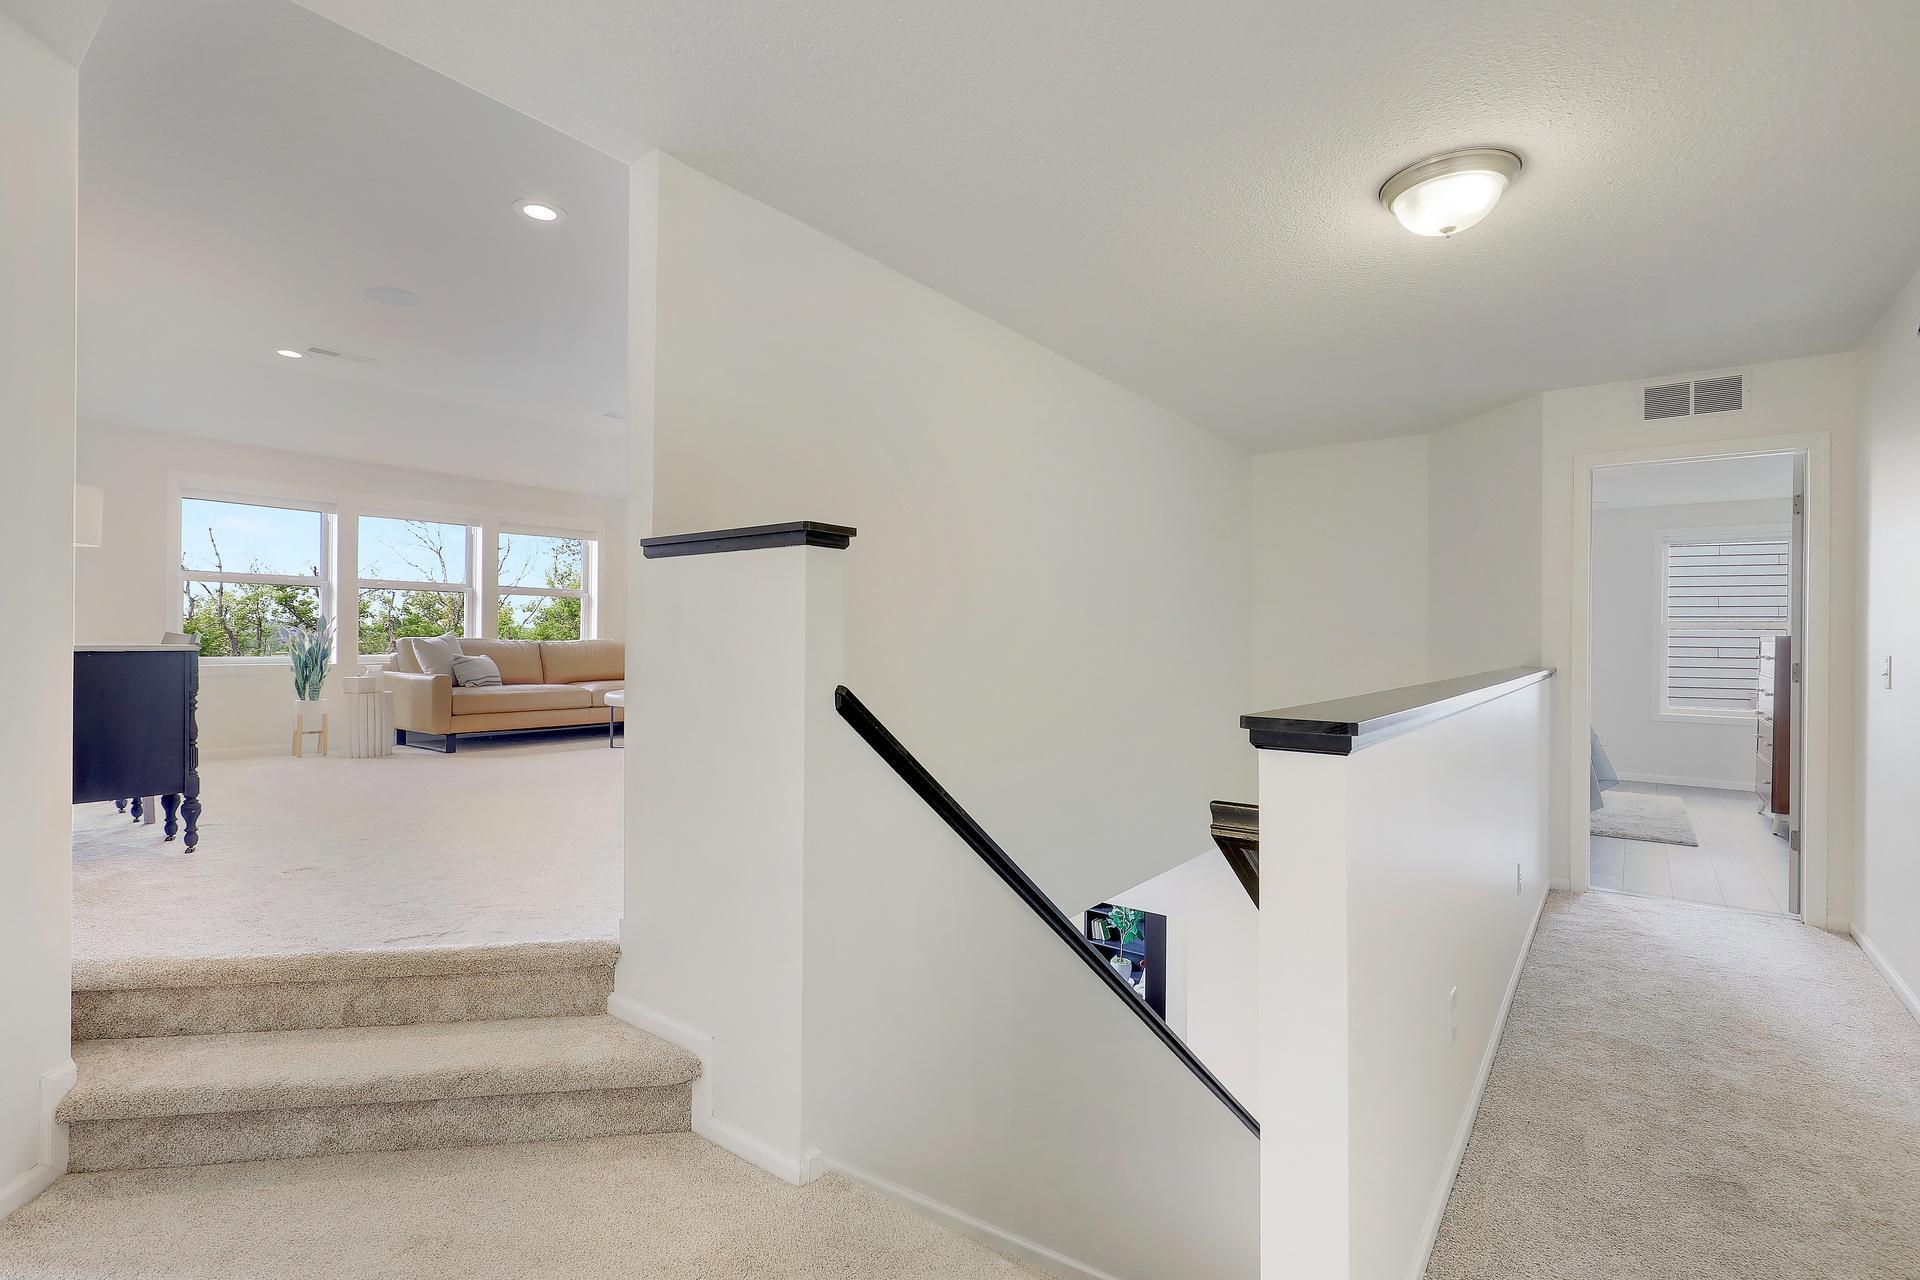
Bright carpeted hallway and staircase overlooking a living room with large windows.
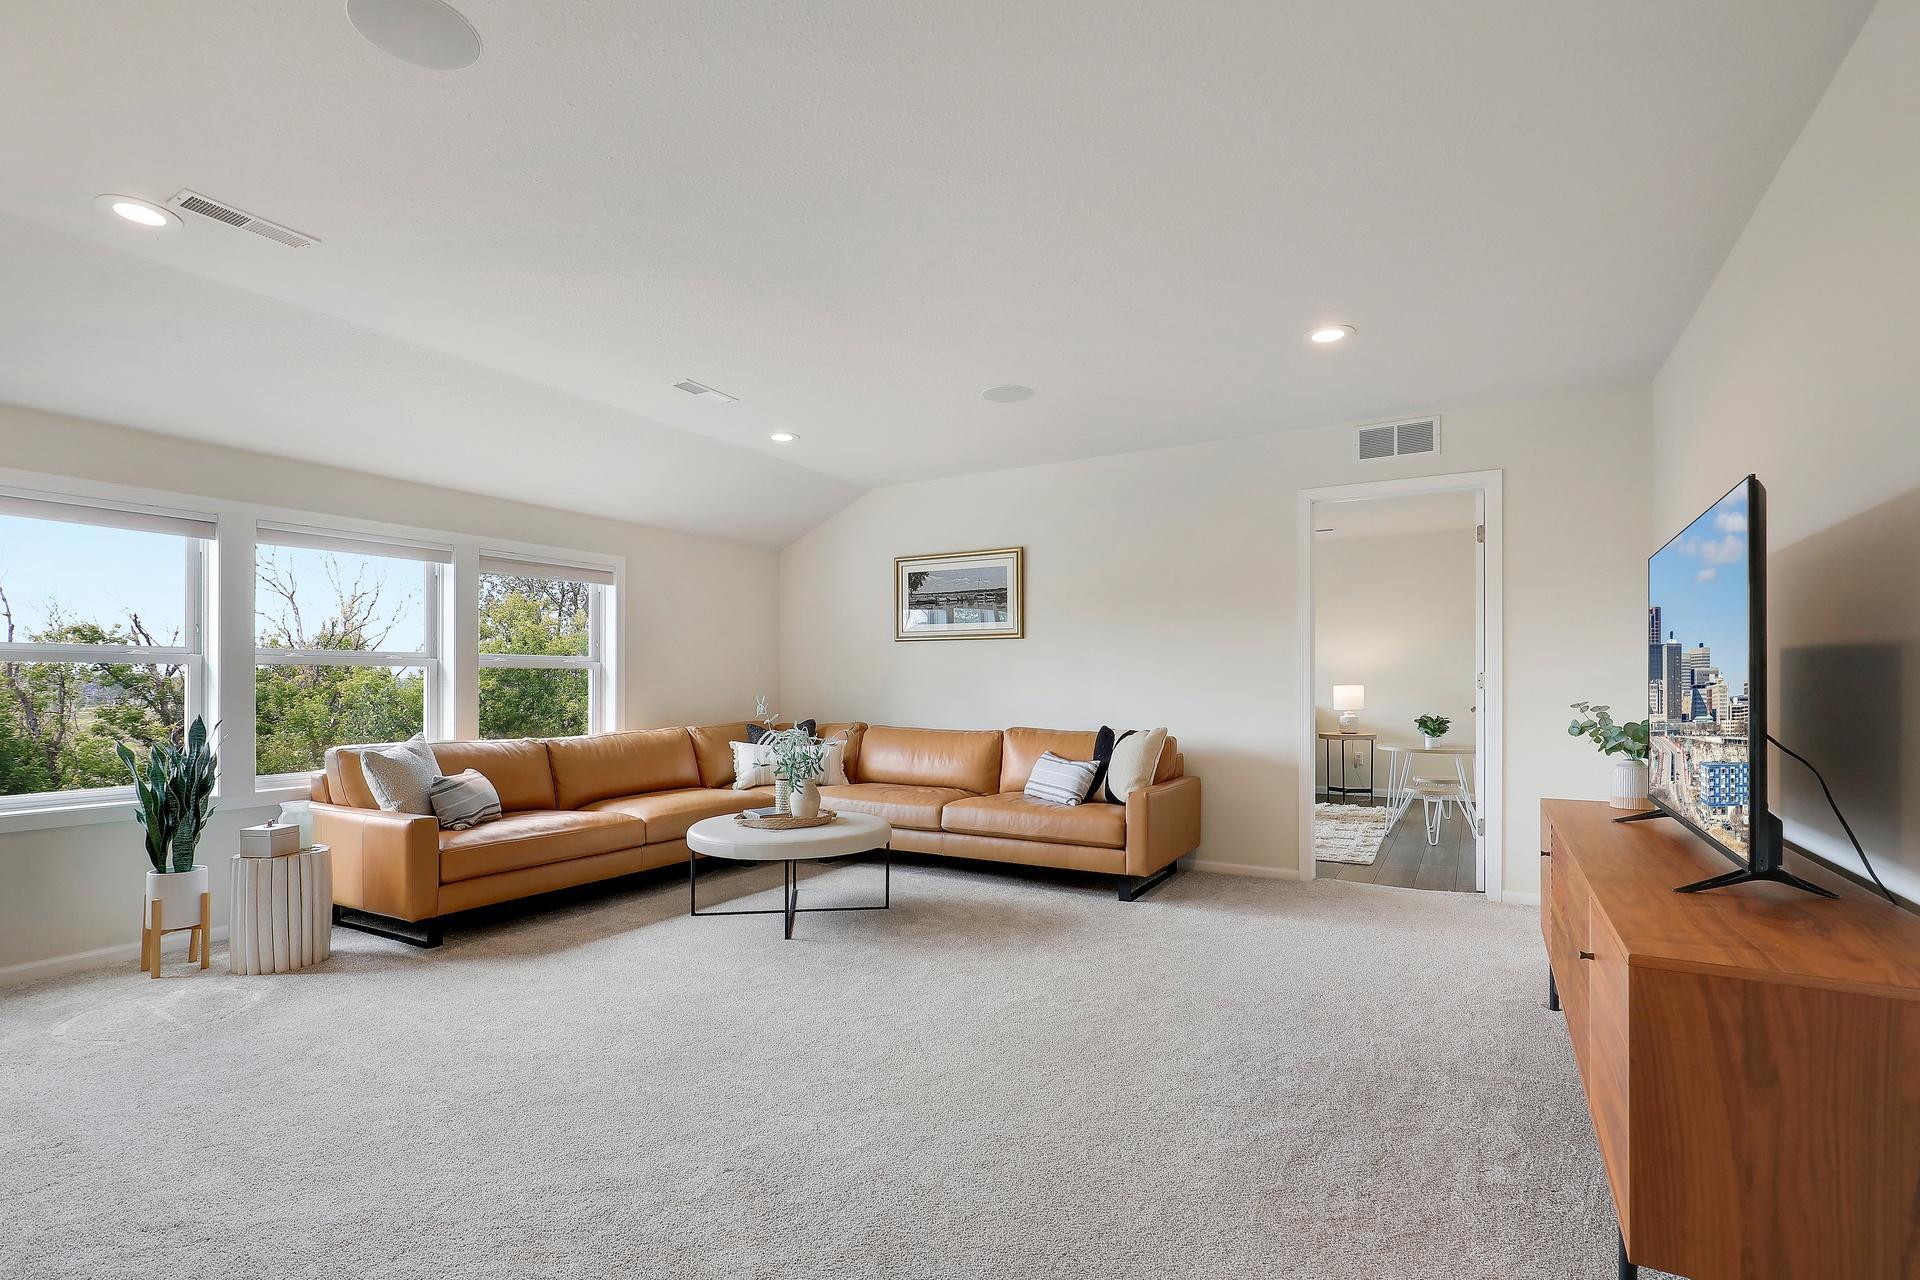
Living room with a caramel leather sectional, round coffee table, and three large windows.
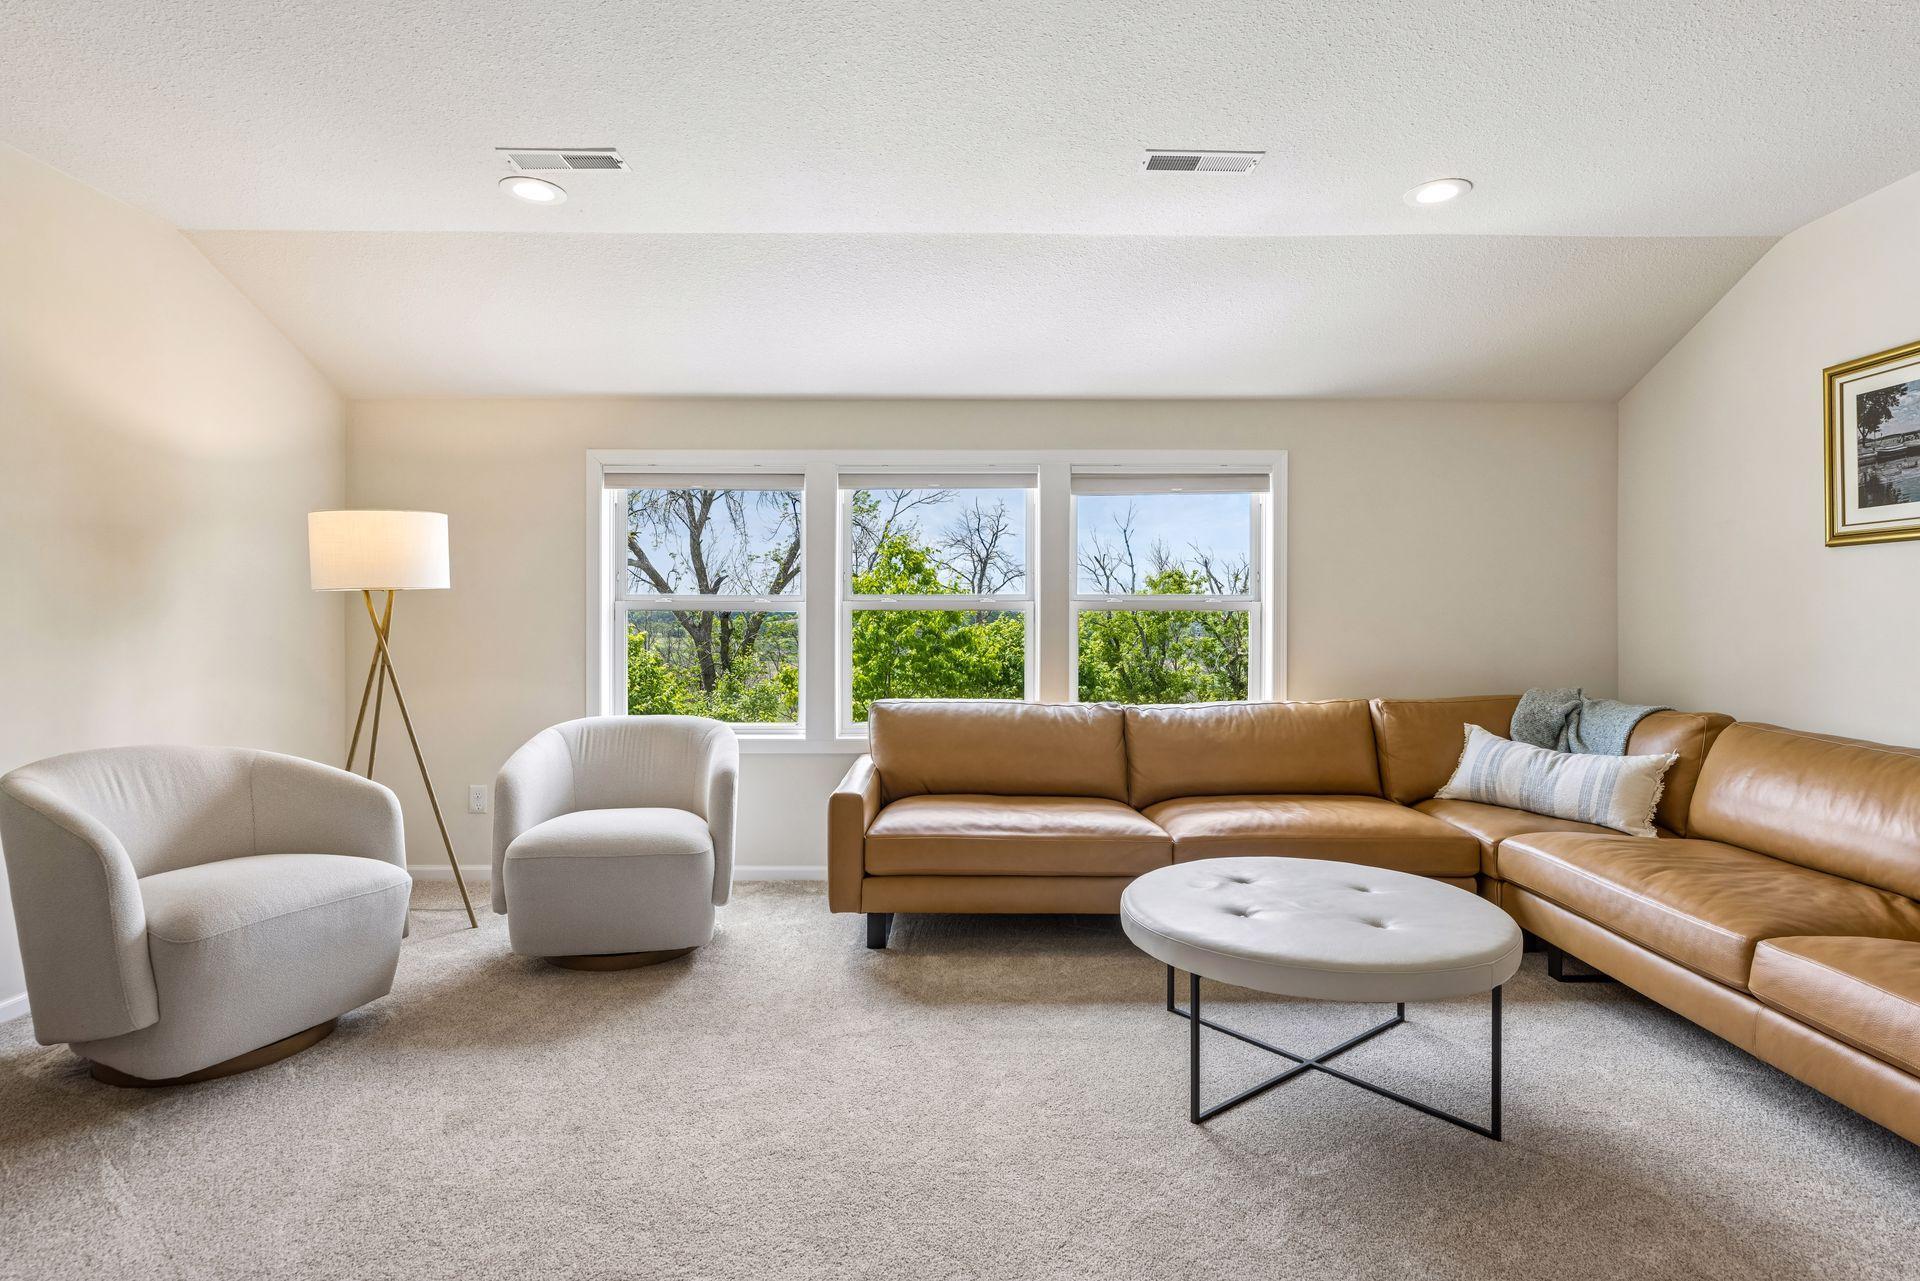
Staged living room with tan leather sectional, white chairs, and three windows overlooking leafy trees.
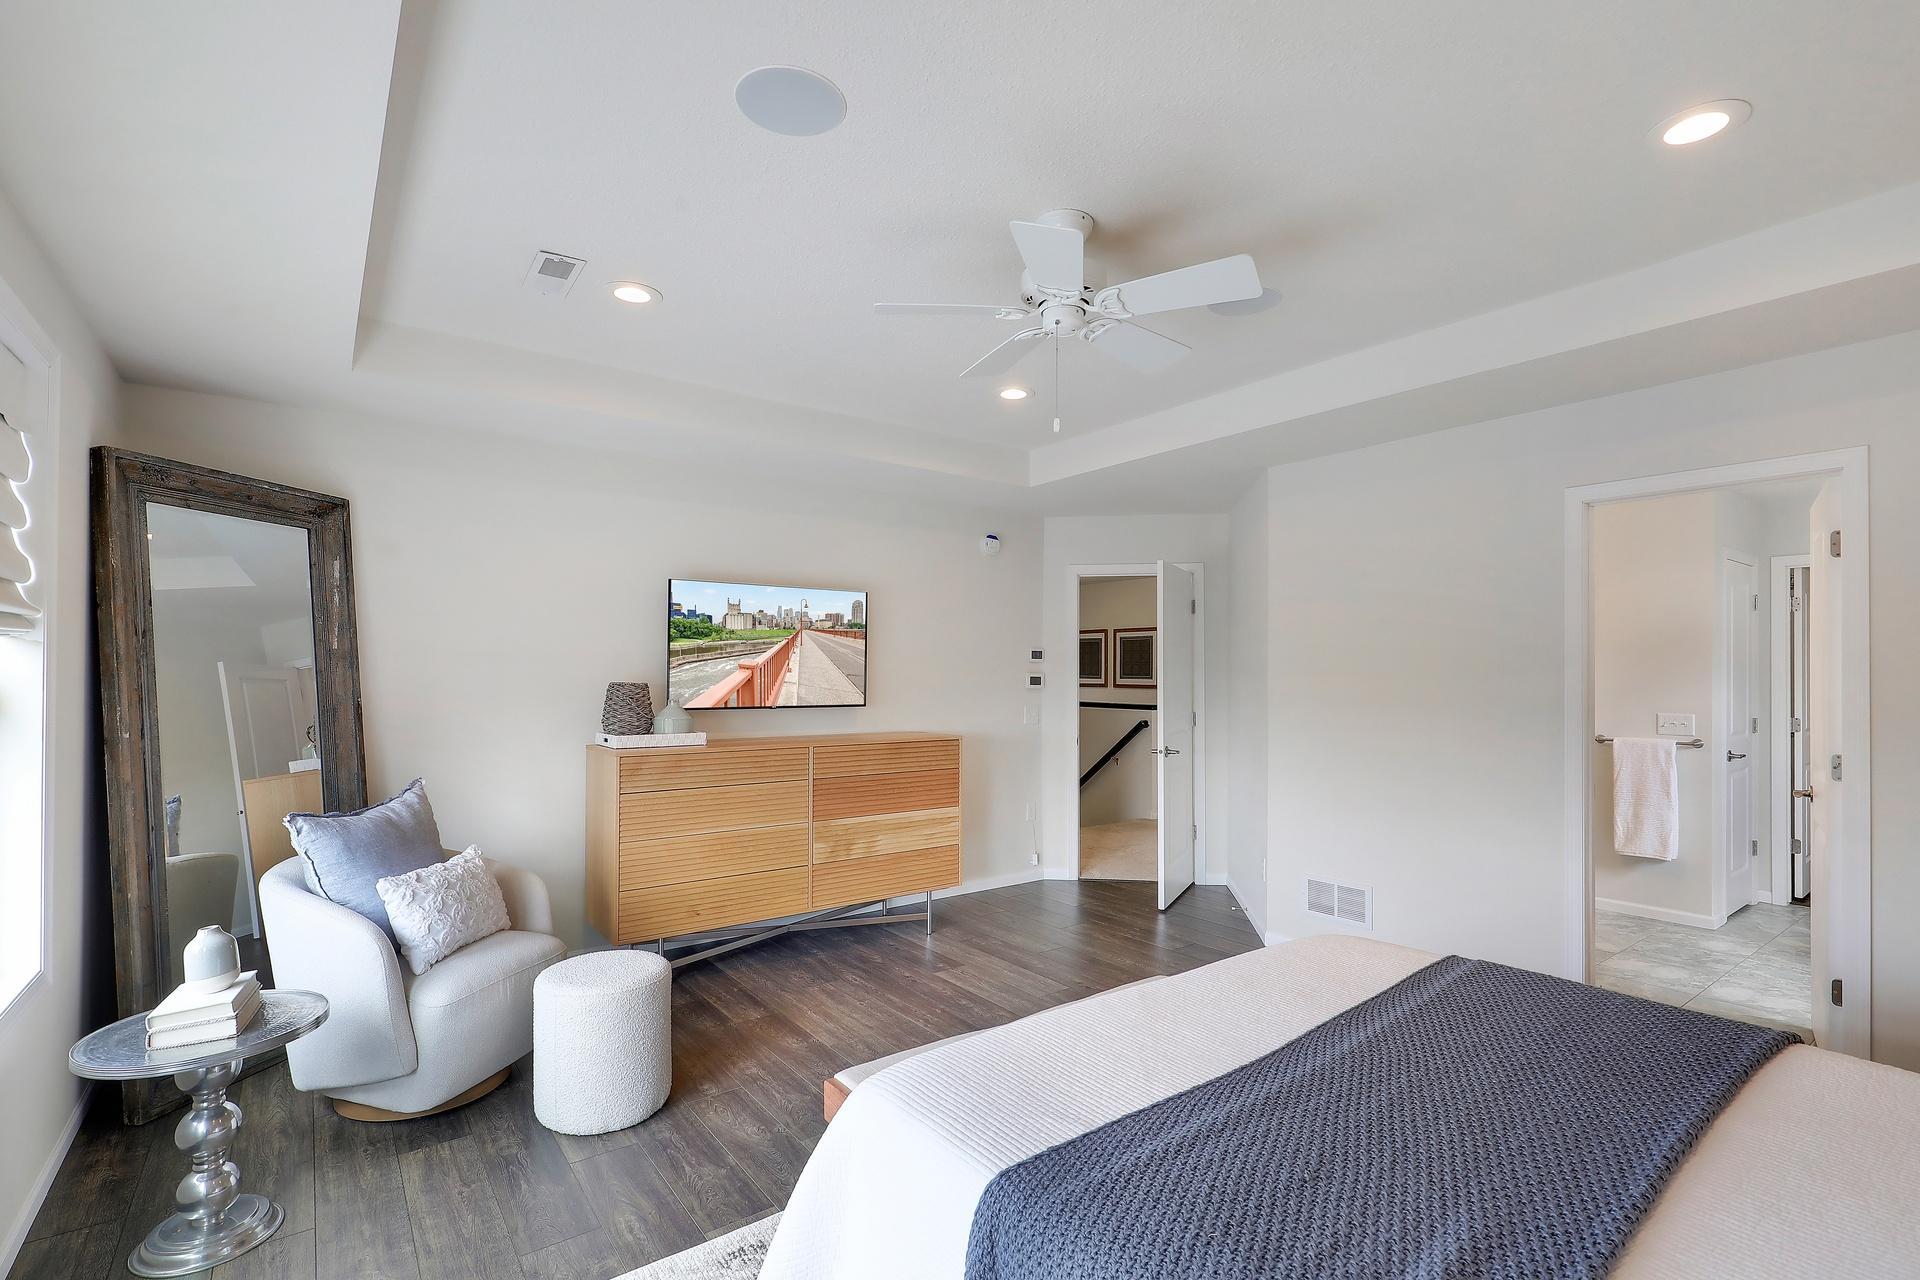
Furnished bedroom with a large bed, sitting area, wood dresser, and ceiling fan.
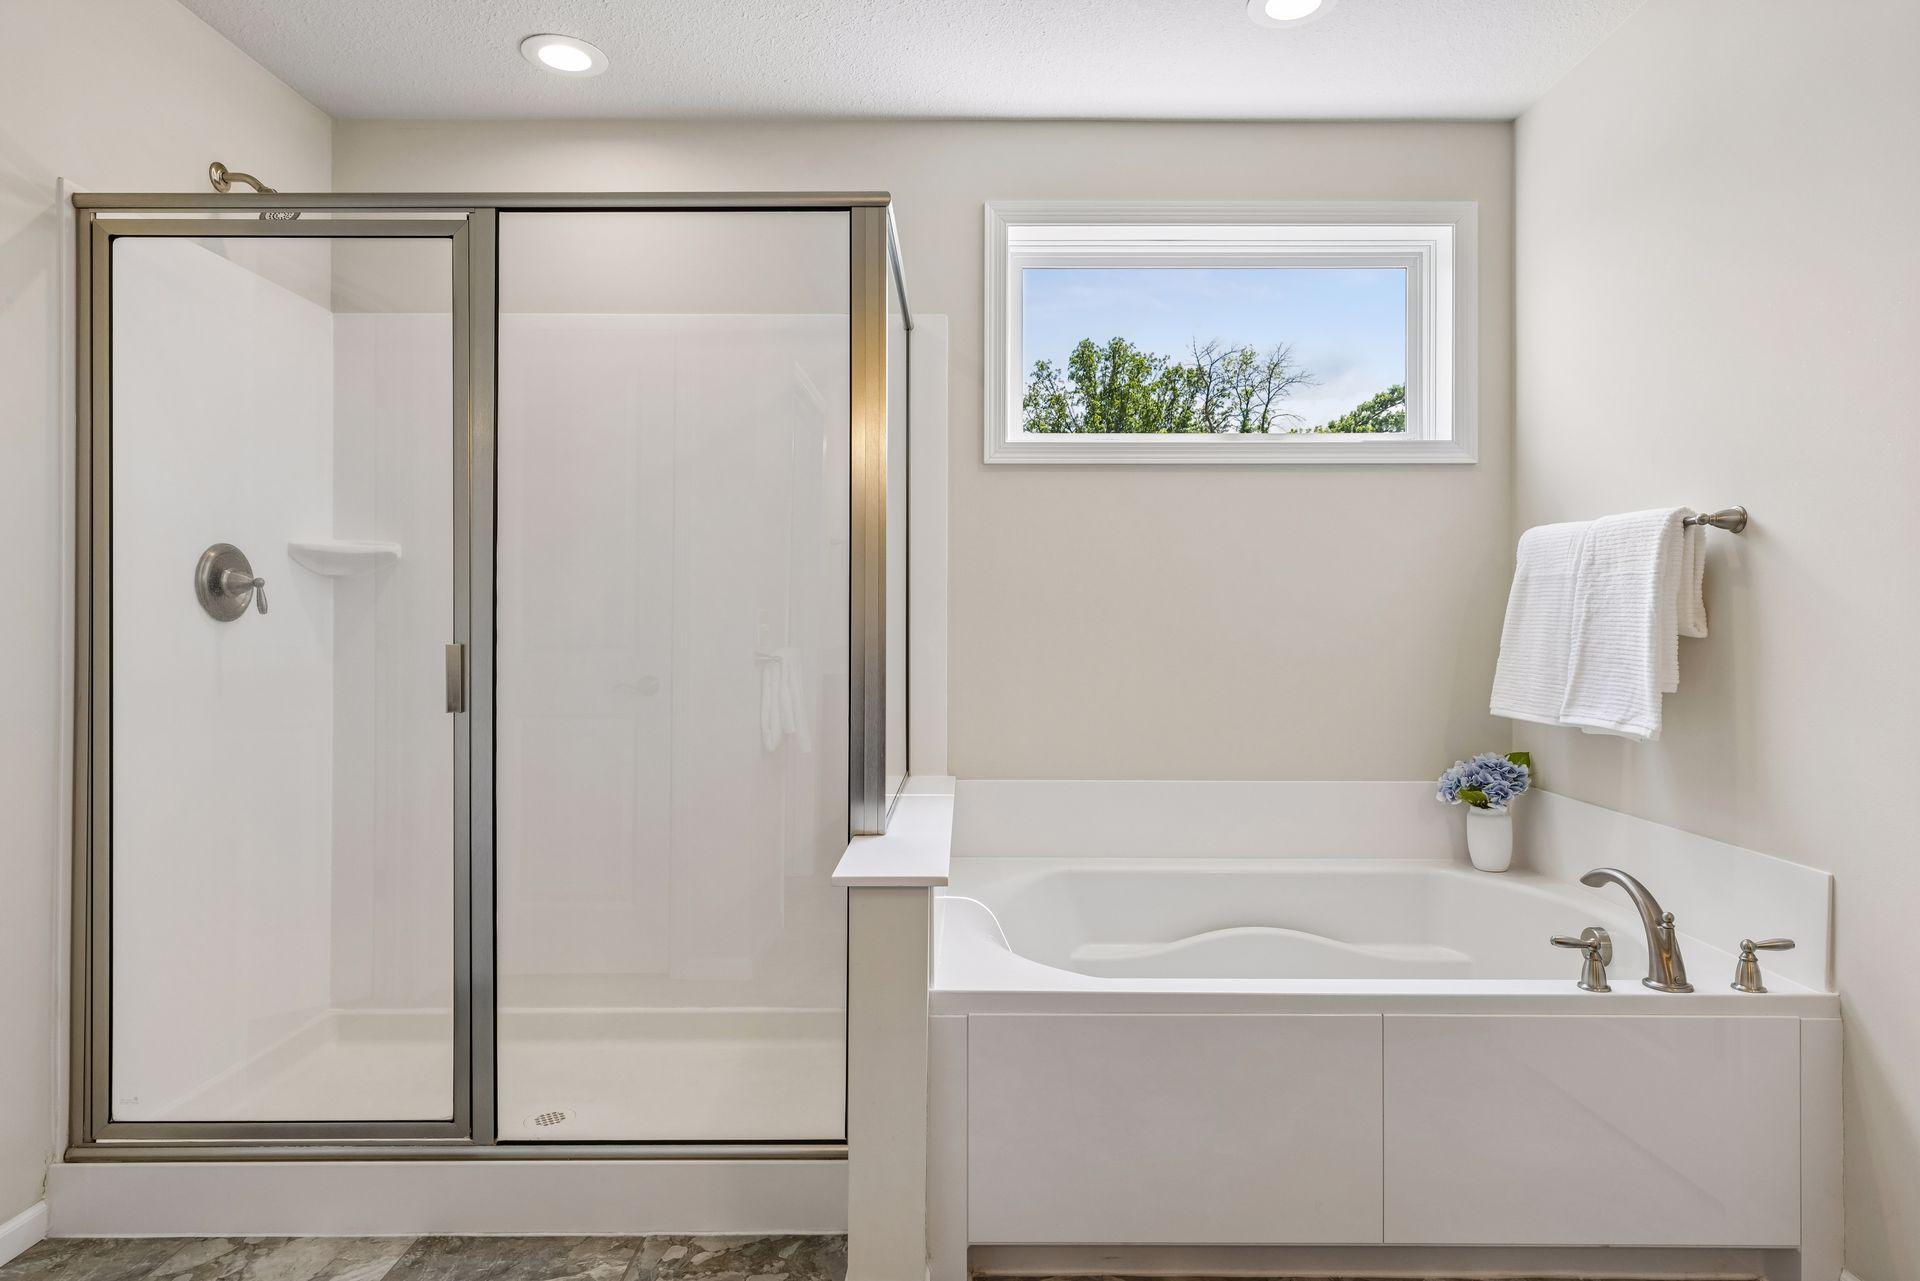
Bathroom with a glass shower and built-in jetted tub beneath a horizontal window.
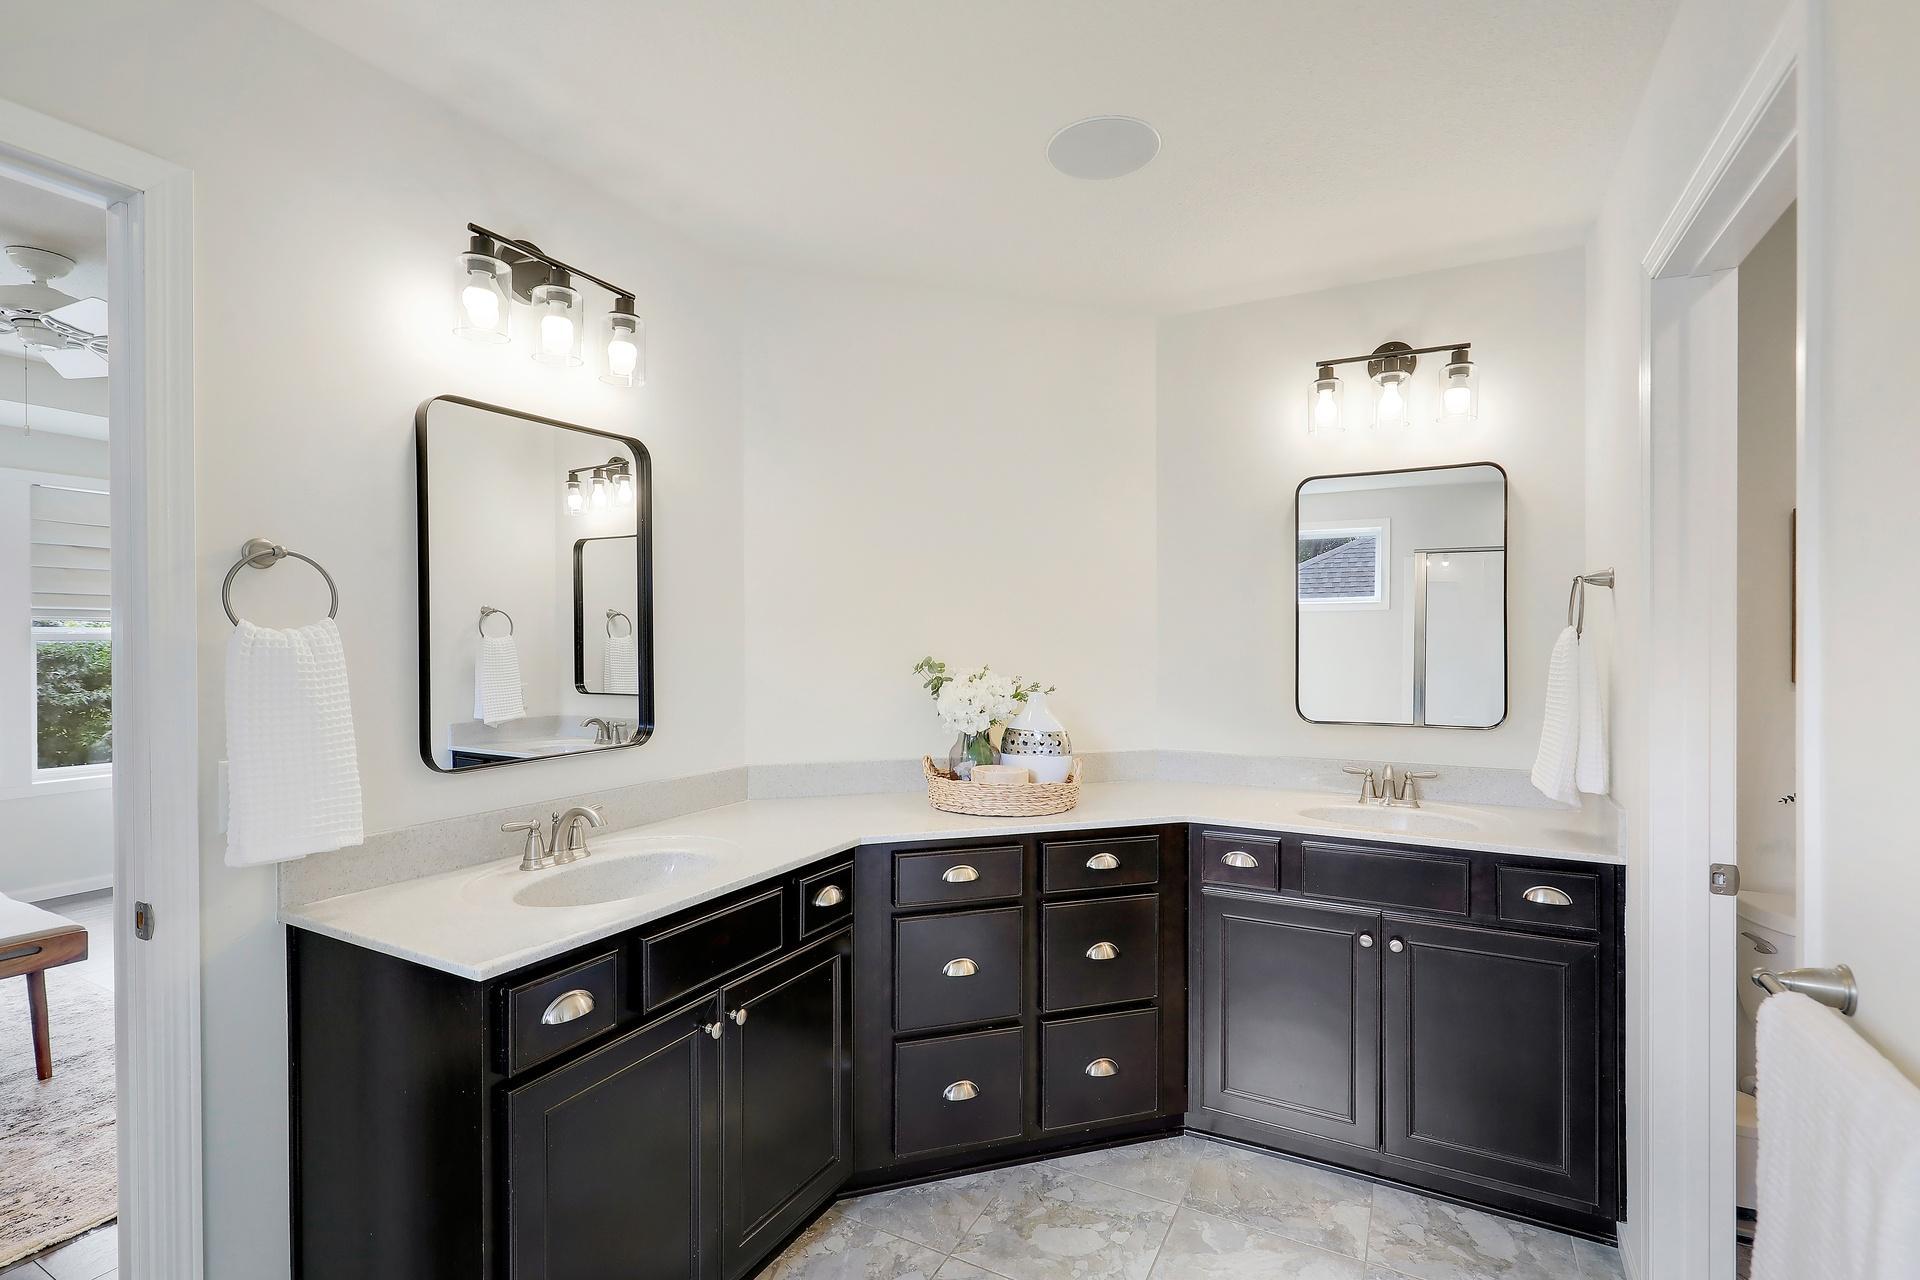
Bathroom with two sinks, dark cabinetry, white counters, and black-framed mirrors.
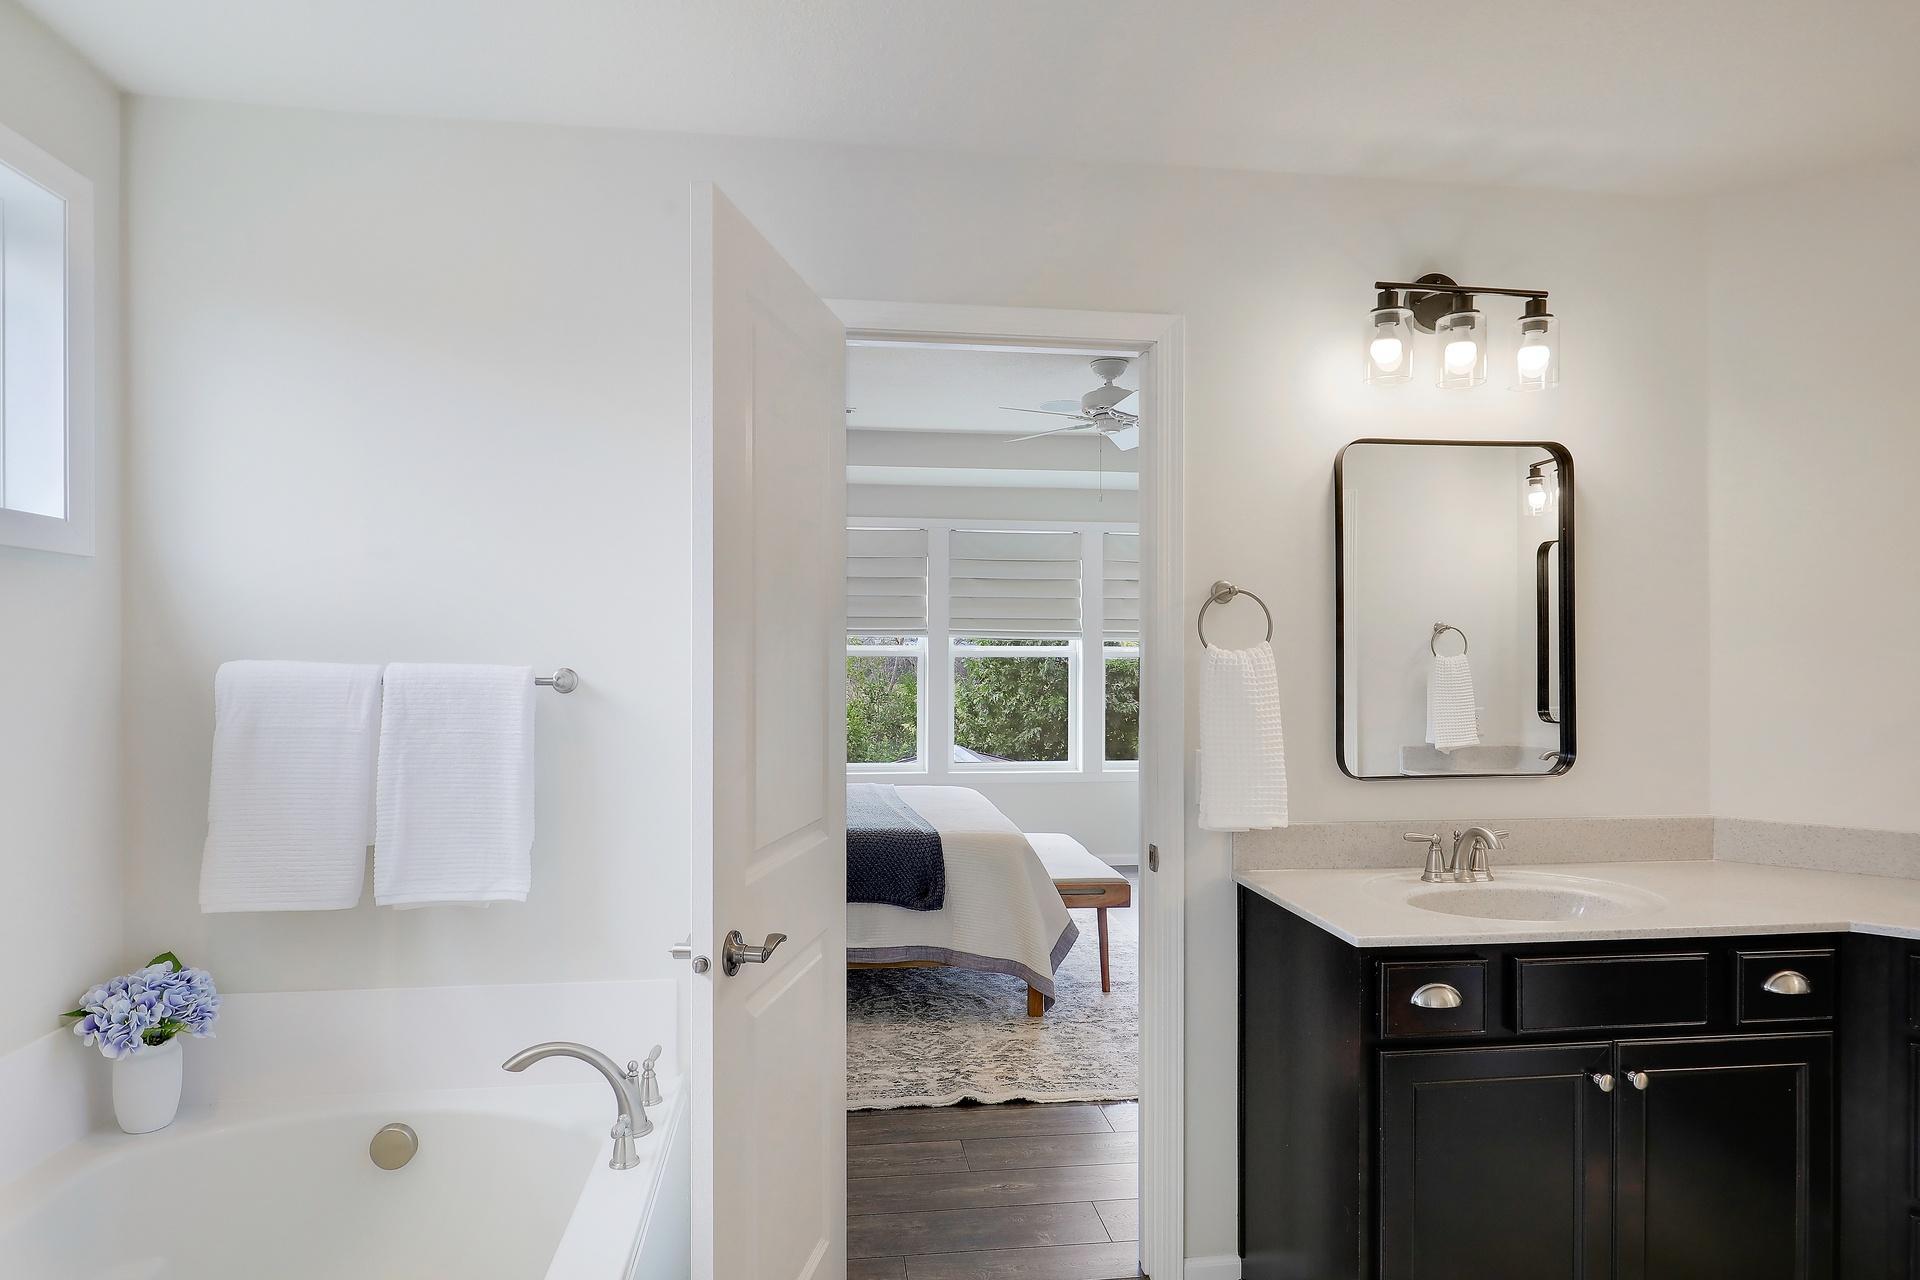
Bright bathroom with a soaking tub and black vanity, looking through an open doorway into a bedroom.
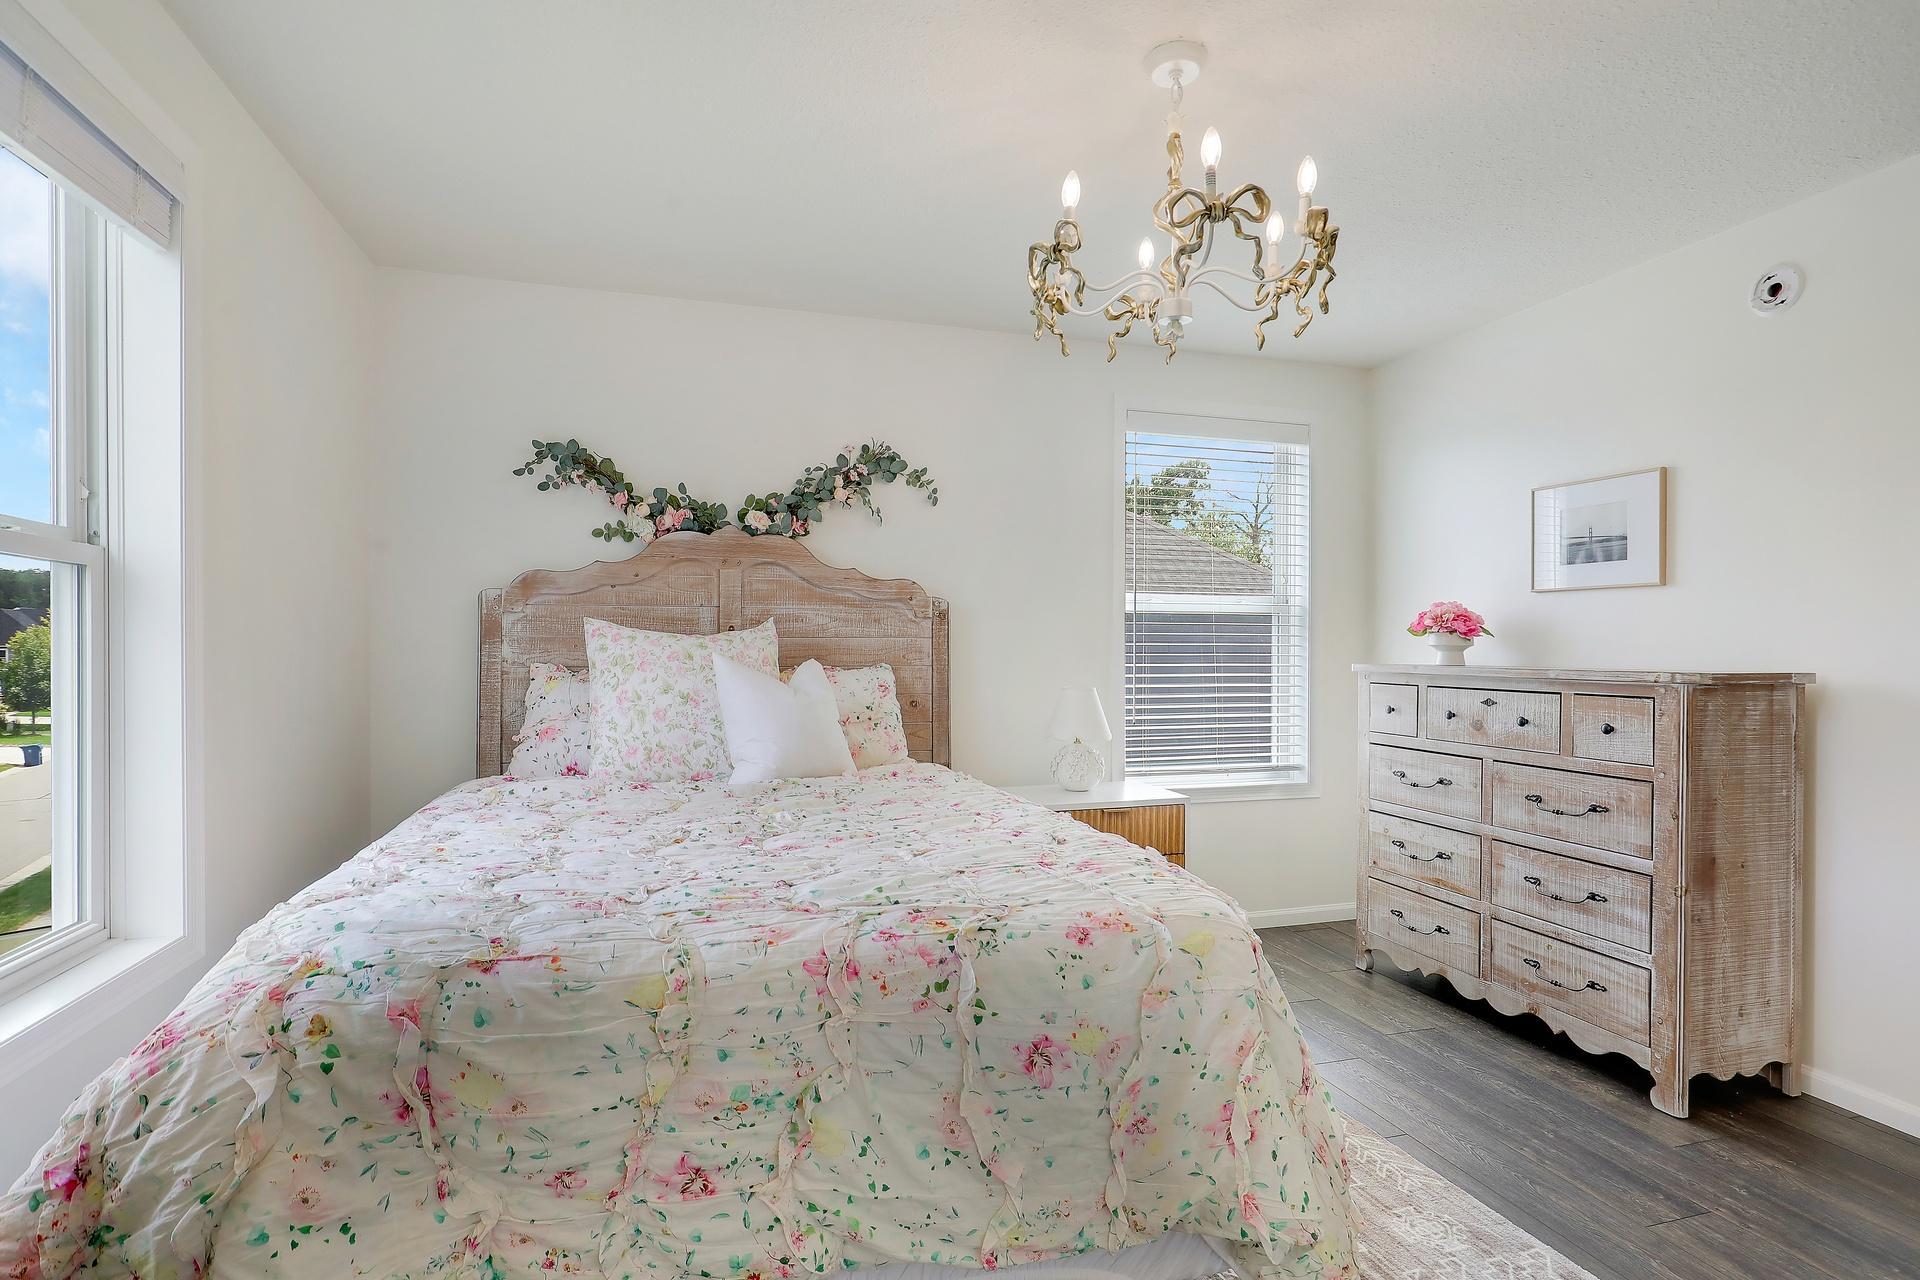
Bright bedroom with a floral bedspread, rustic wood furniture, ornate chandelier, and large windows.
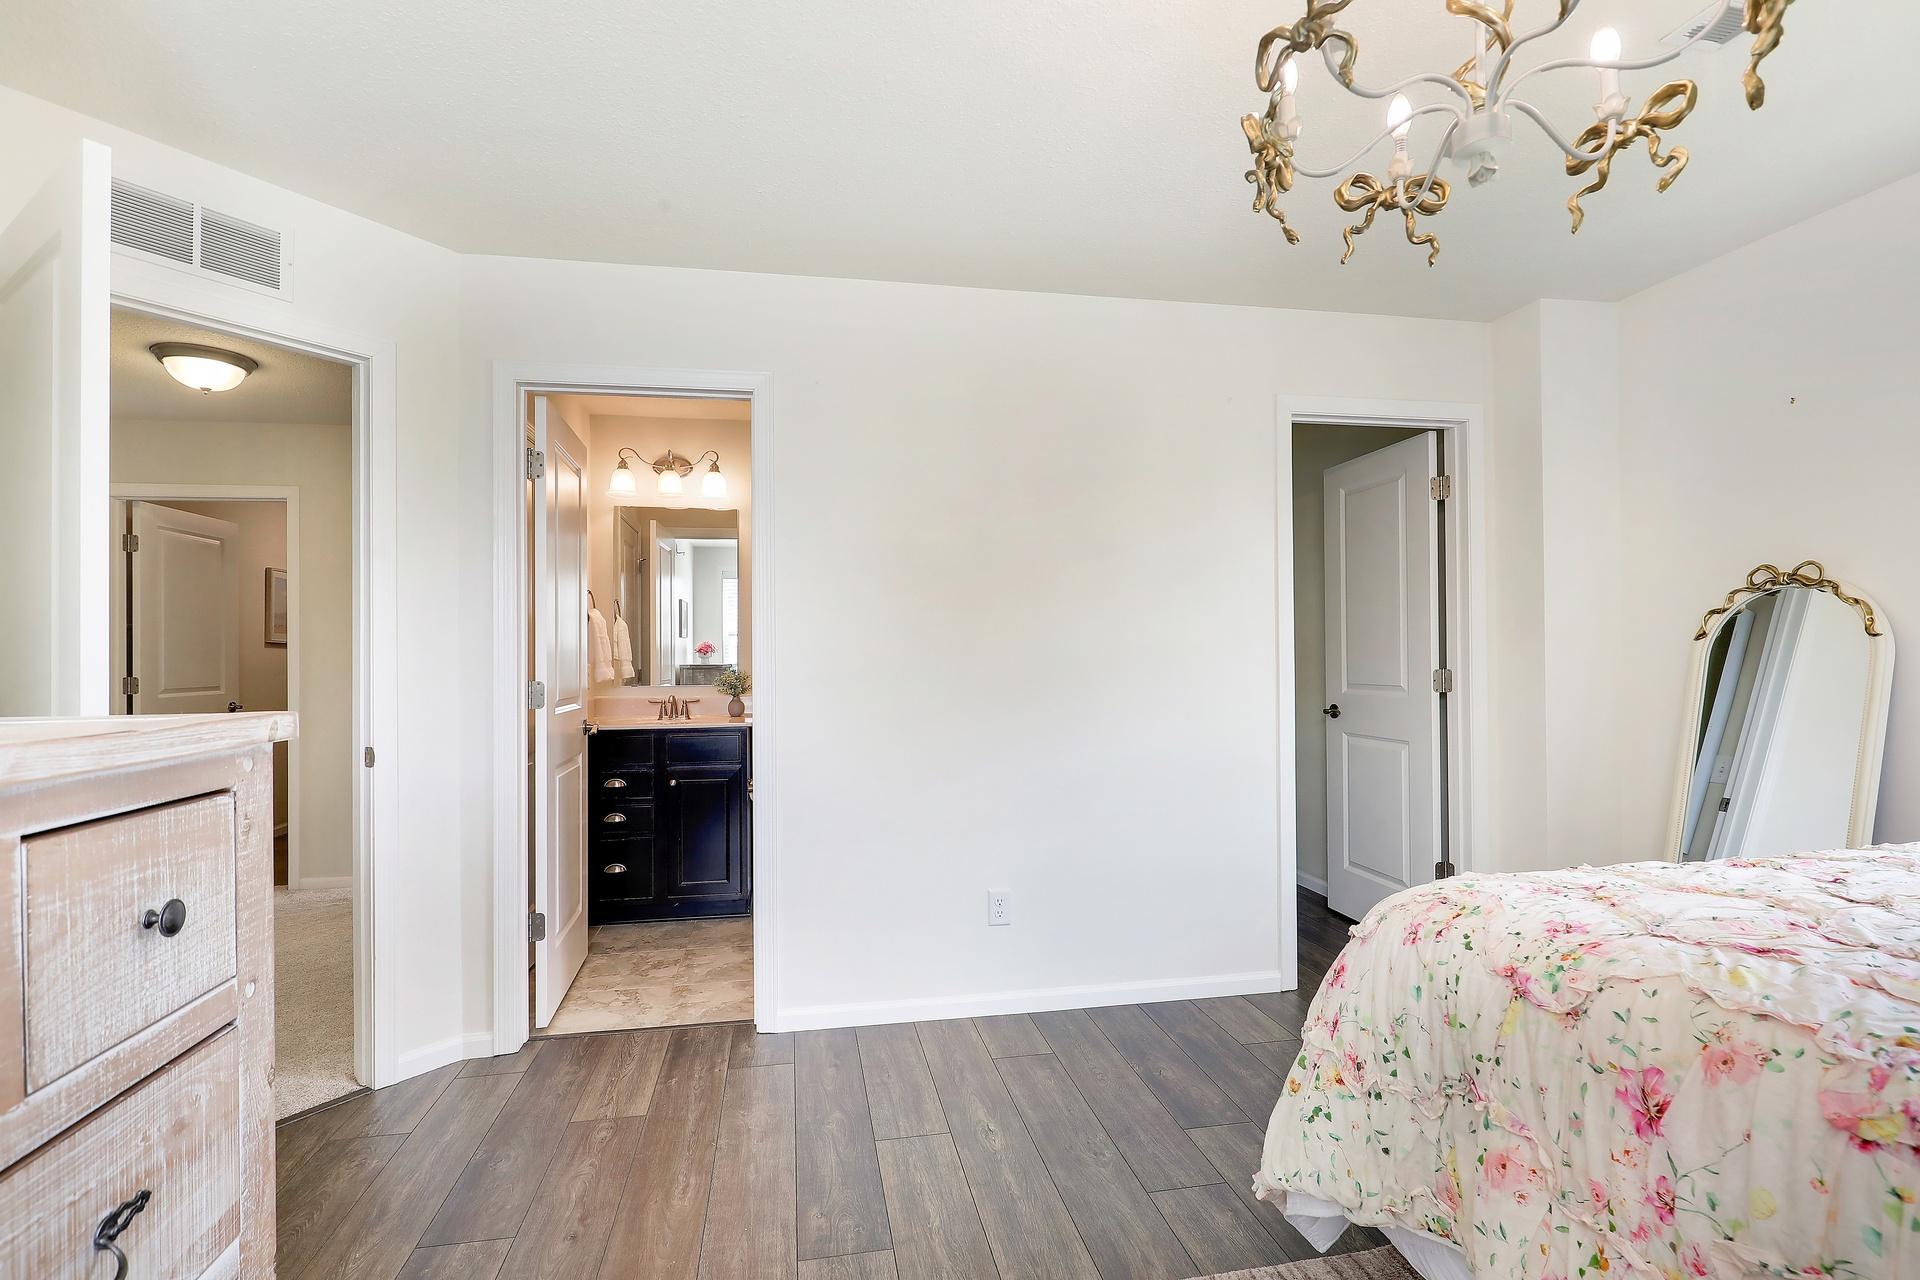
Bedroom with a floral bedspread, decorative chandelier, and open doorway to a bathroom with a dark vanity.
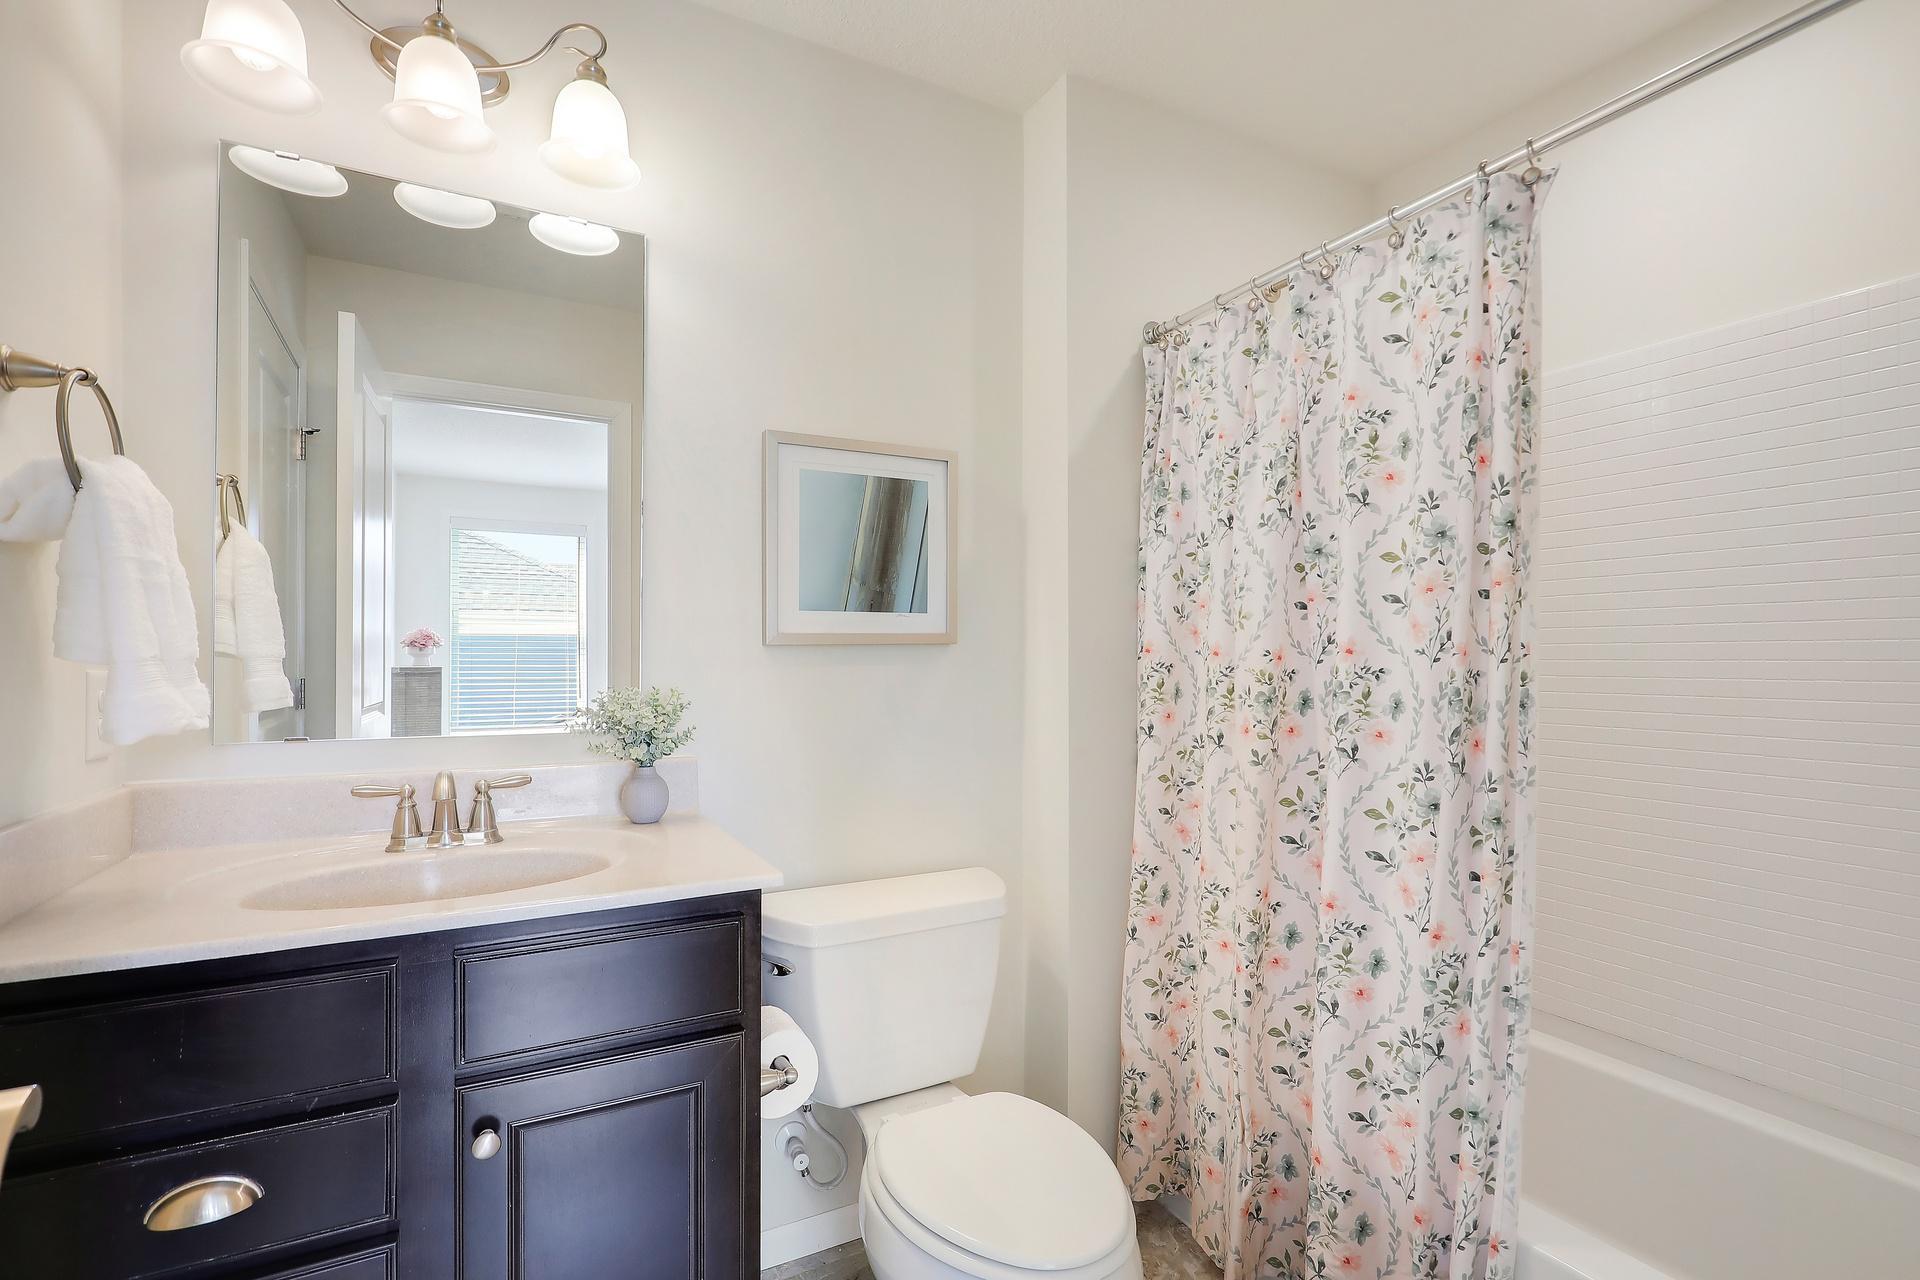
Bathroom with a dark navy vanity, large mirror, and floral shower curtain beside a white-tiled tub.
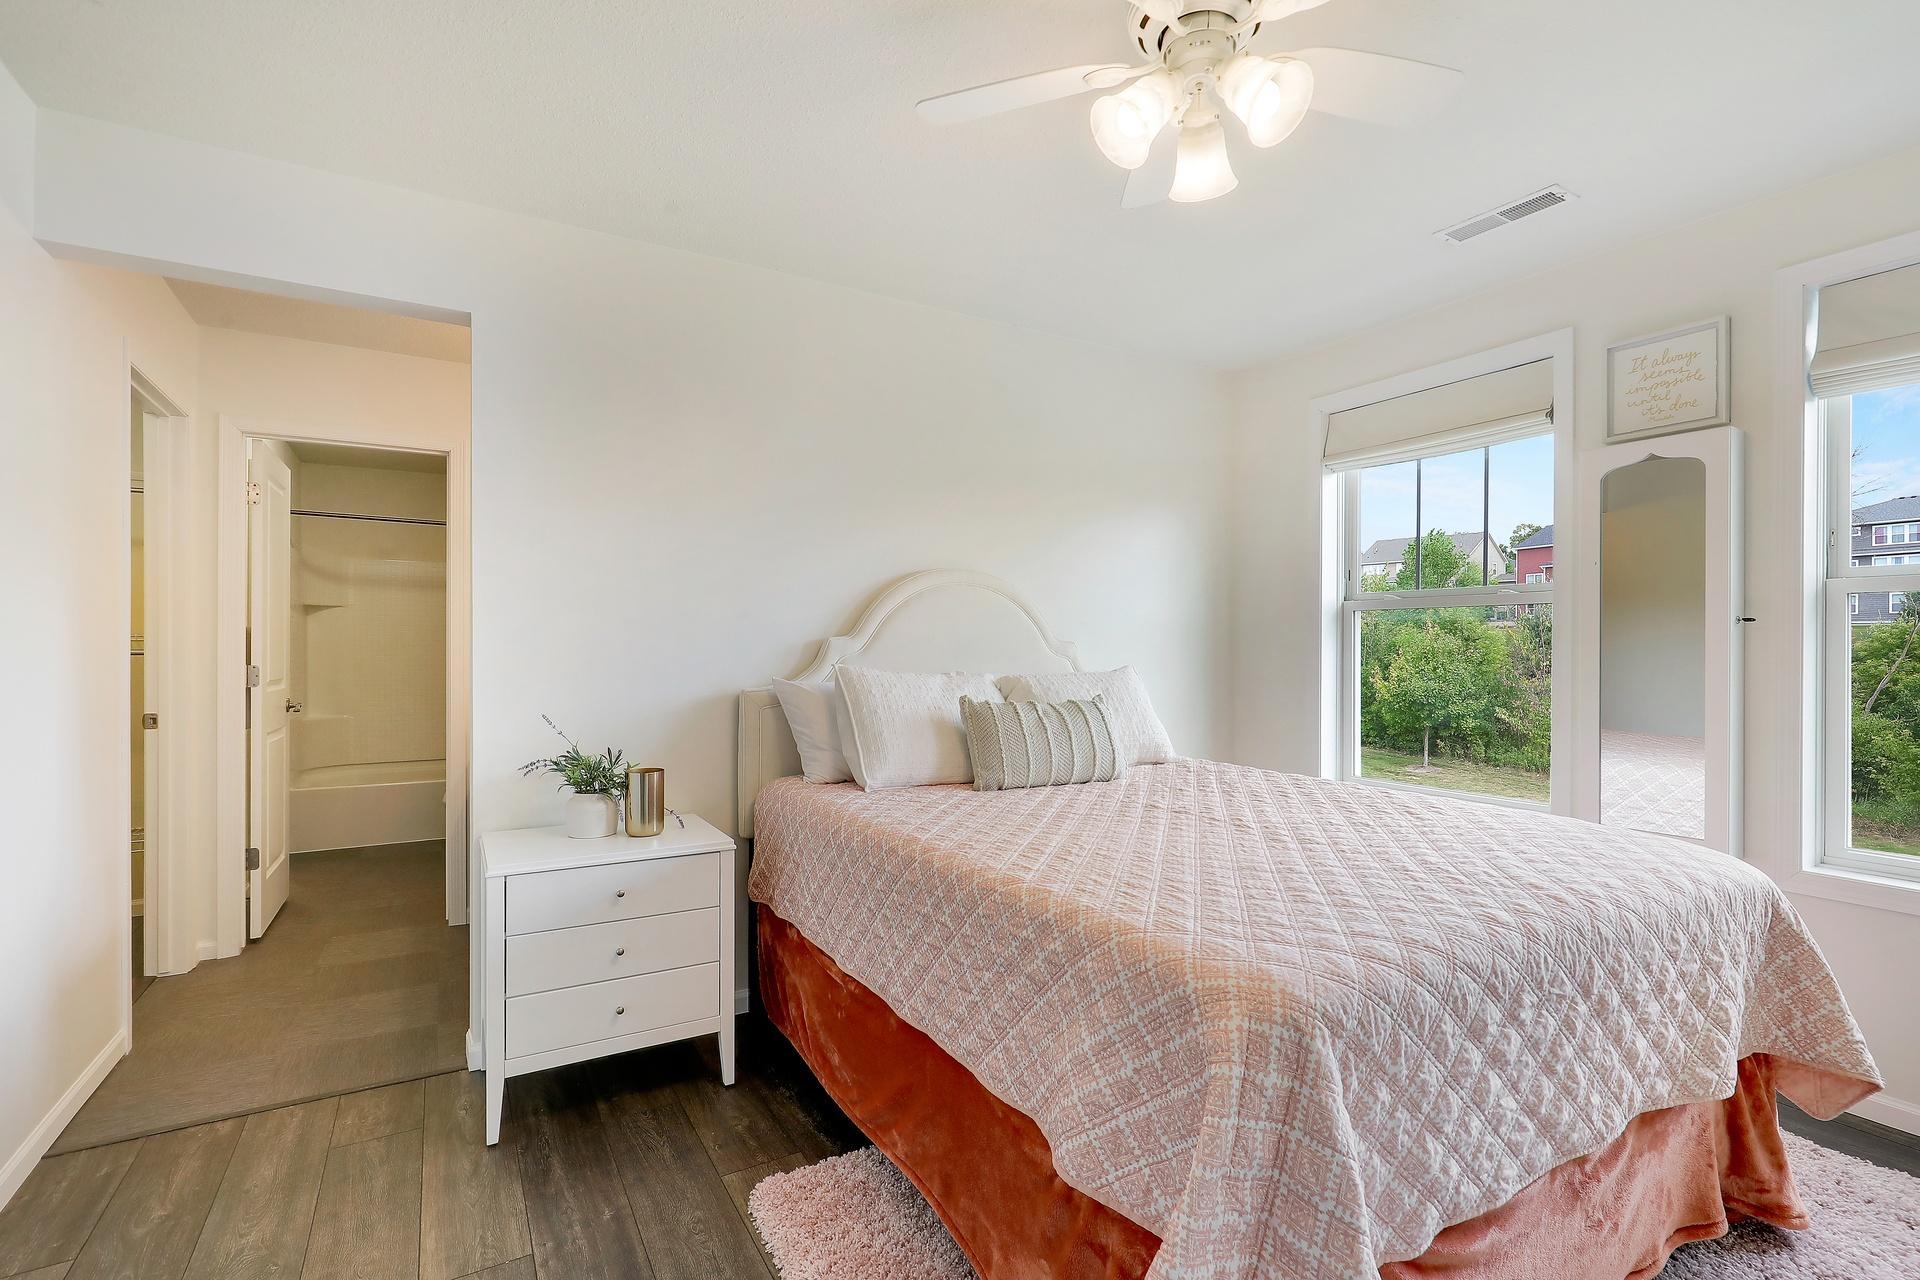
Bedroom with a pink quilted bed, white nightstand, and windows overlooking greenery.
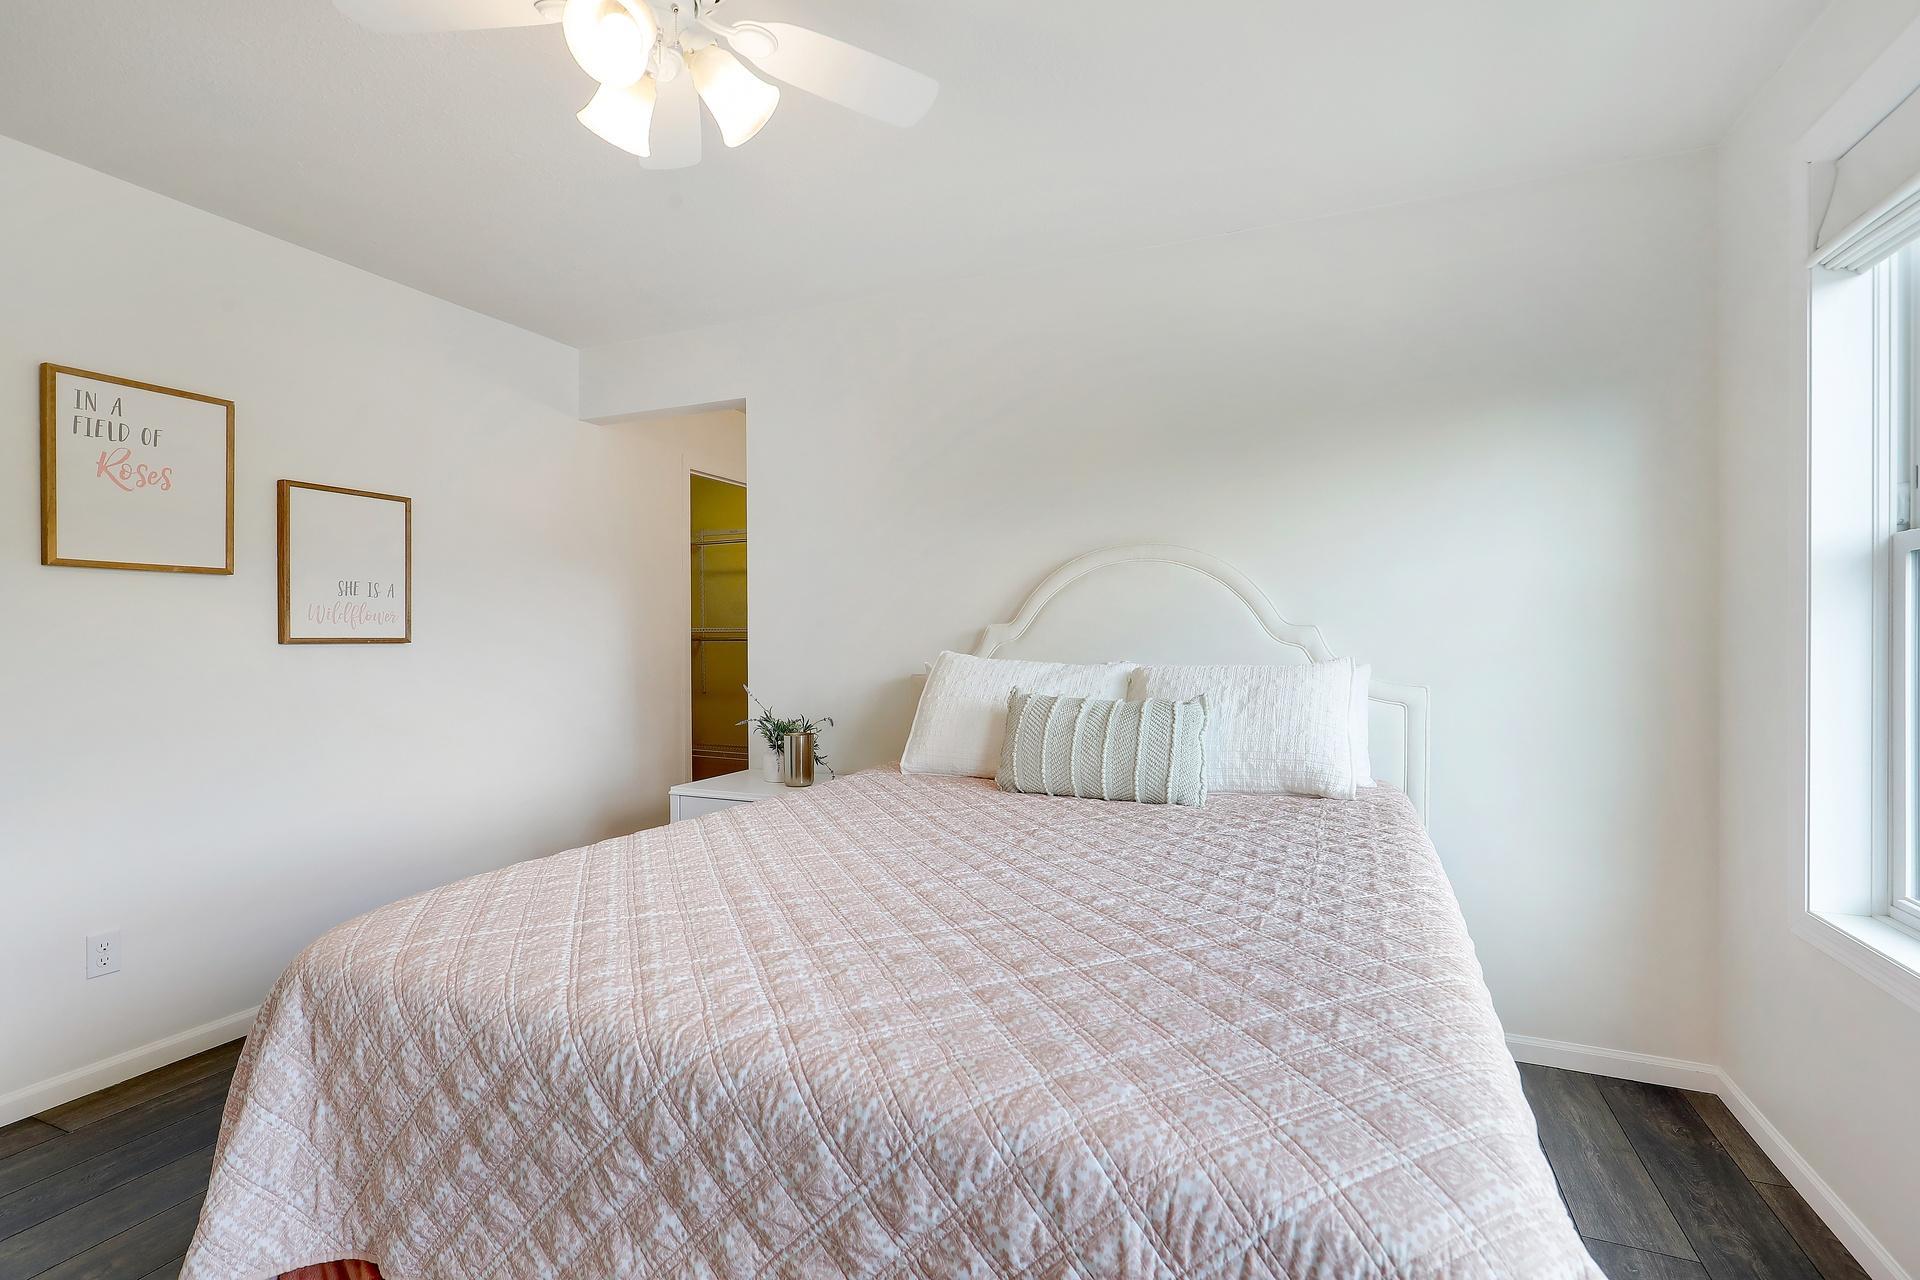
Bright bedroom with a pink quilted bed, arched white headboard, and tall window.
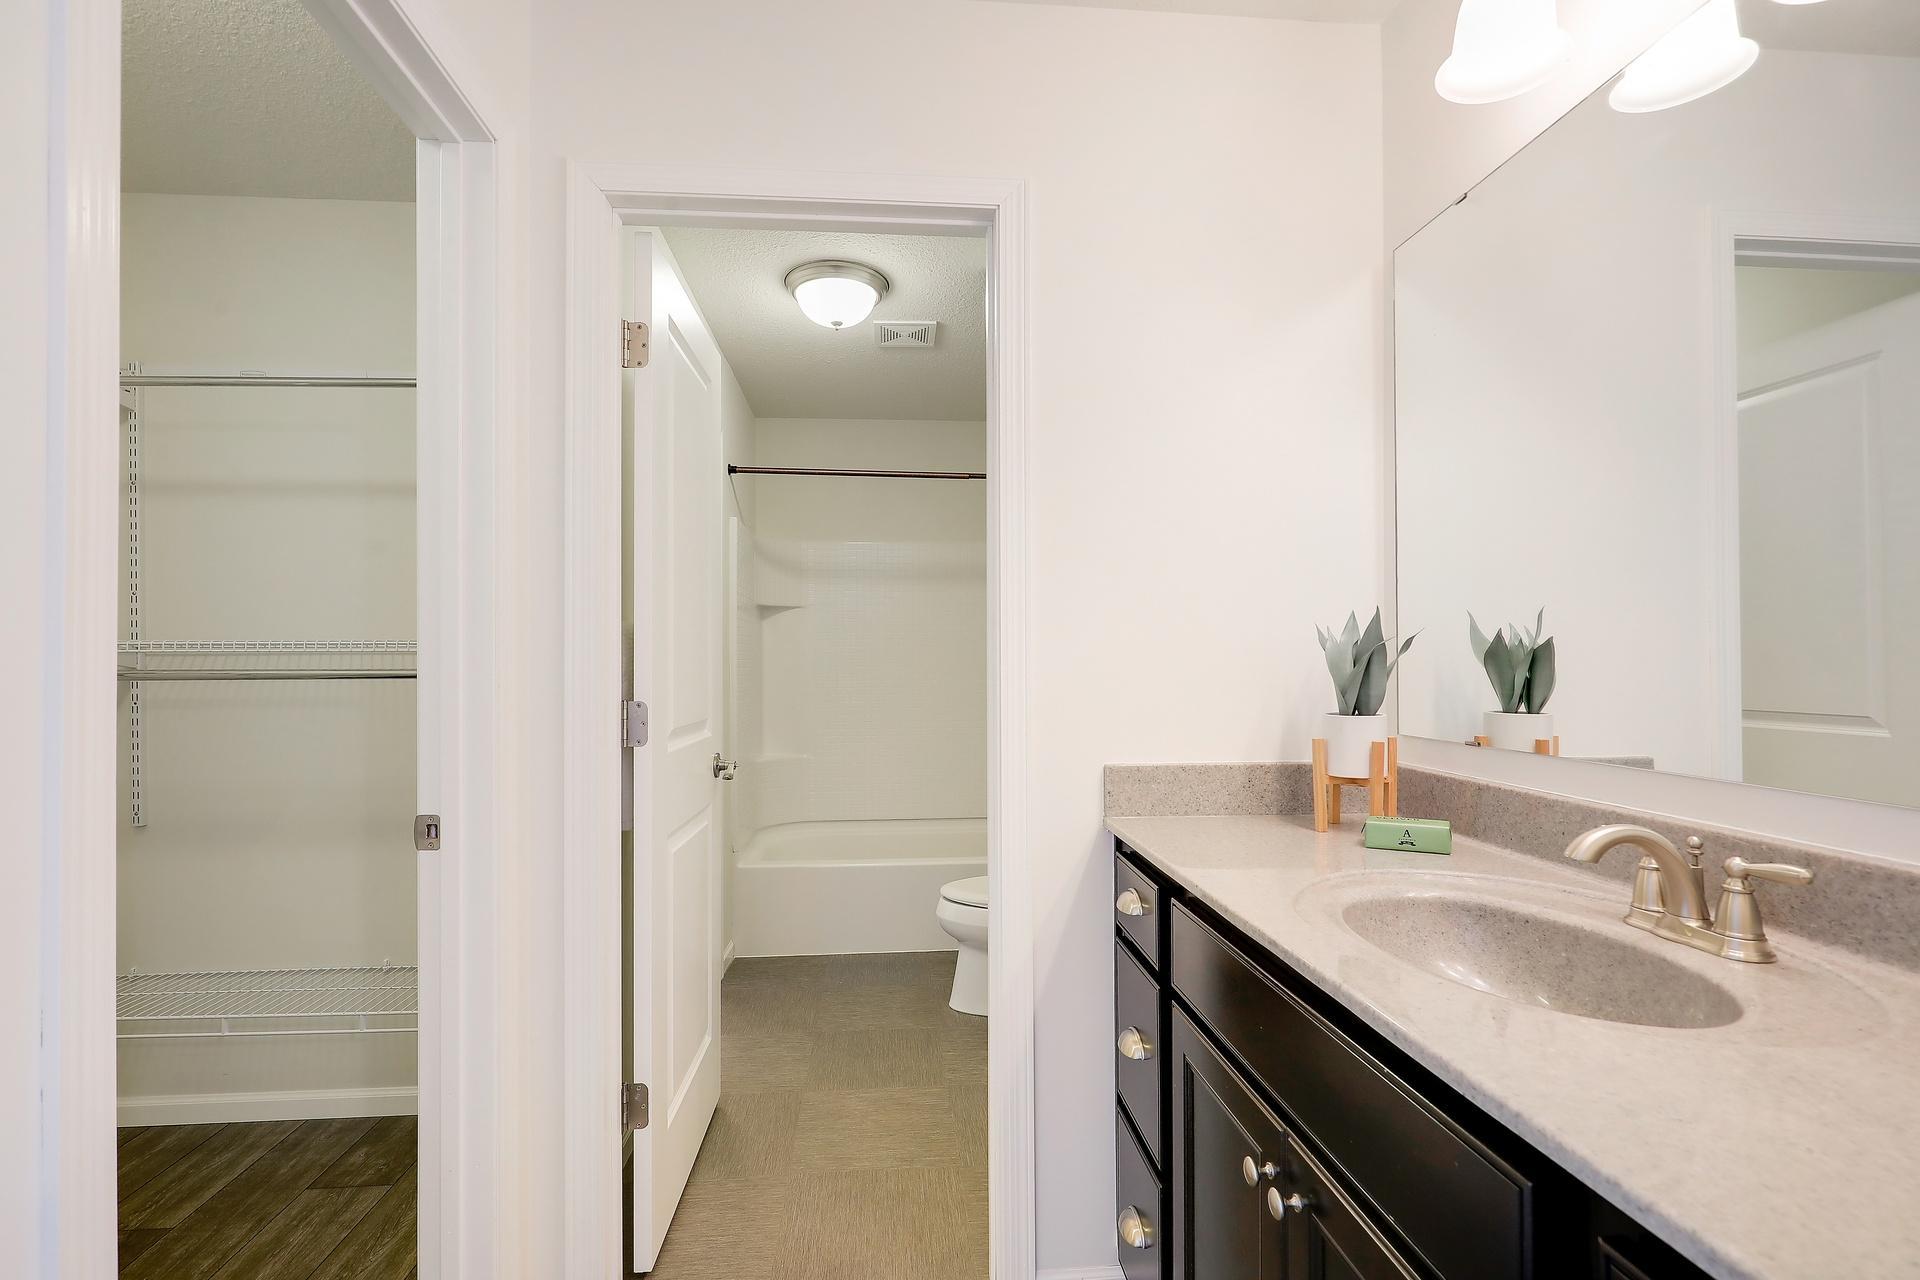
Bathroom with dark wood vanity and stone counter beside an open tub-shower and walk-in closet.
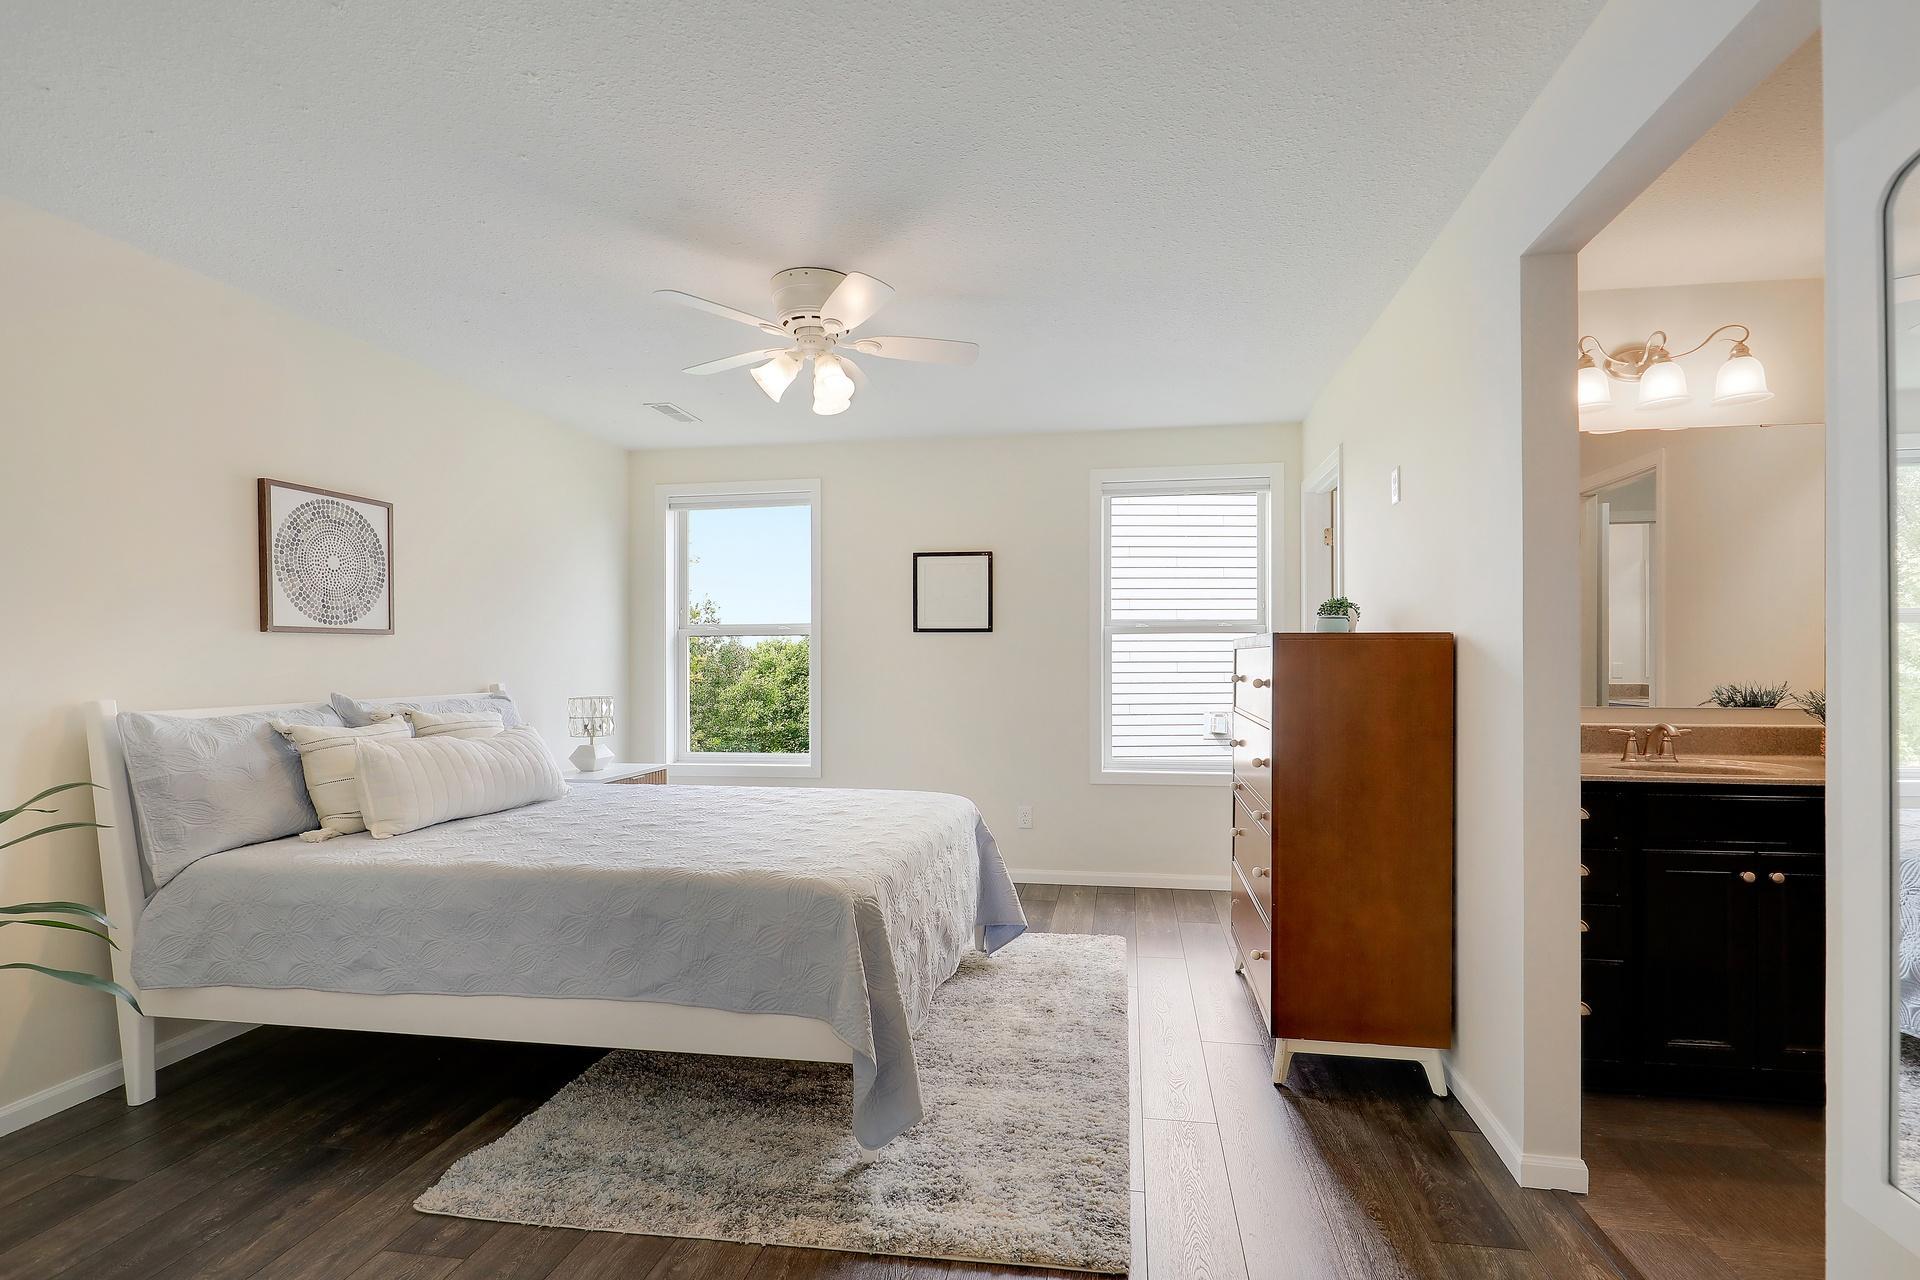
Furnished bedroom with pale gray bedding, a ceiling fan, and an adjoining bathroom.
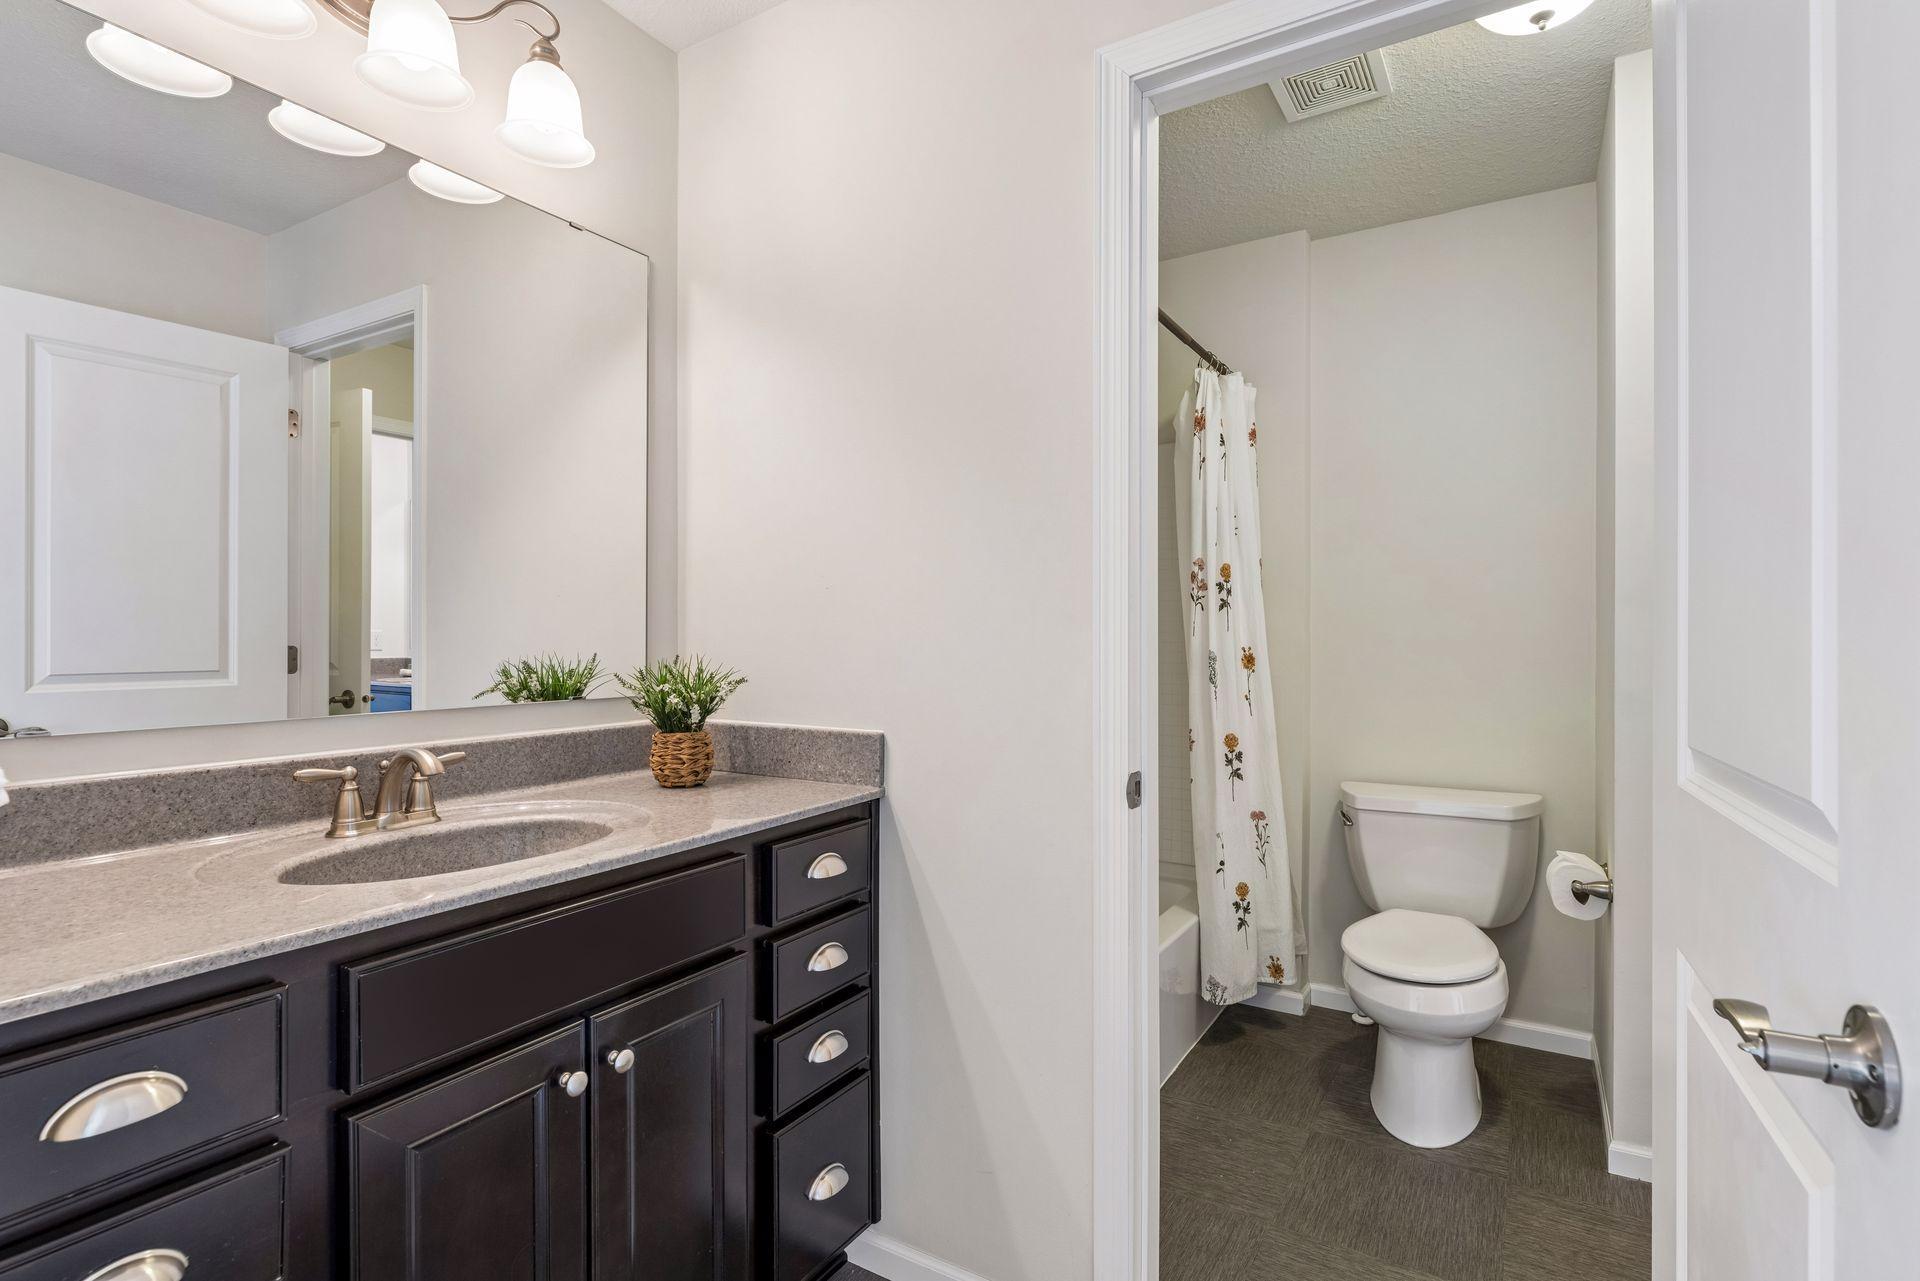
Bathroom with a dark wood vanity and gray countertop beside a toilet and floral shower curtain.
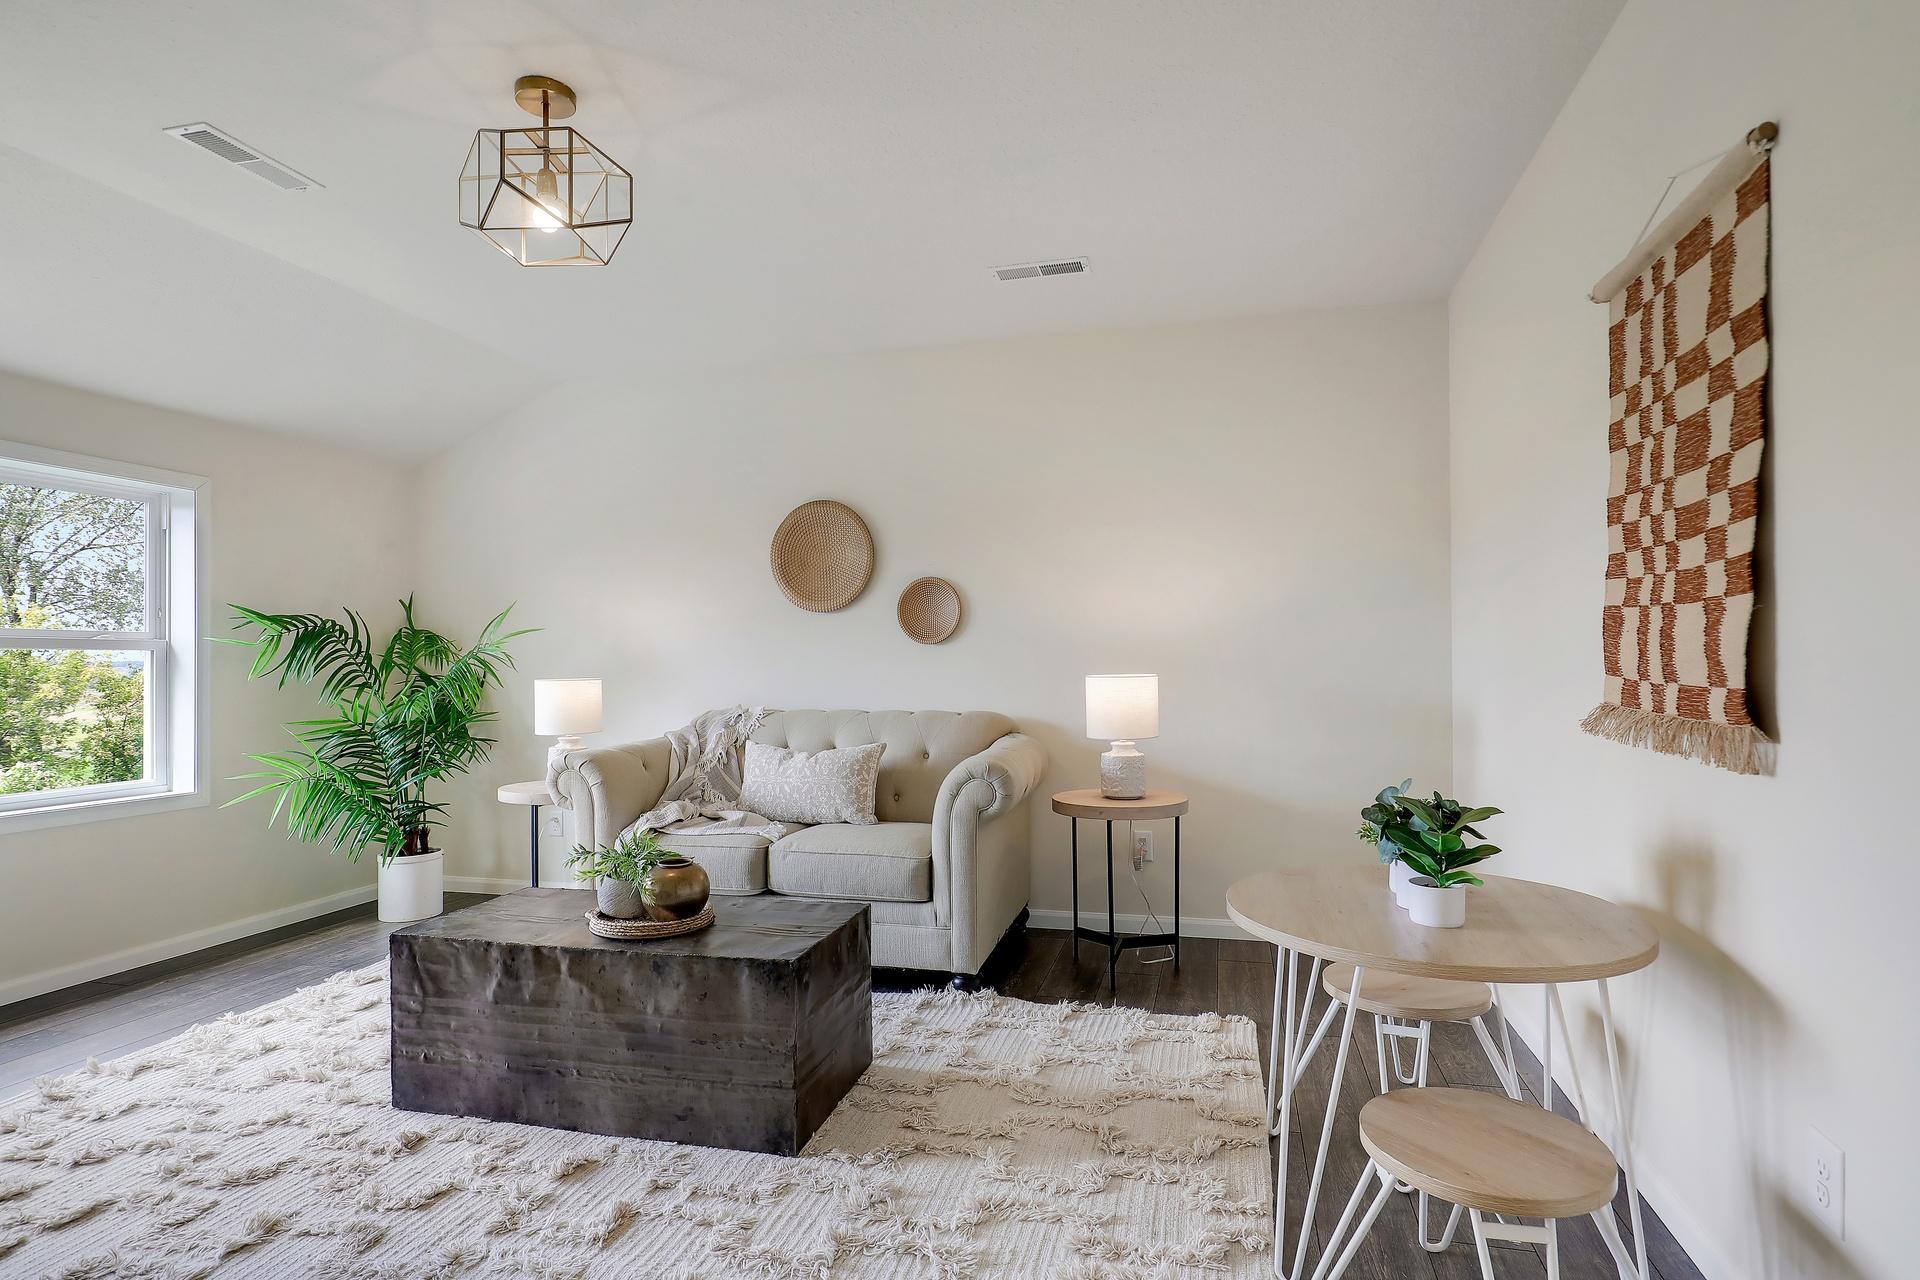
Staged living room with a cream sofa, dark coffee table, and light wood dining table beside a window.
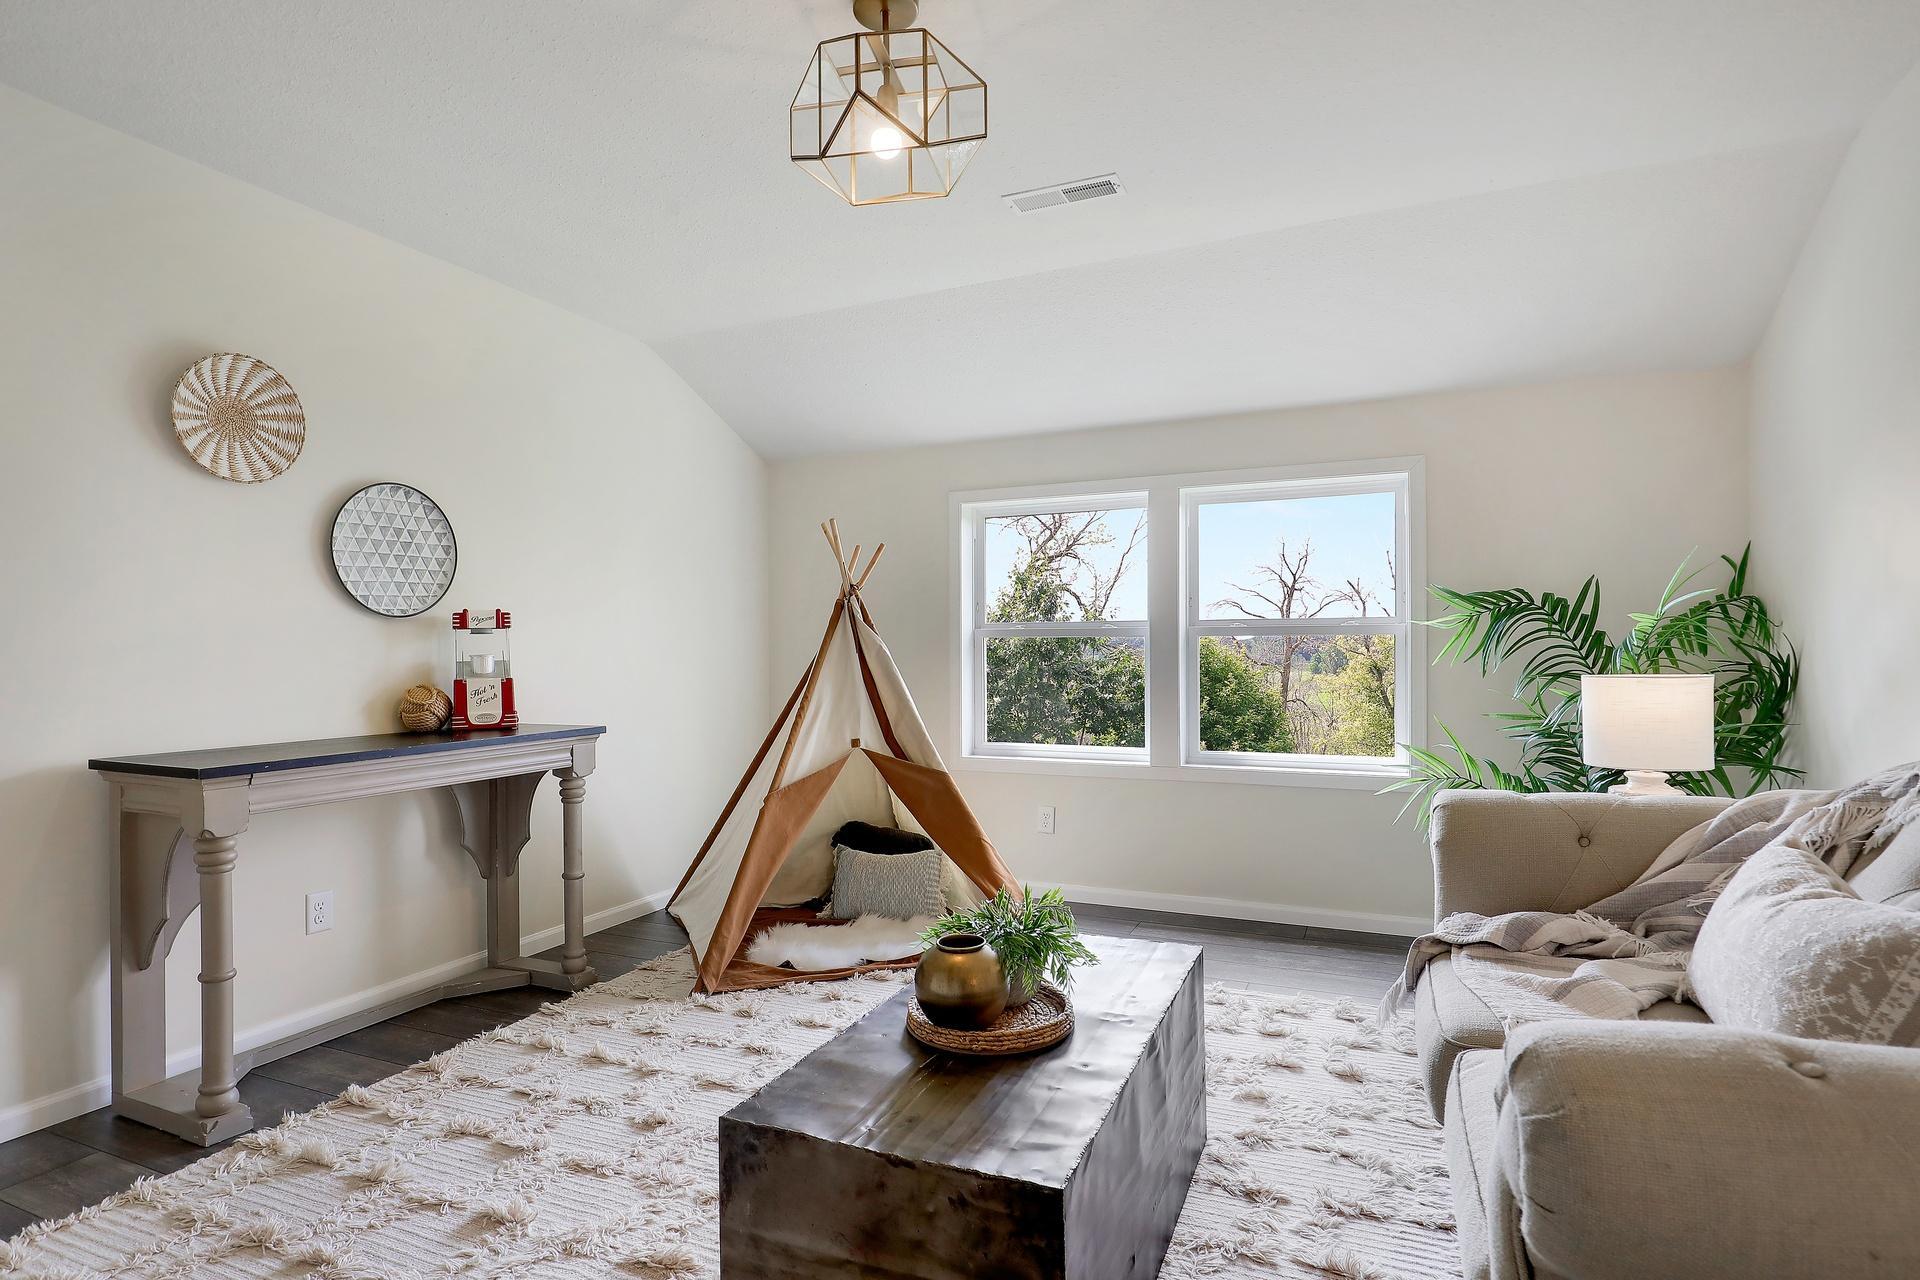
Staged living room with a decorative teepee, light sofa, and windows overlooking trees.
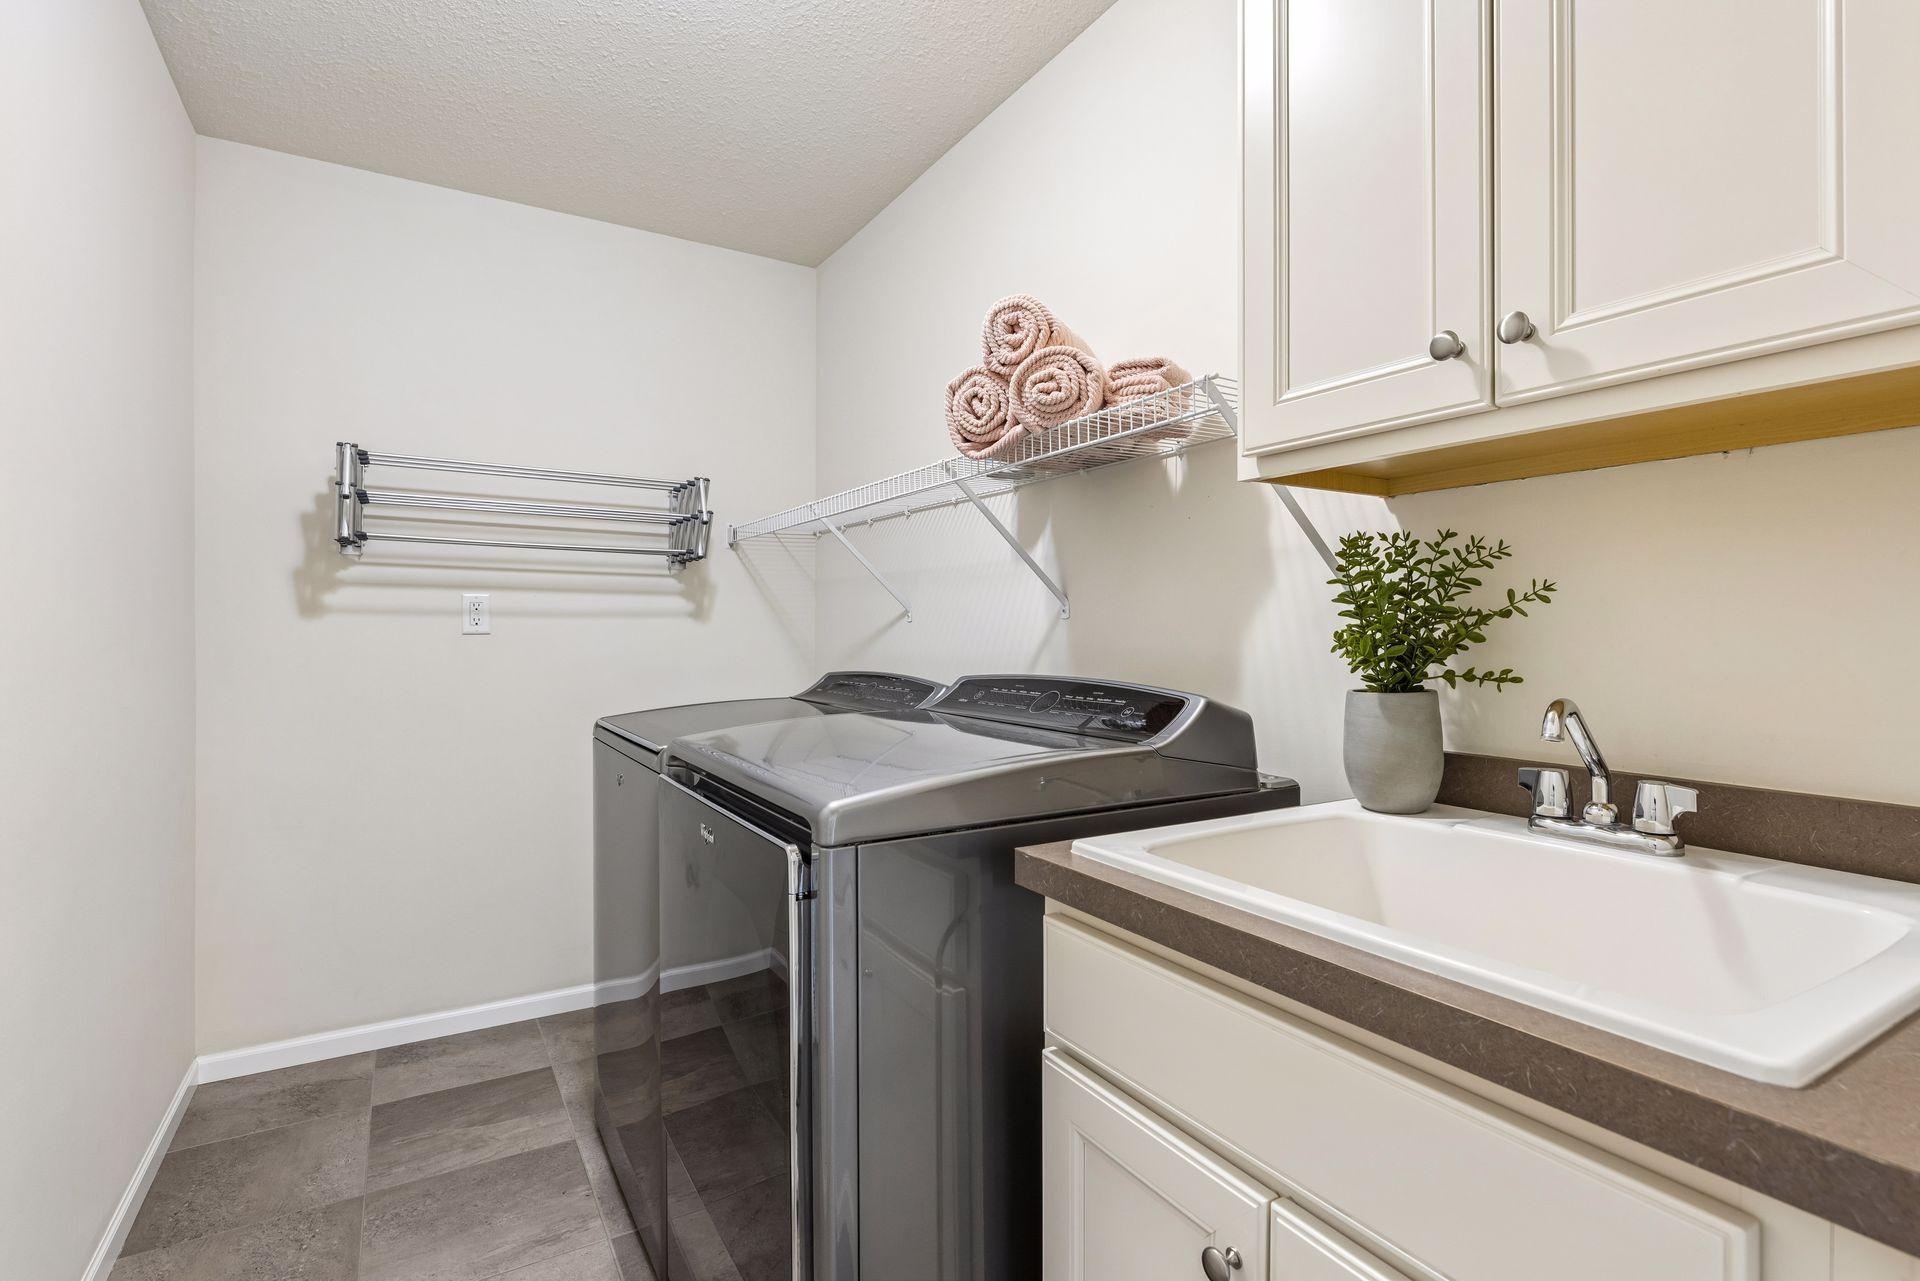
Laundry room with gray washer and dryer, white cabinetry, utility sink, and wall-mounted drying racks.
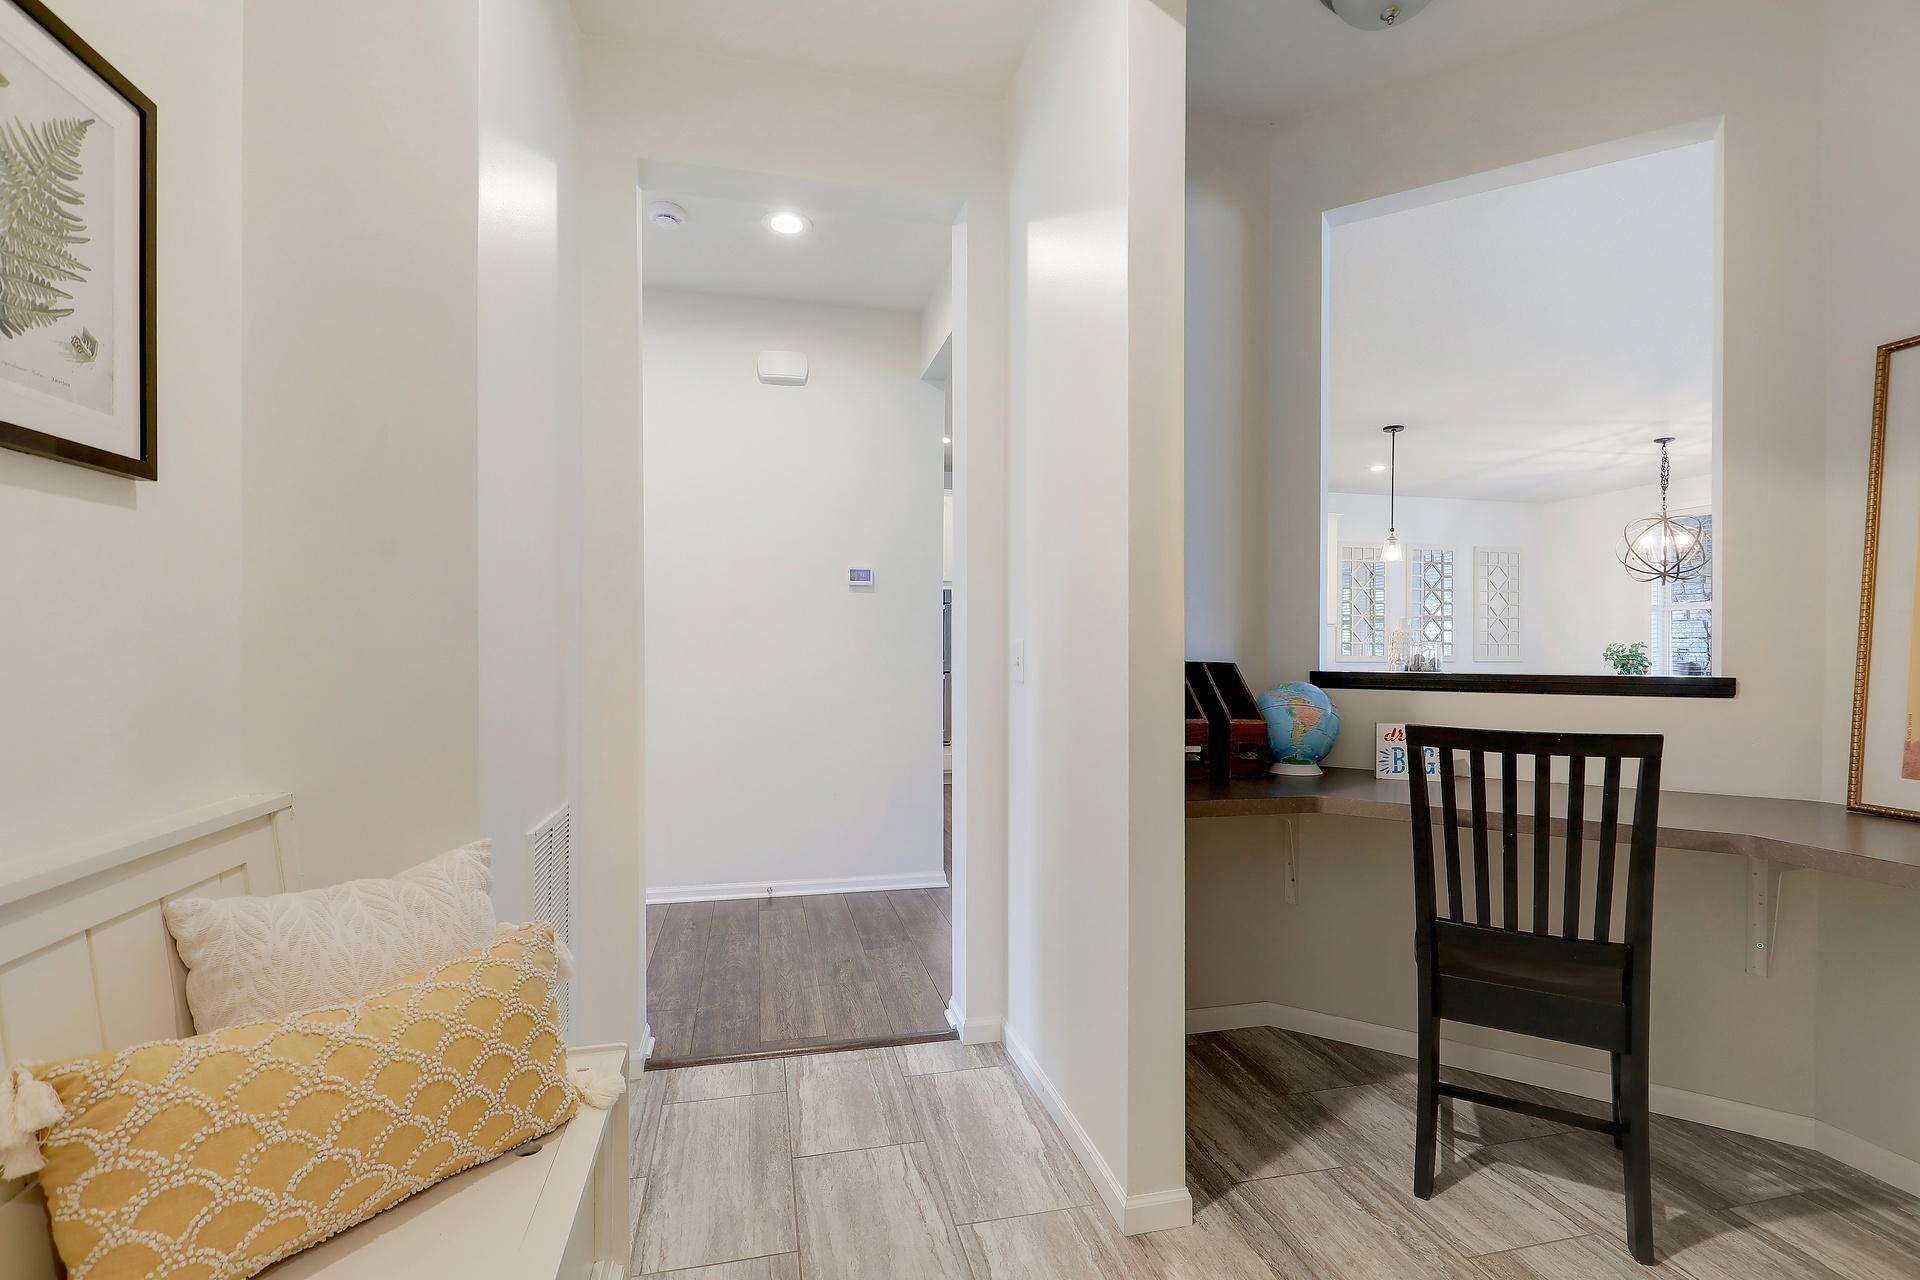
Tiled hallway with a cushioned built-in bench opens to a dining area with a sculptural chandelier.
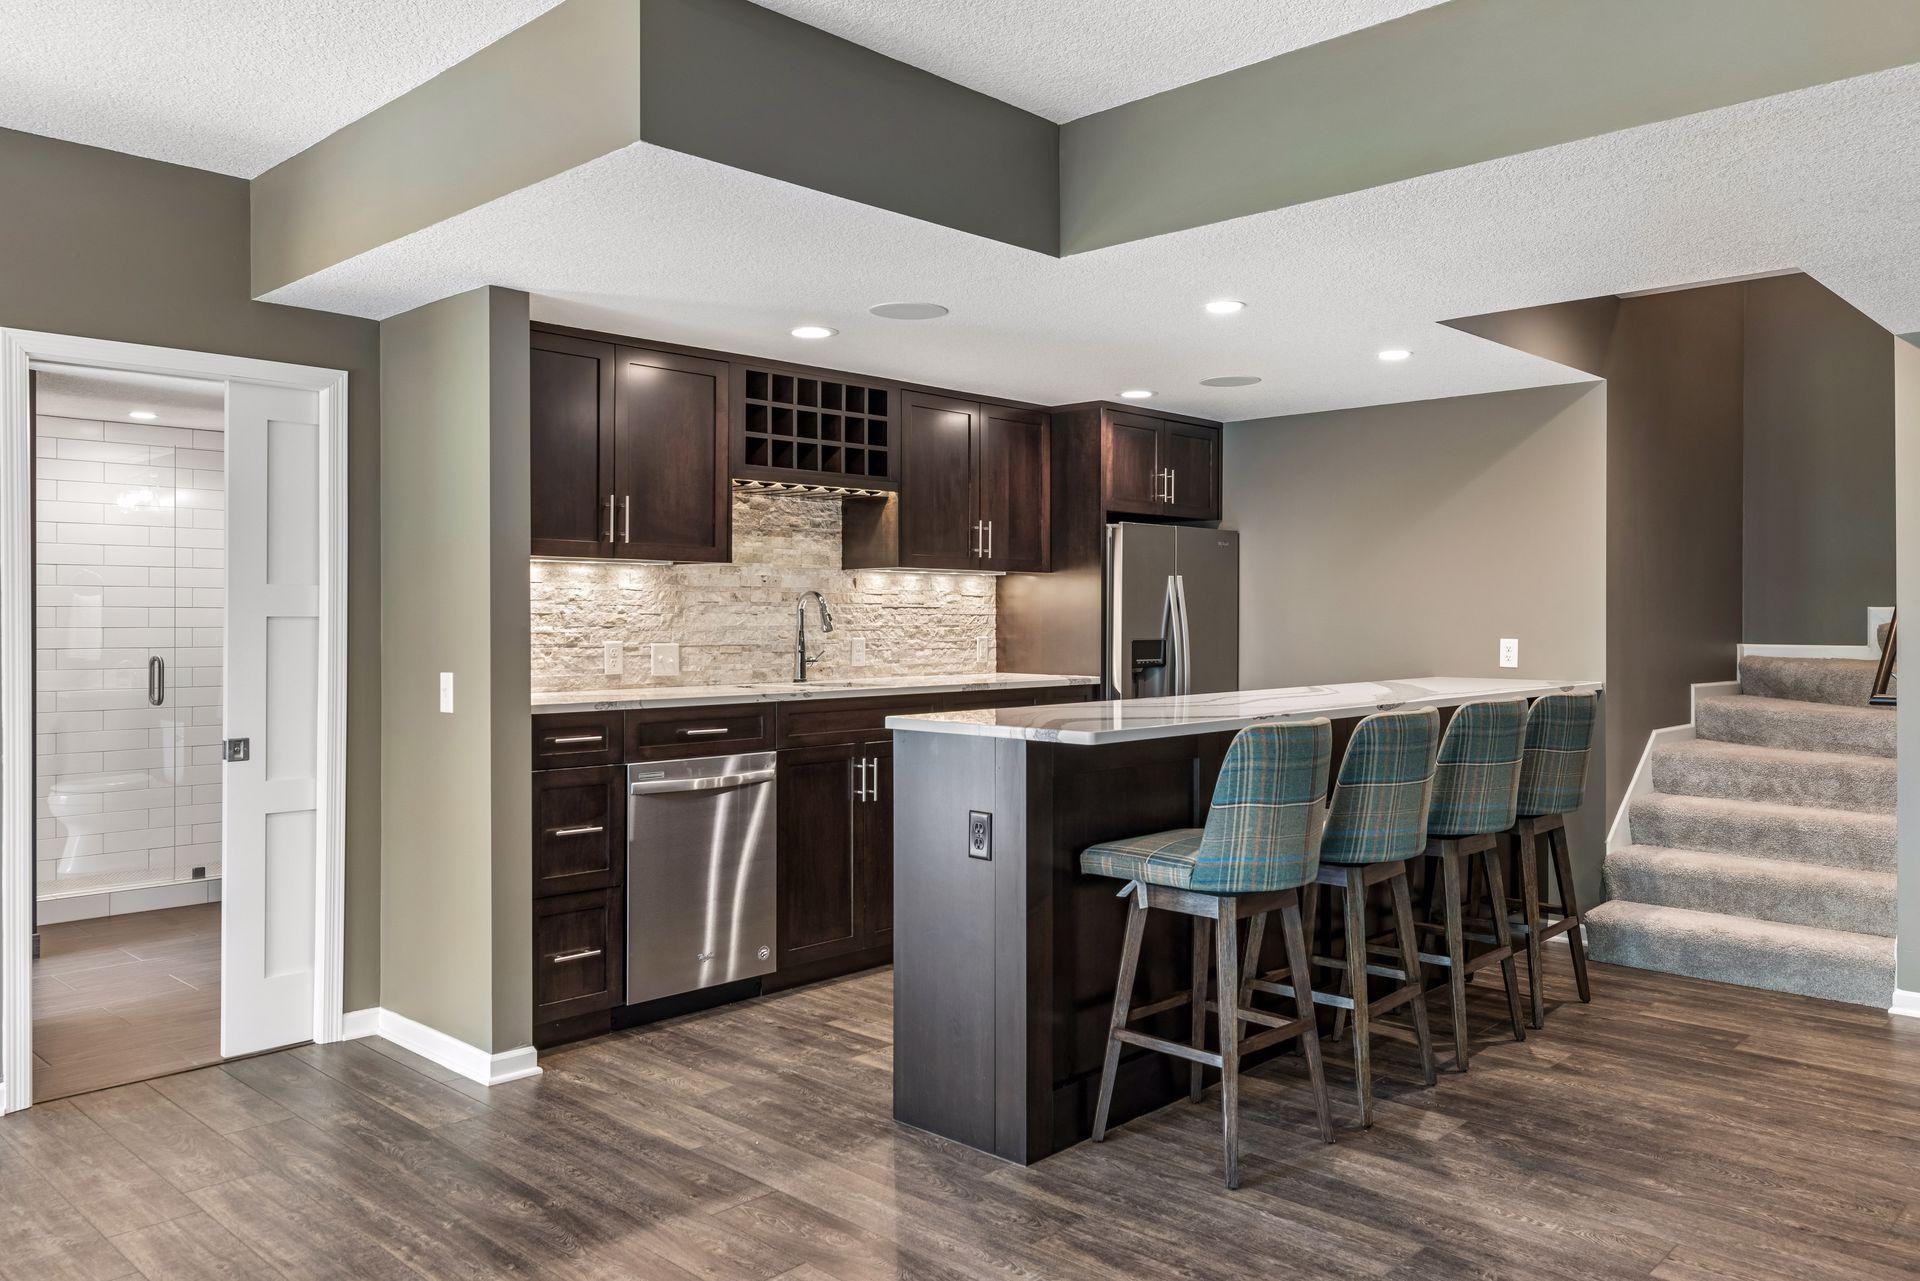
Kitchen with dark cabinetry, stone backsplash, and a large island lined with plaid stools.
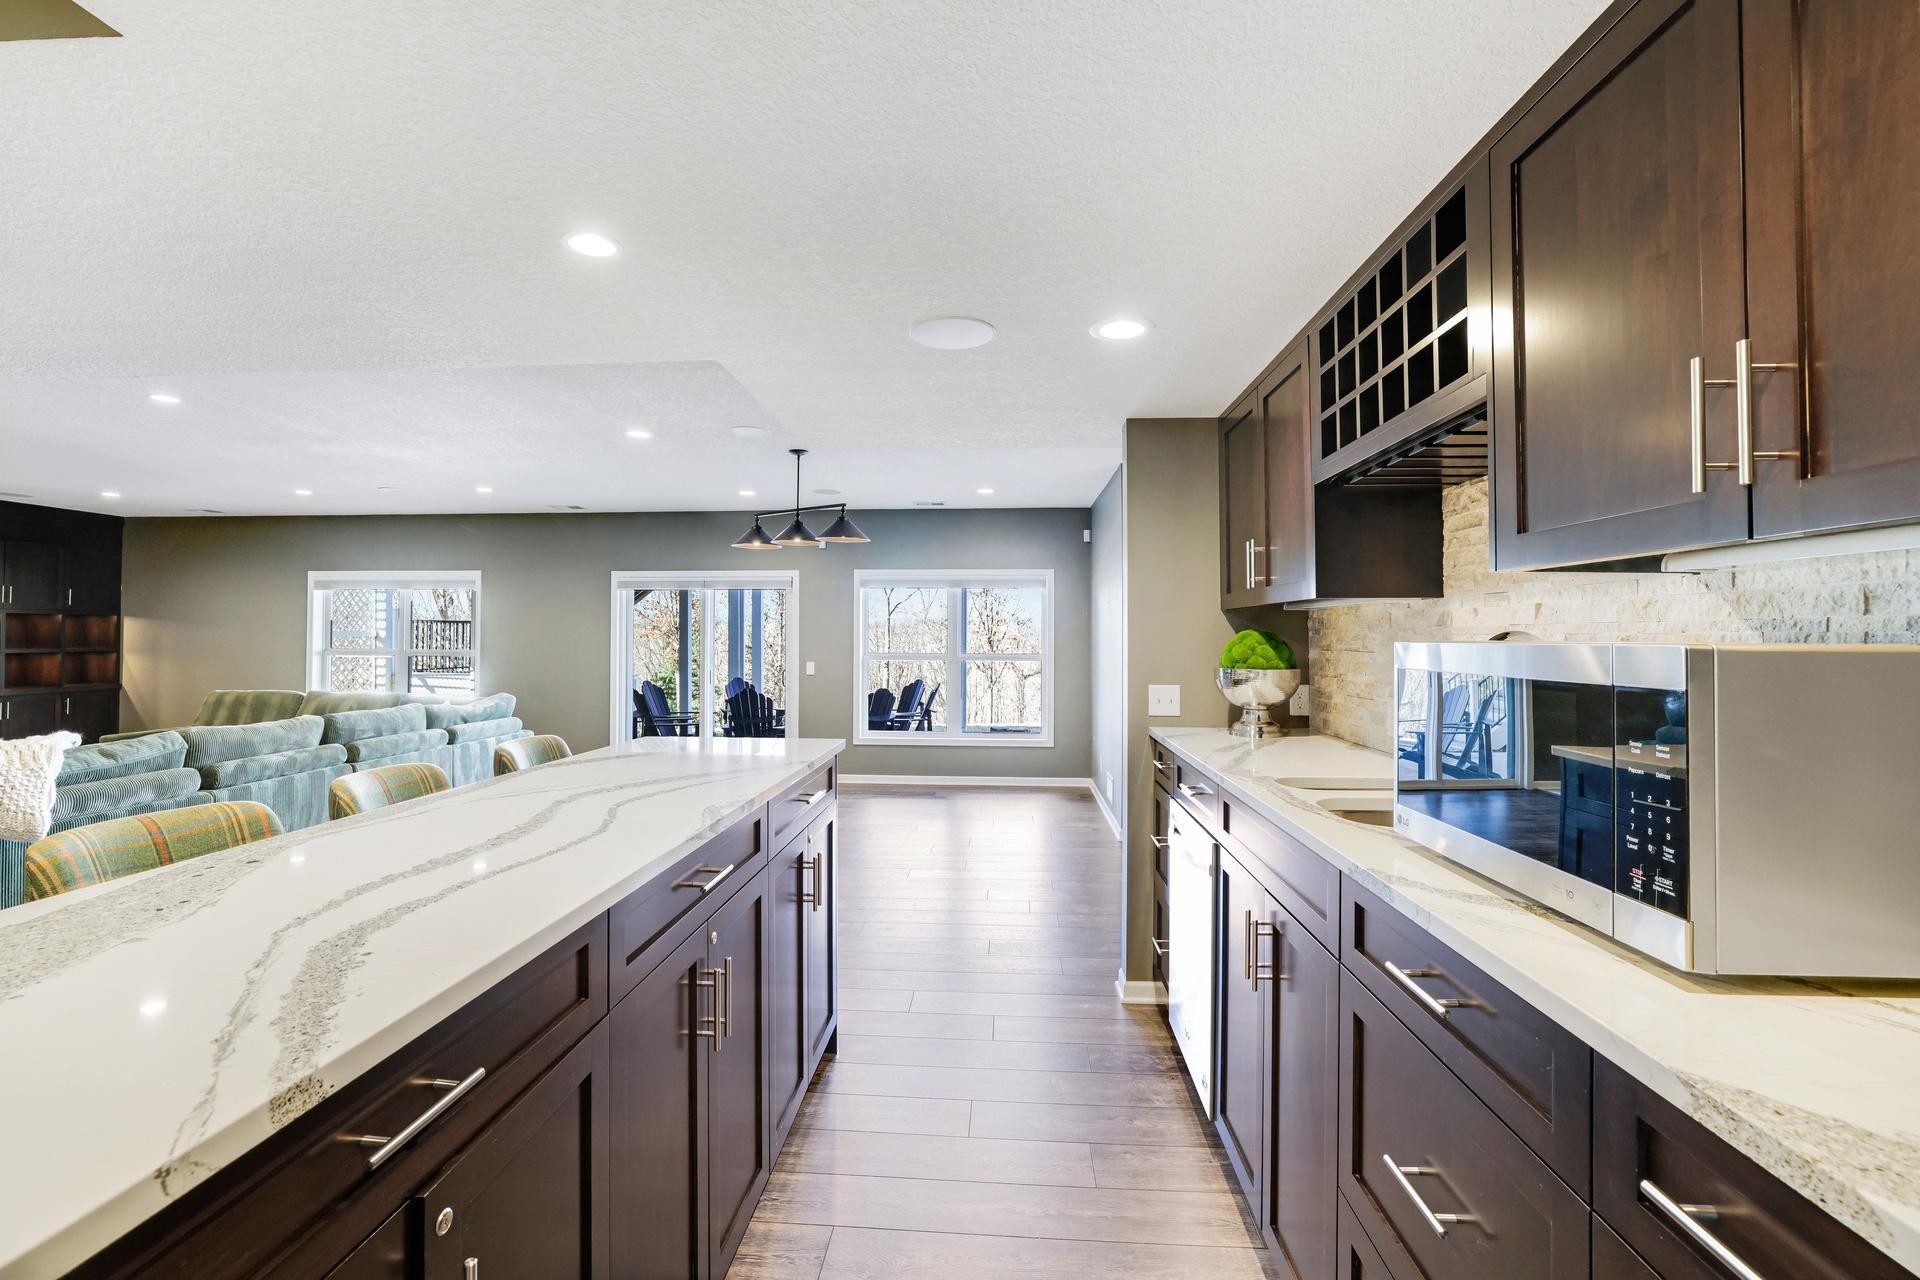
Open-concept kitchen with a long veined stone island, dark cabinetry, and views into the living area.
Family room with a large sectional, dark built-in cabinets, television, and stone fireplace.
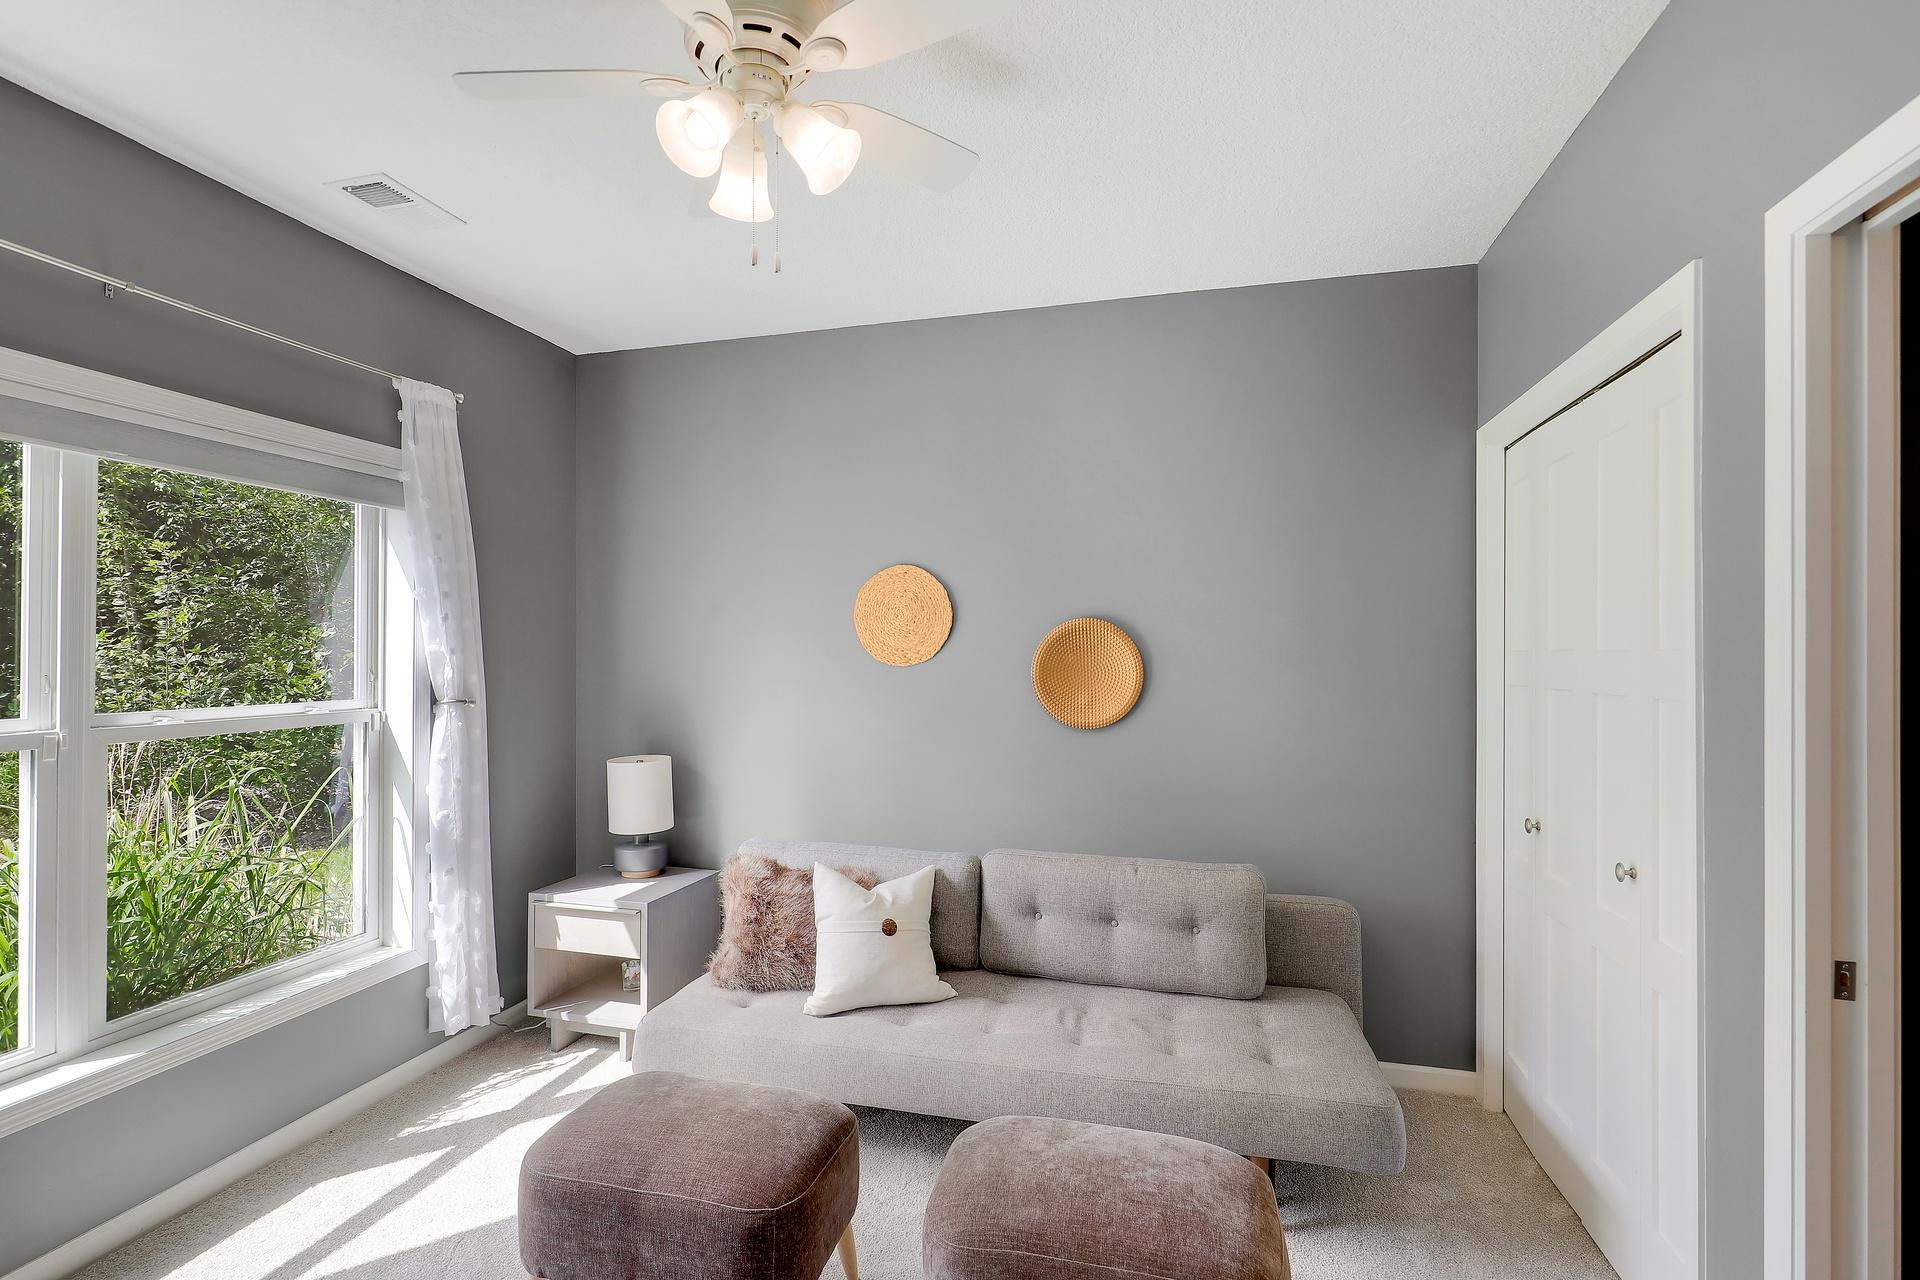
Sitting room with gray walls, a sunlit window, light sofa, two ottomans, and white closet doors.
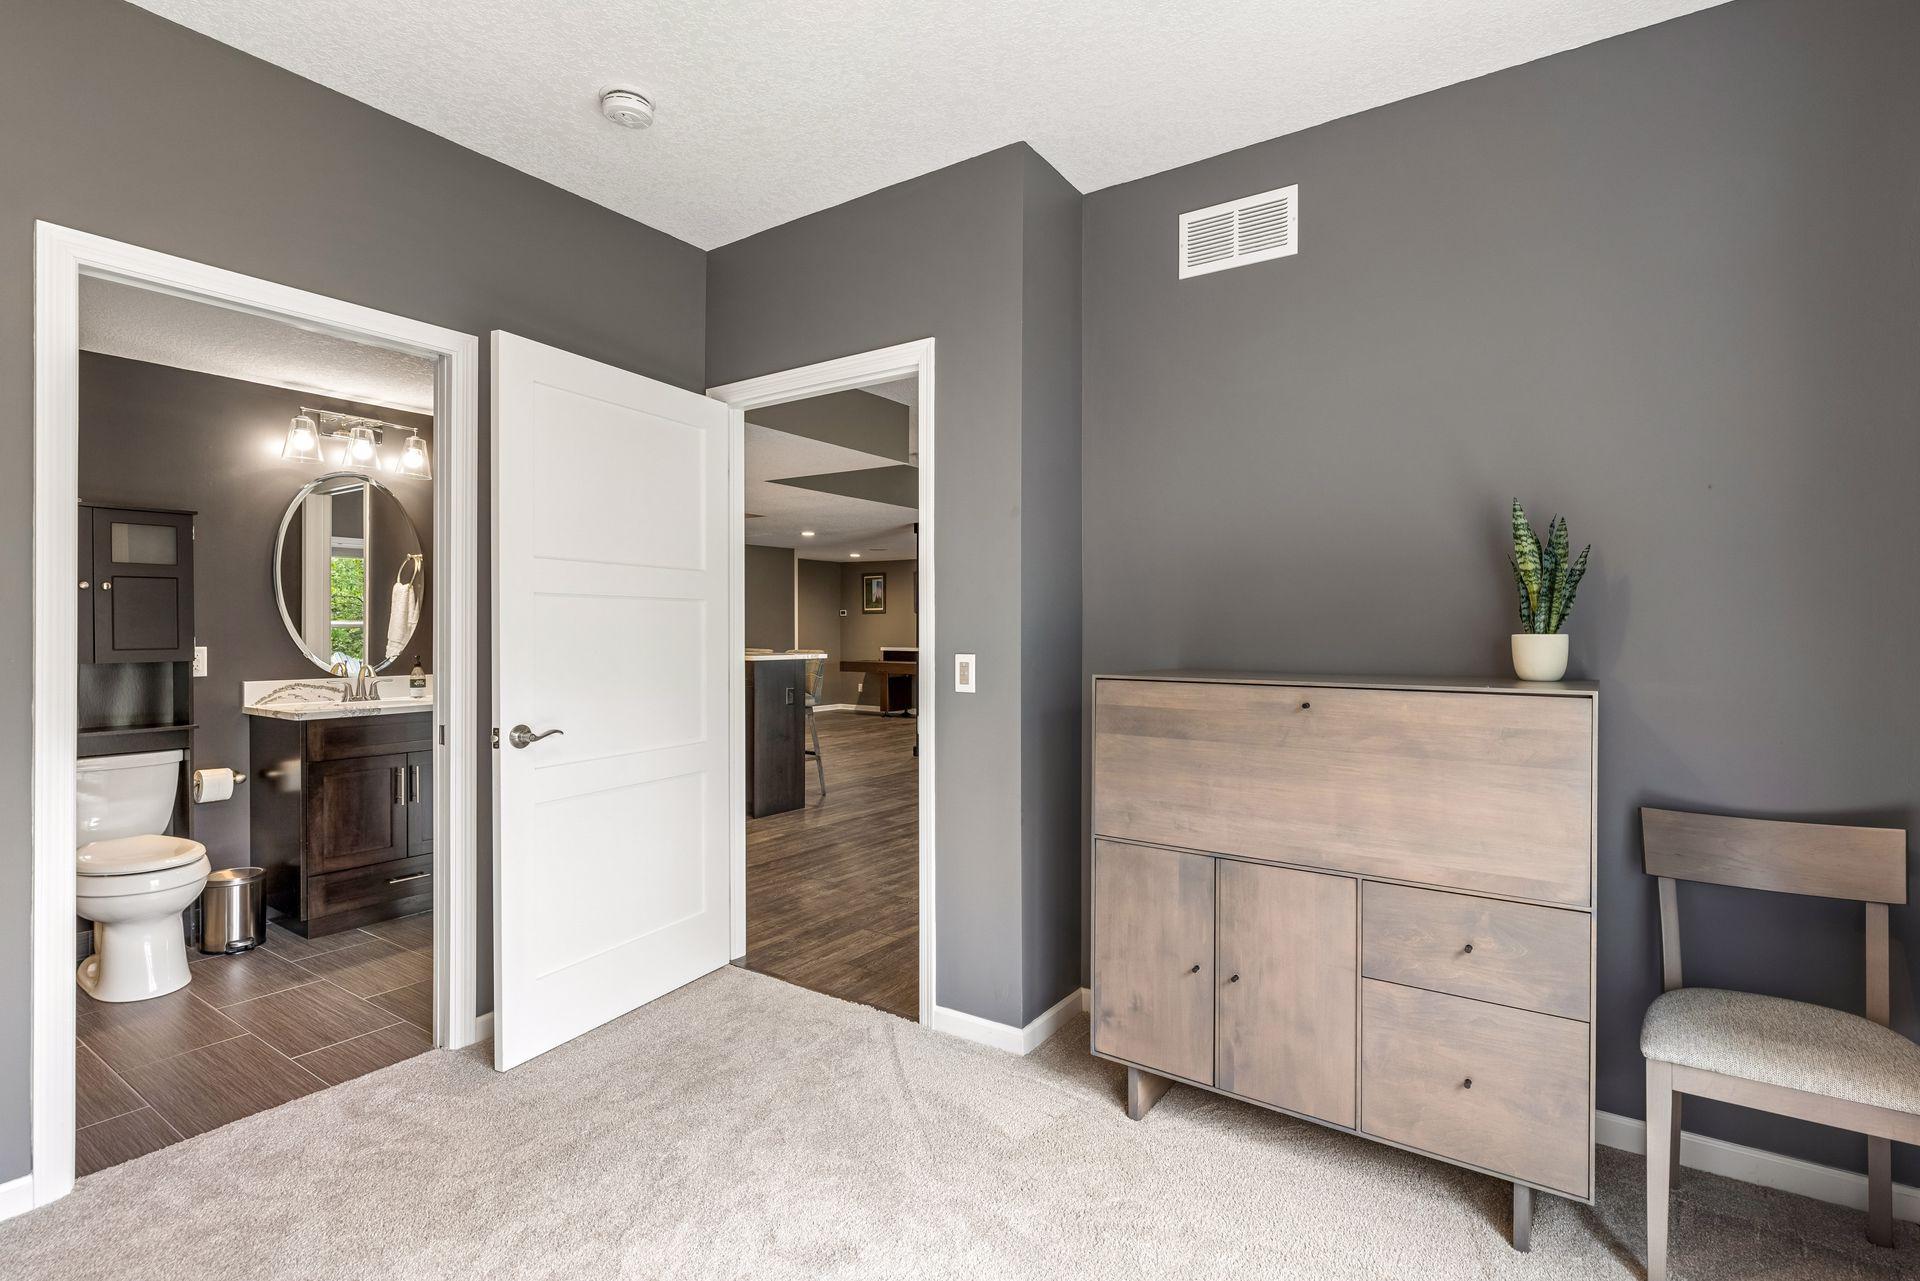
Furnished bedroom with gray walls and light carpet, opening to a bathroom and lower-level living area.
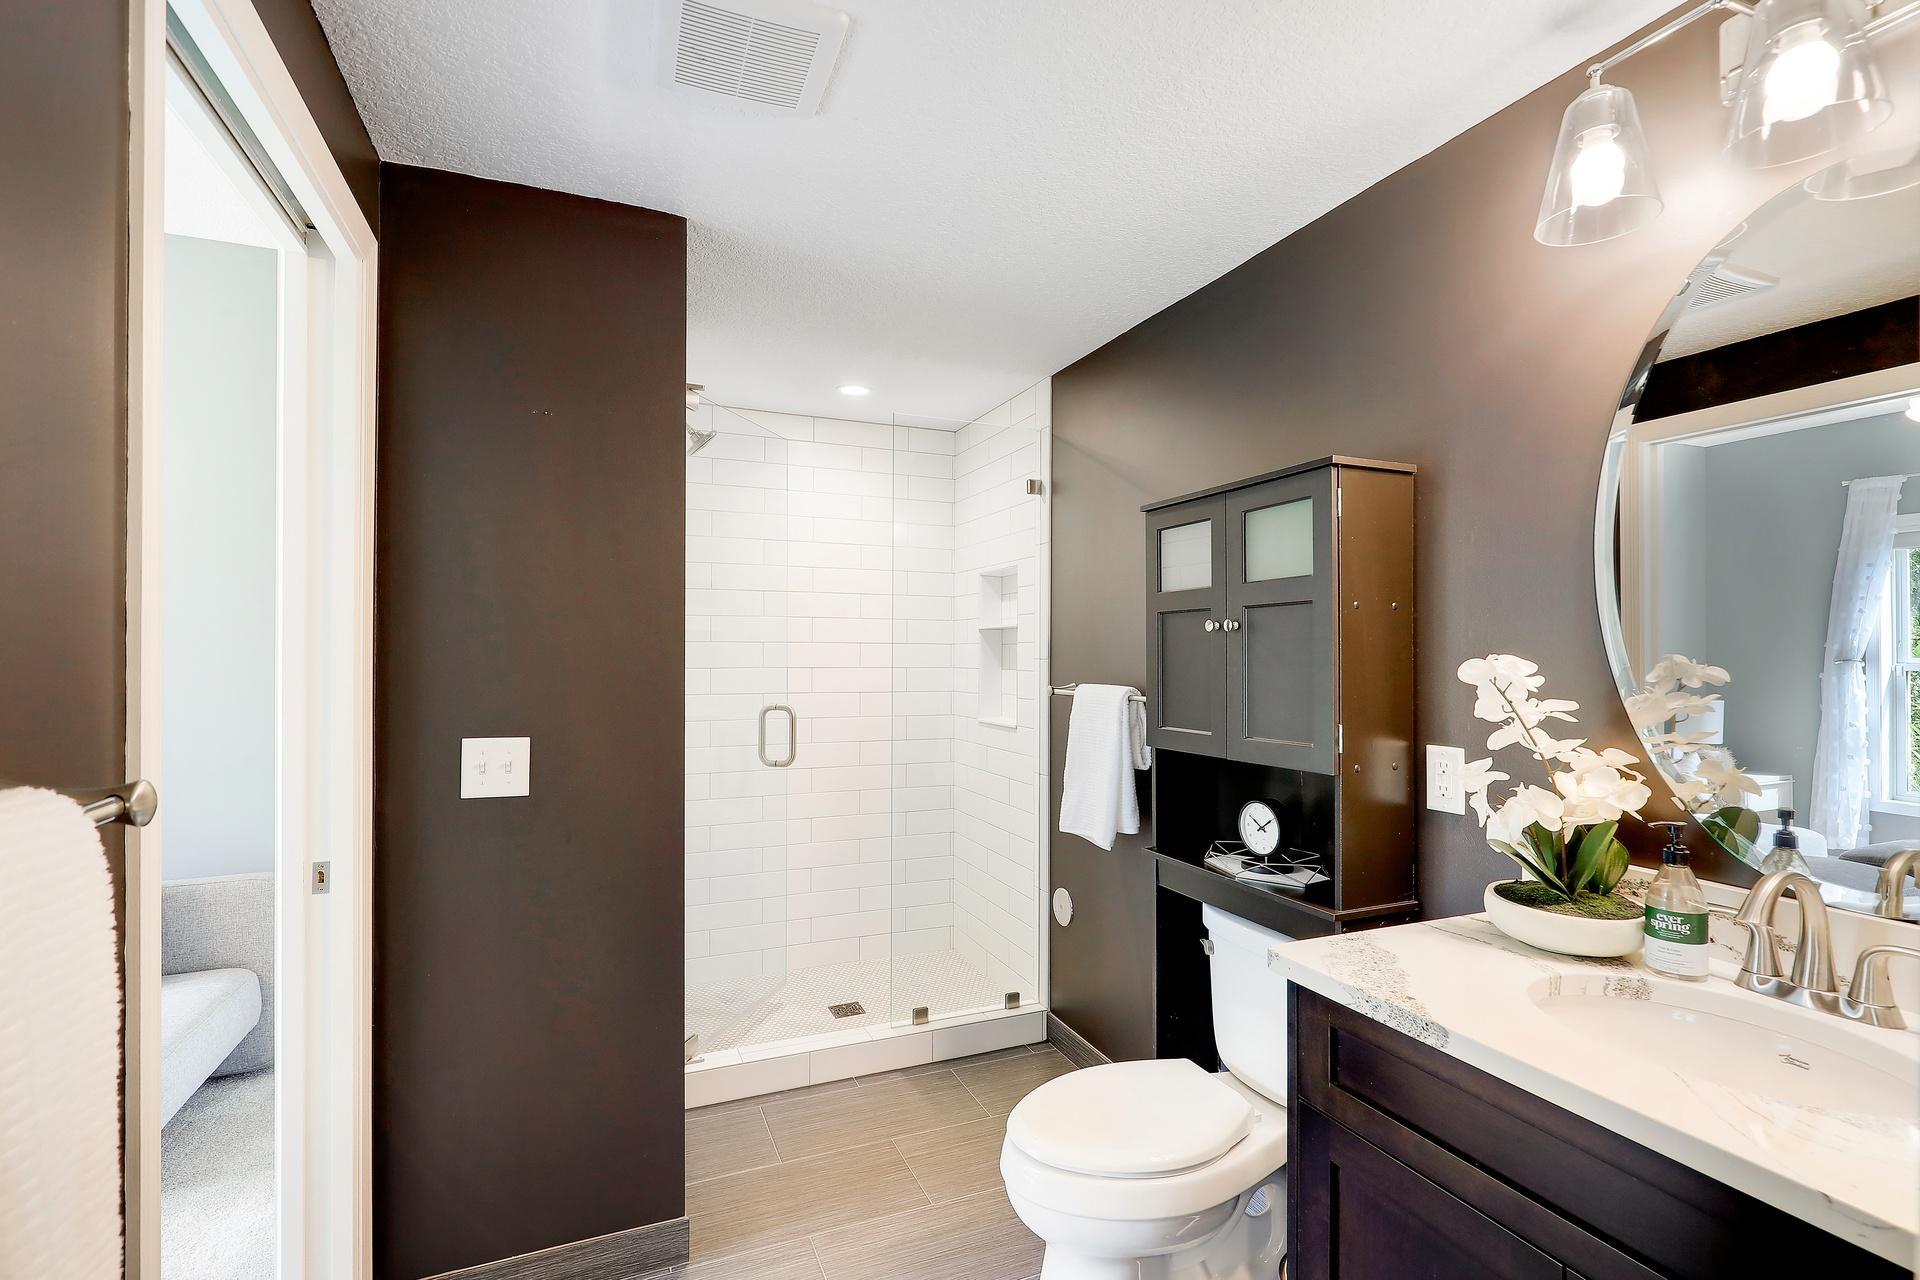
Bathroom with a white tiled walk-in shower, dark vanity, and large round mirror.
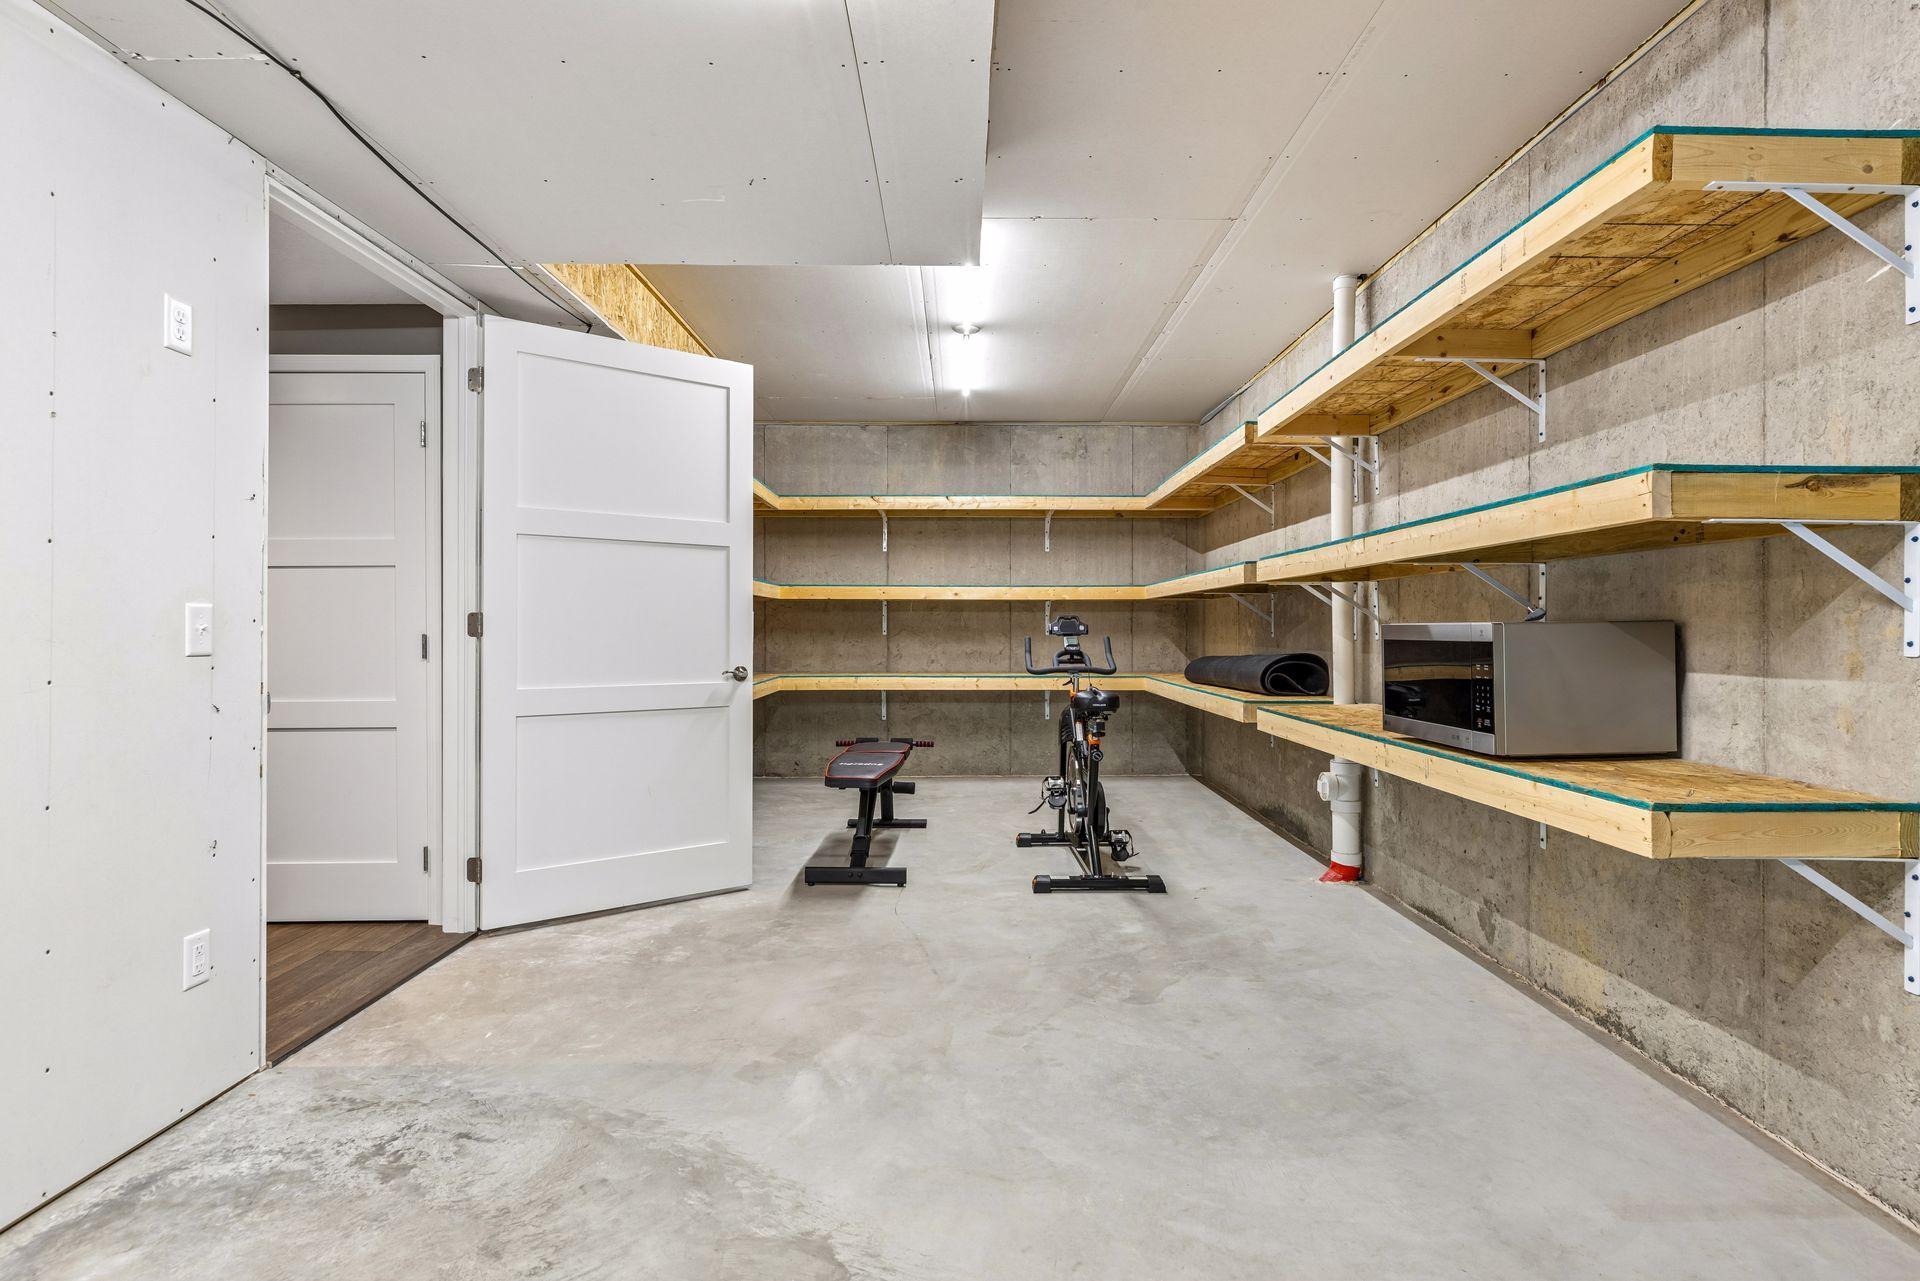
Basement storage room with extensive wooden shelving and exercise equipment.
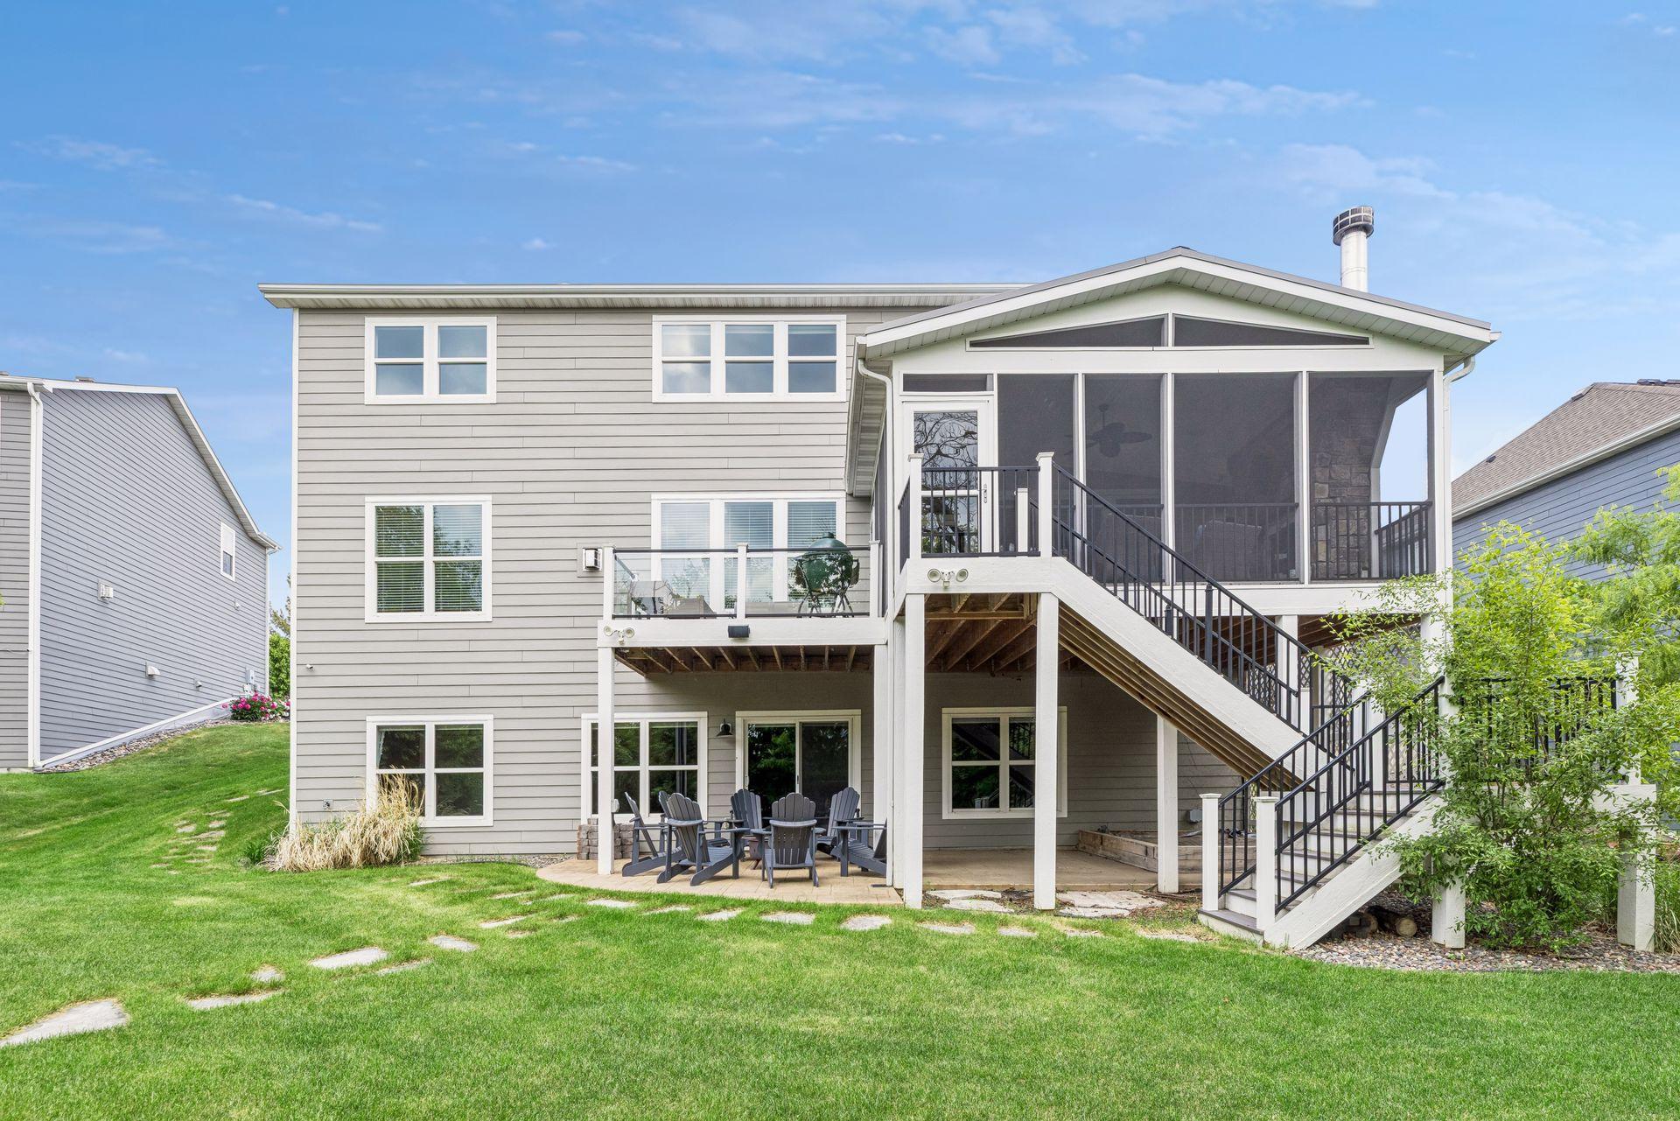
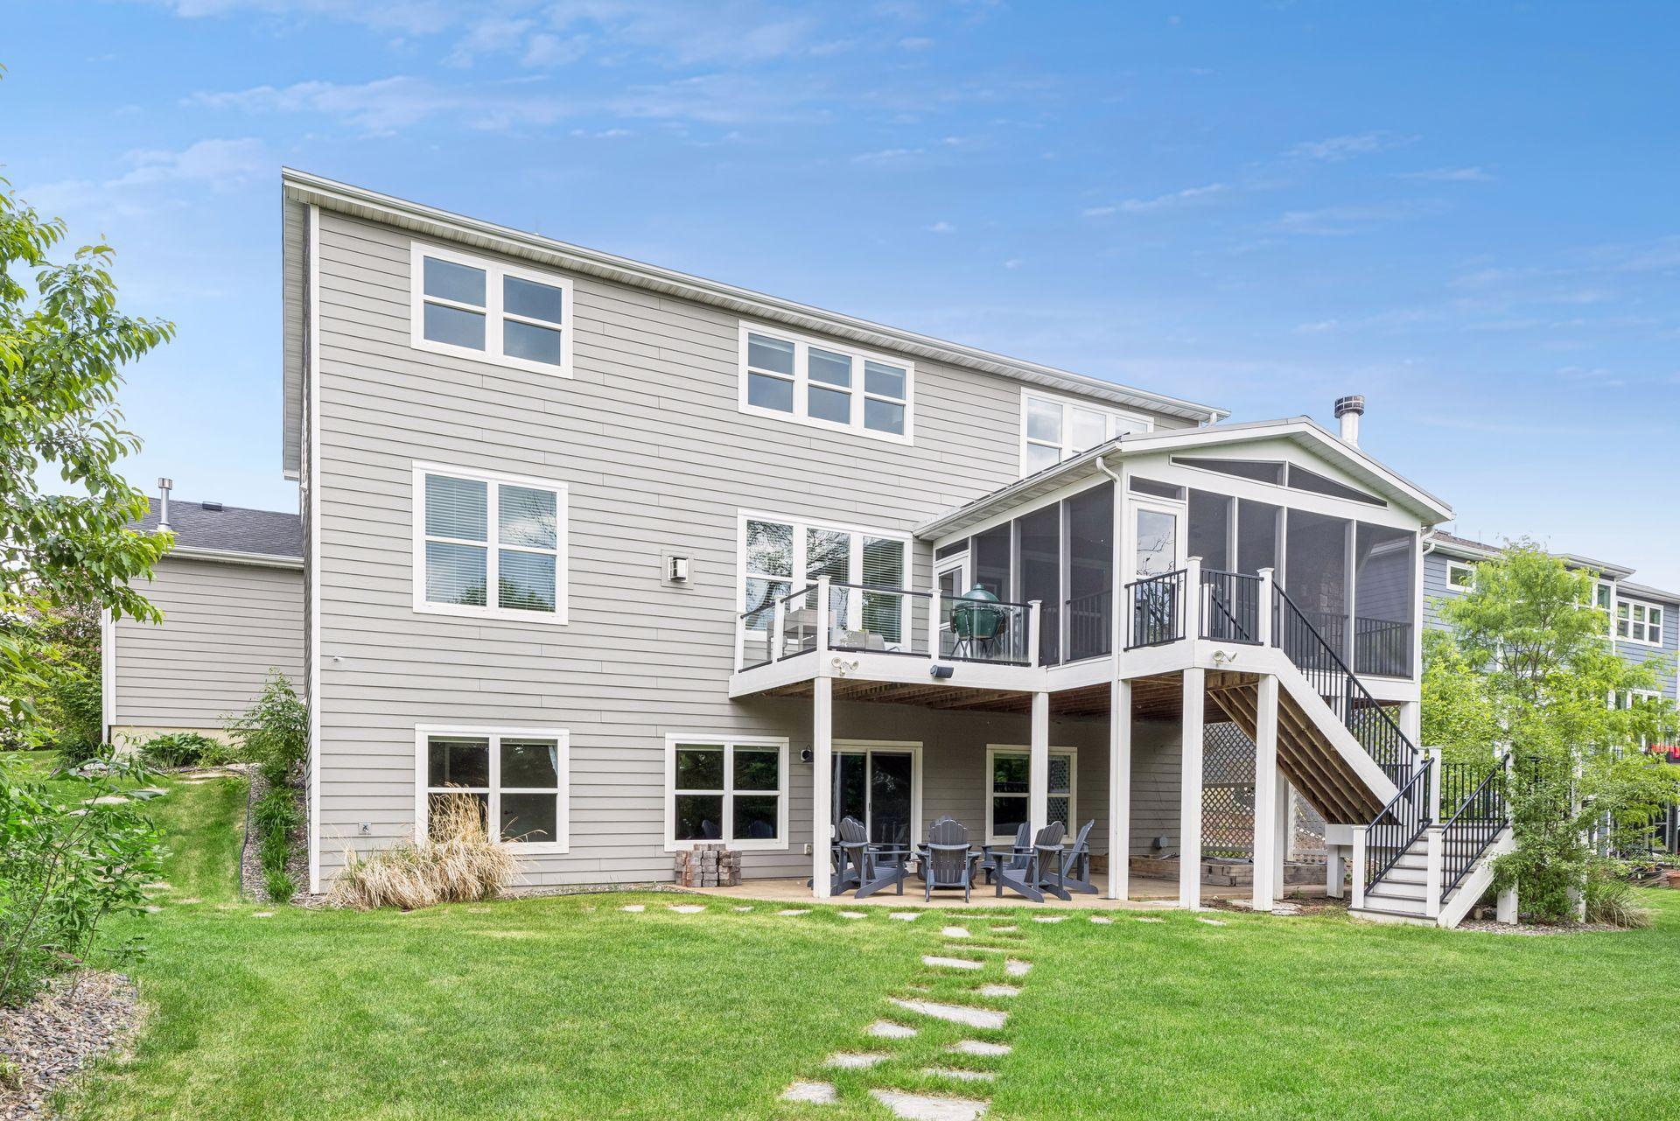
House rear with a raised screened porch, deck, exterior stairs, and patio seating.
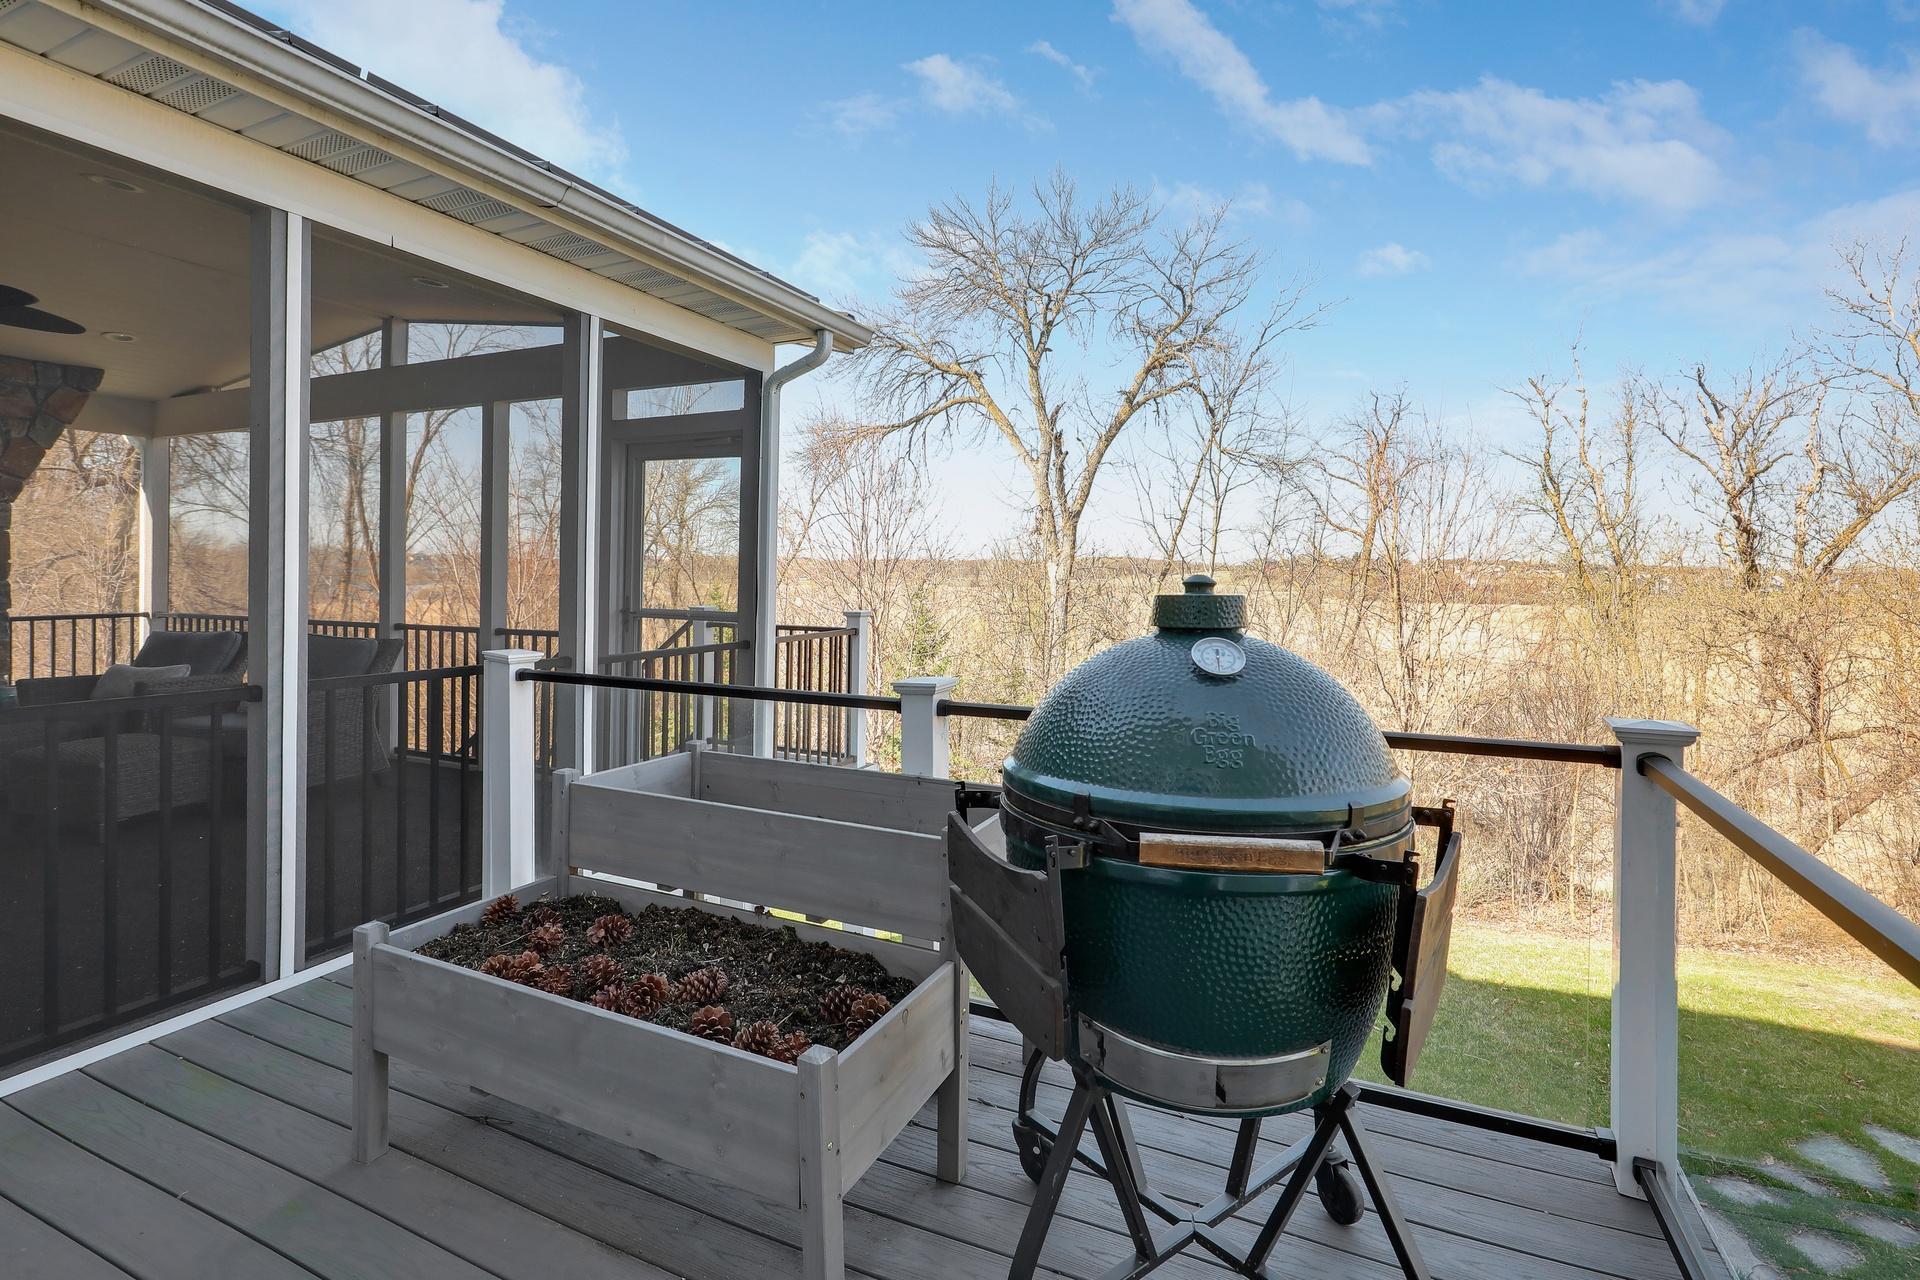
Deck with a Big Green Egg grill, raised planter, screened porch, and wooded view.
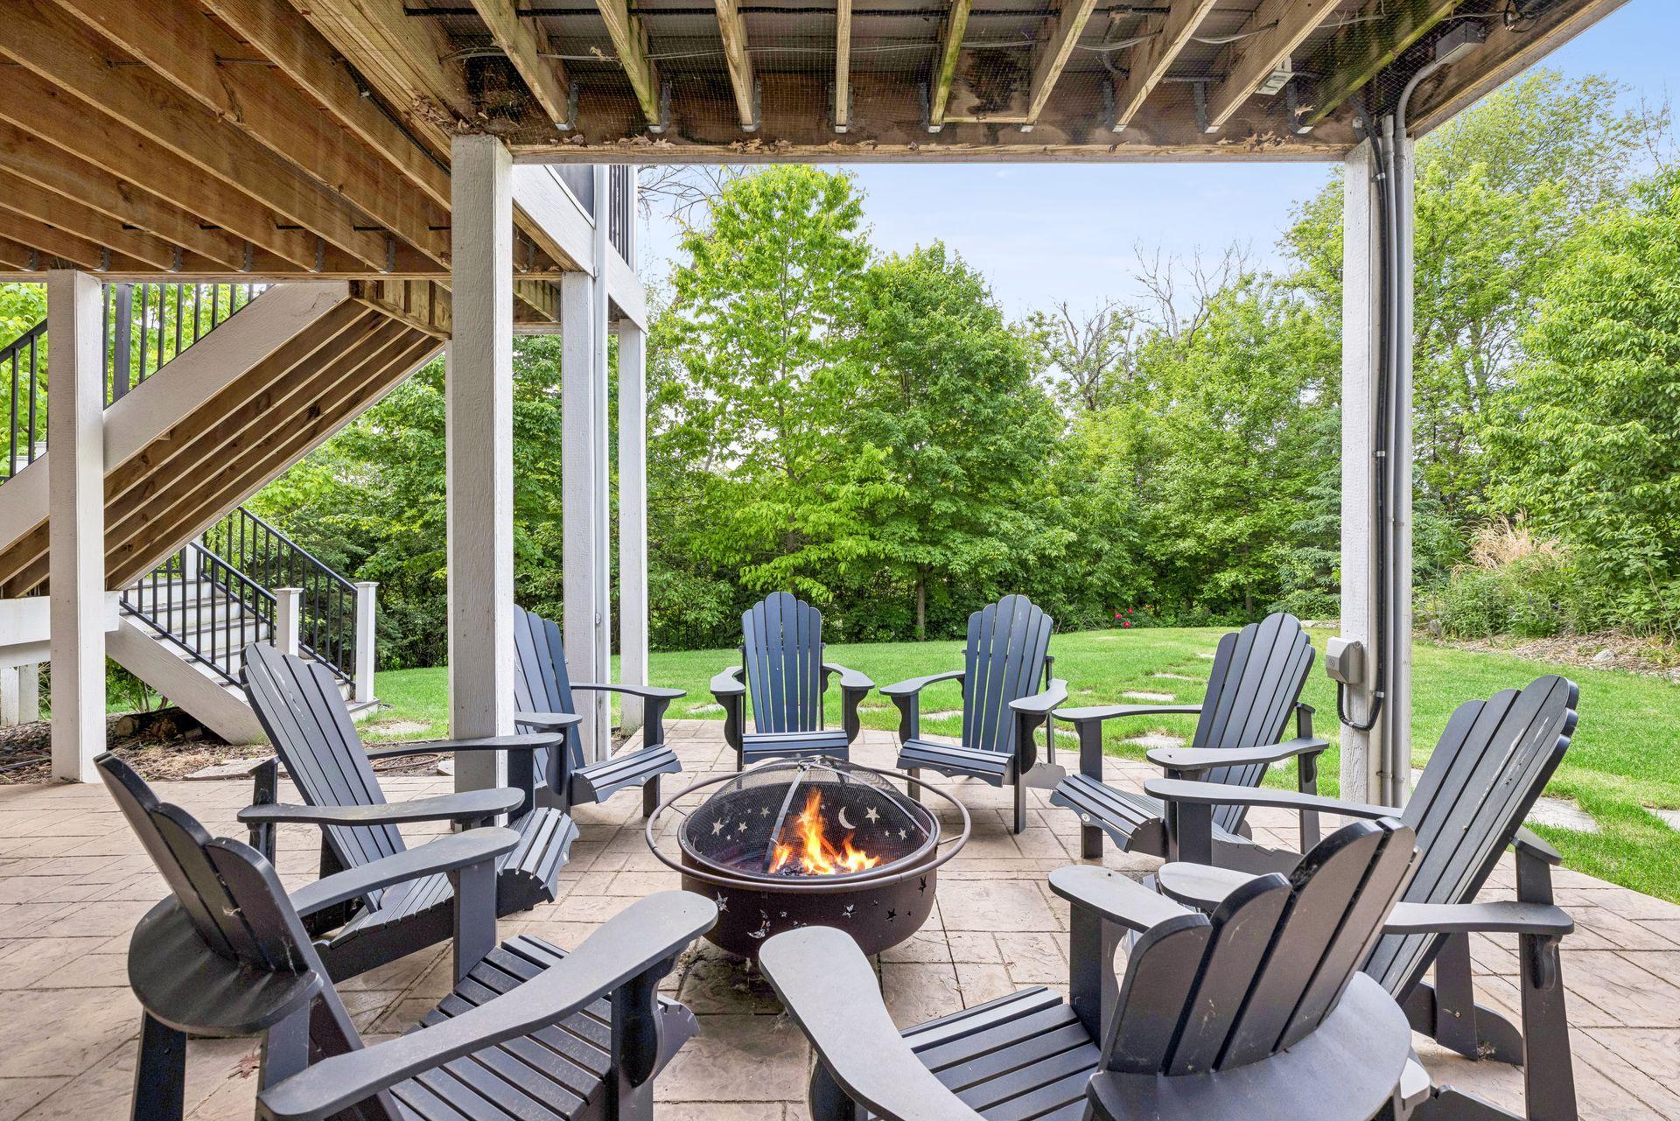
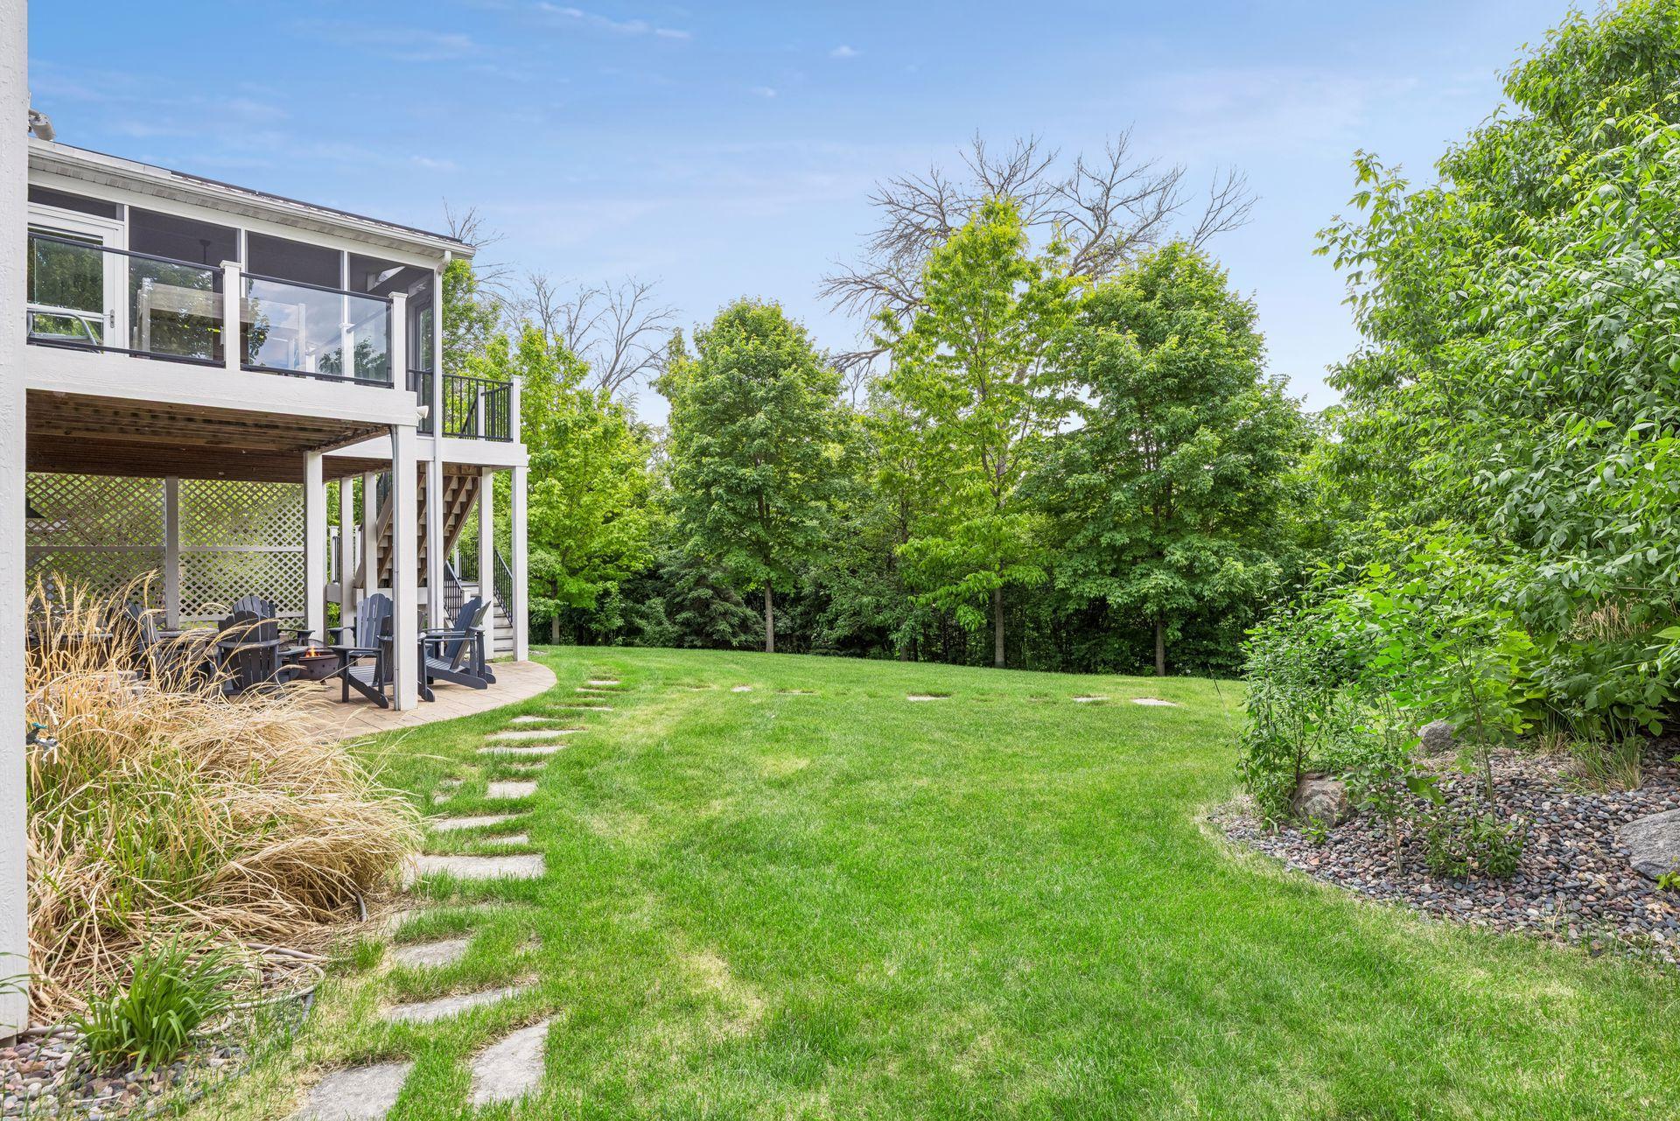
Covered patio with Adirondack chairs around a fire pit beneath a raised deck.
Rear of a gray two-story home with a raised deck, screened porch, and lawn.
Backyard with a raised deck, stepping-stone path, and mature trees bordering the lawn.
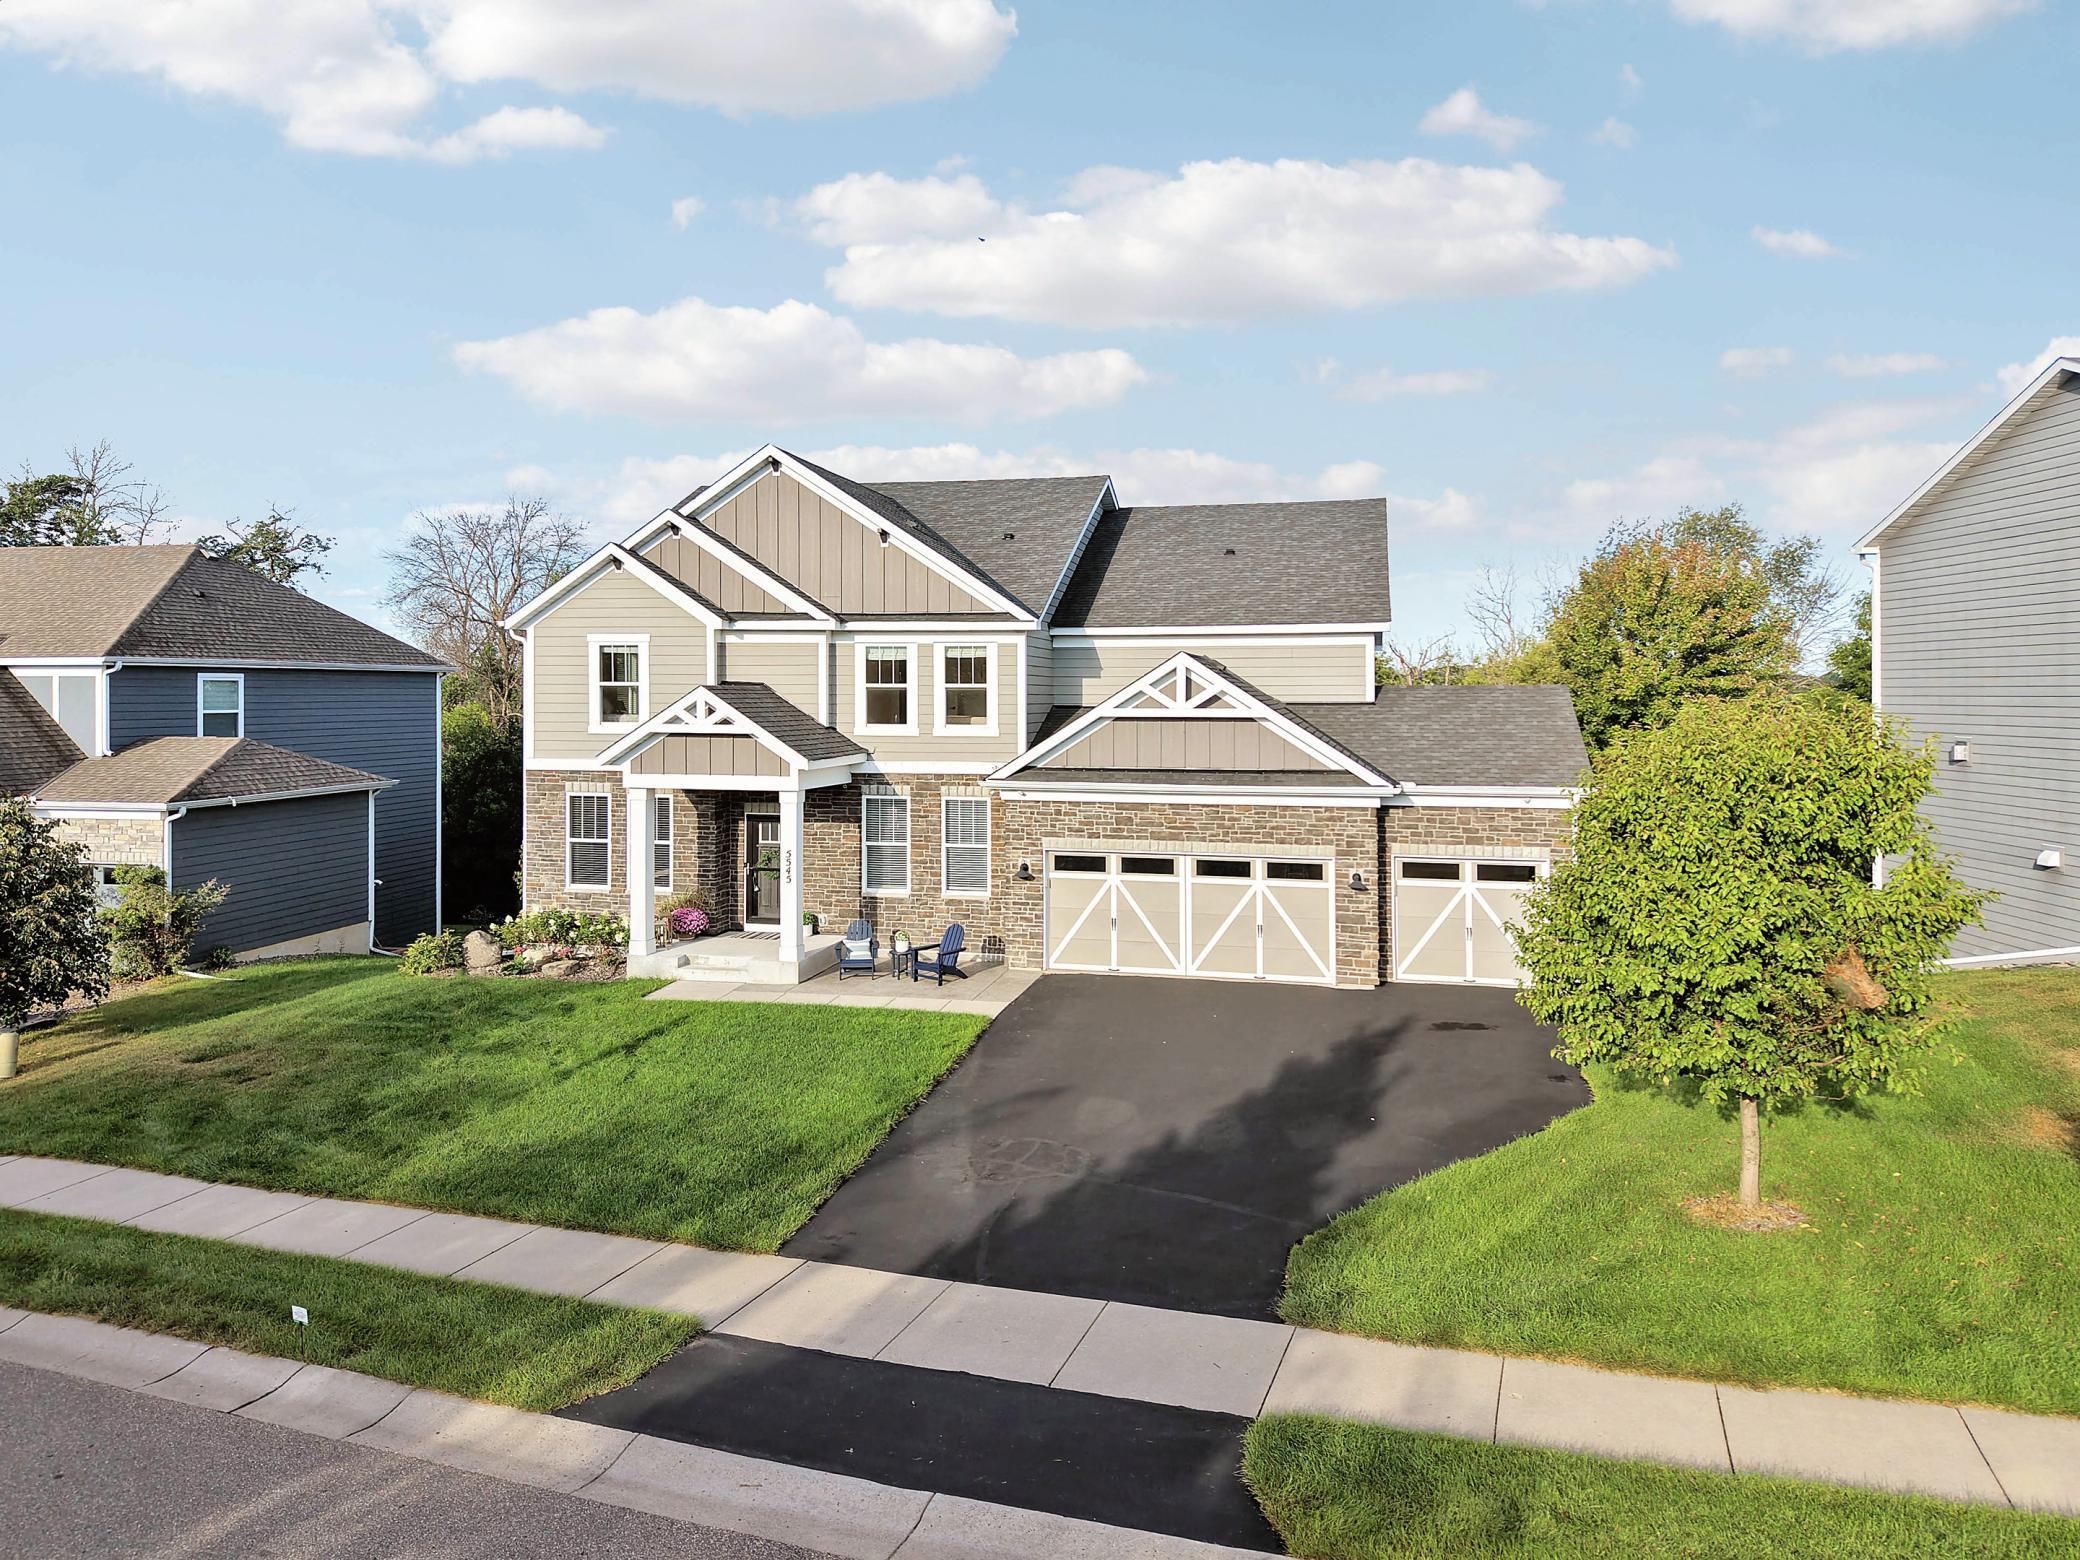
Two-story beige and stone home with a three-car garage, broad driveway, and landscaped front lawn.
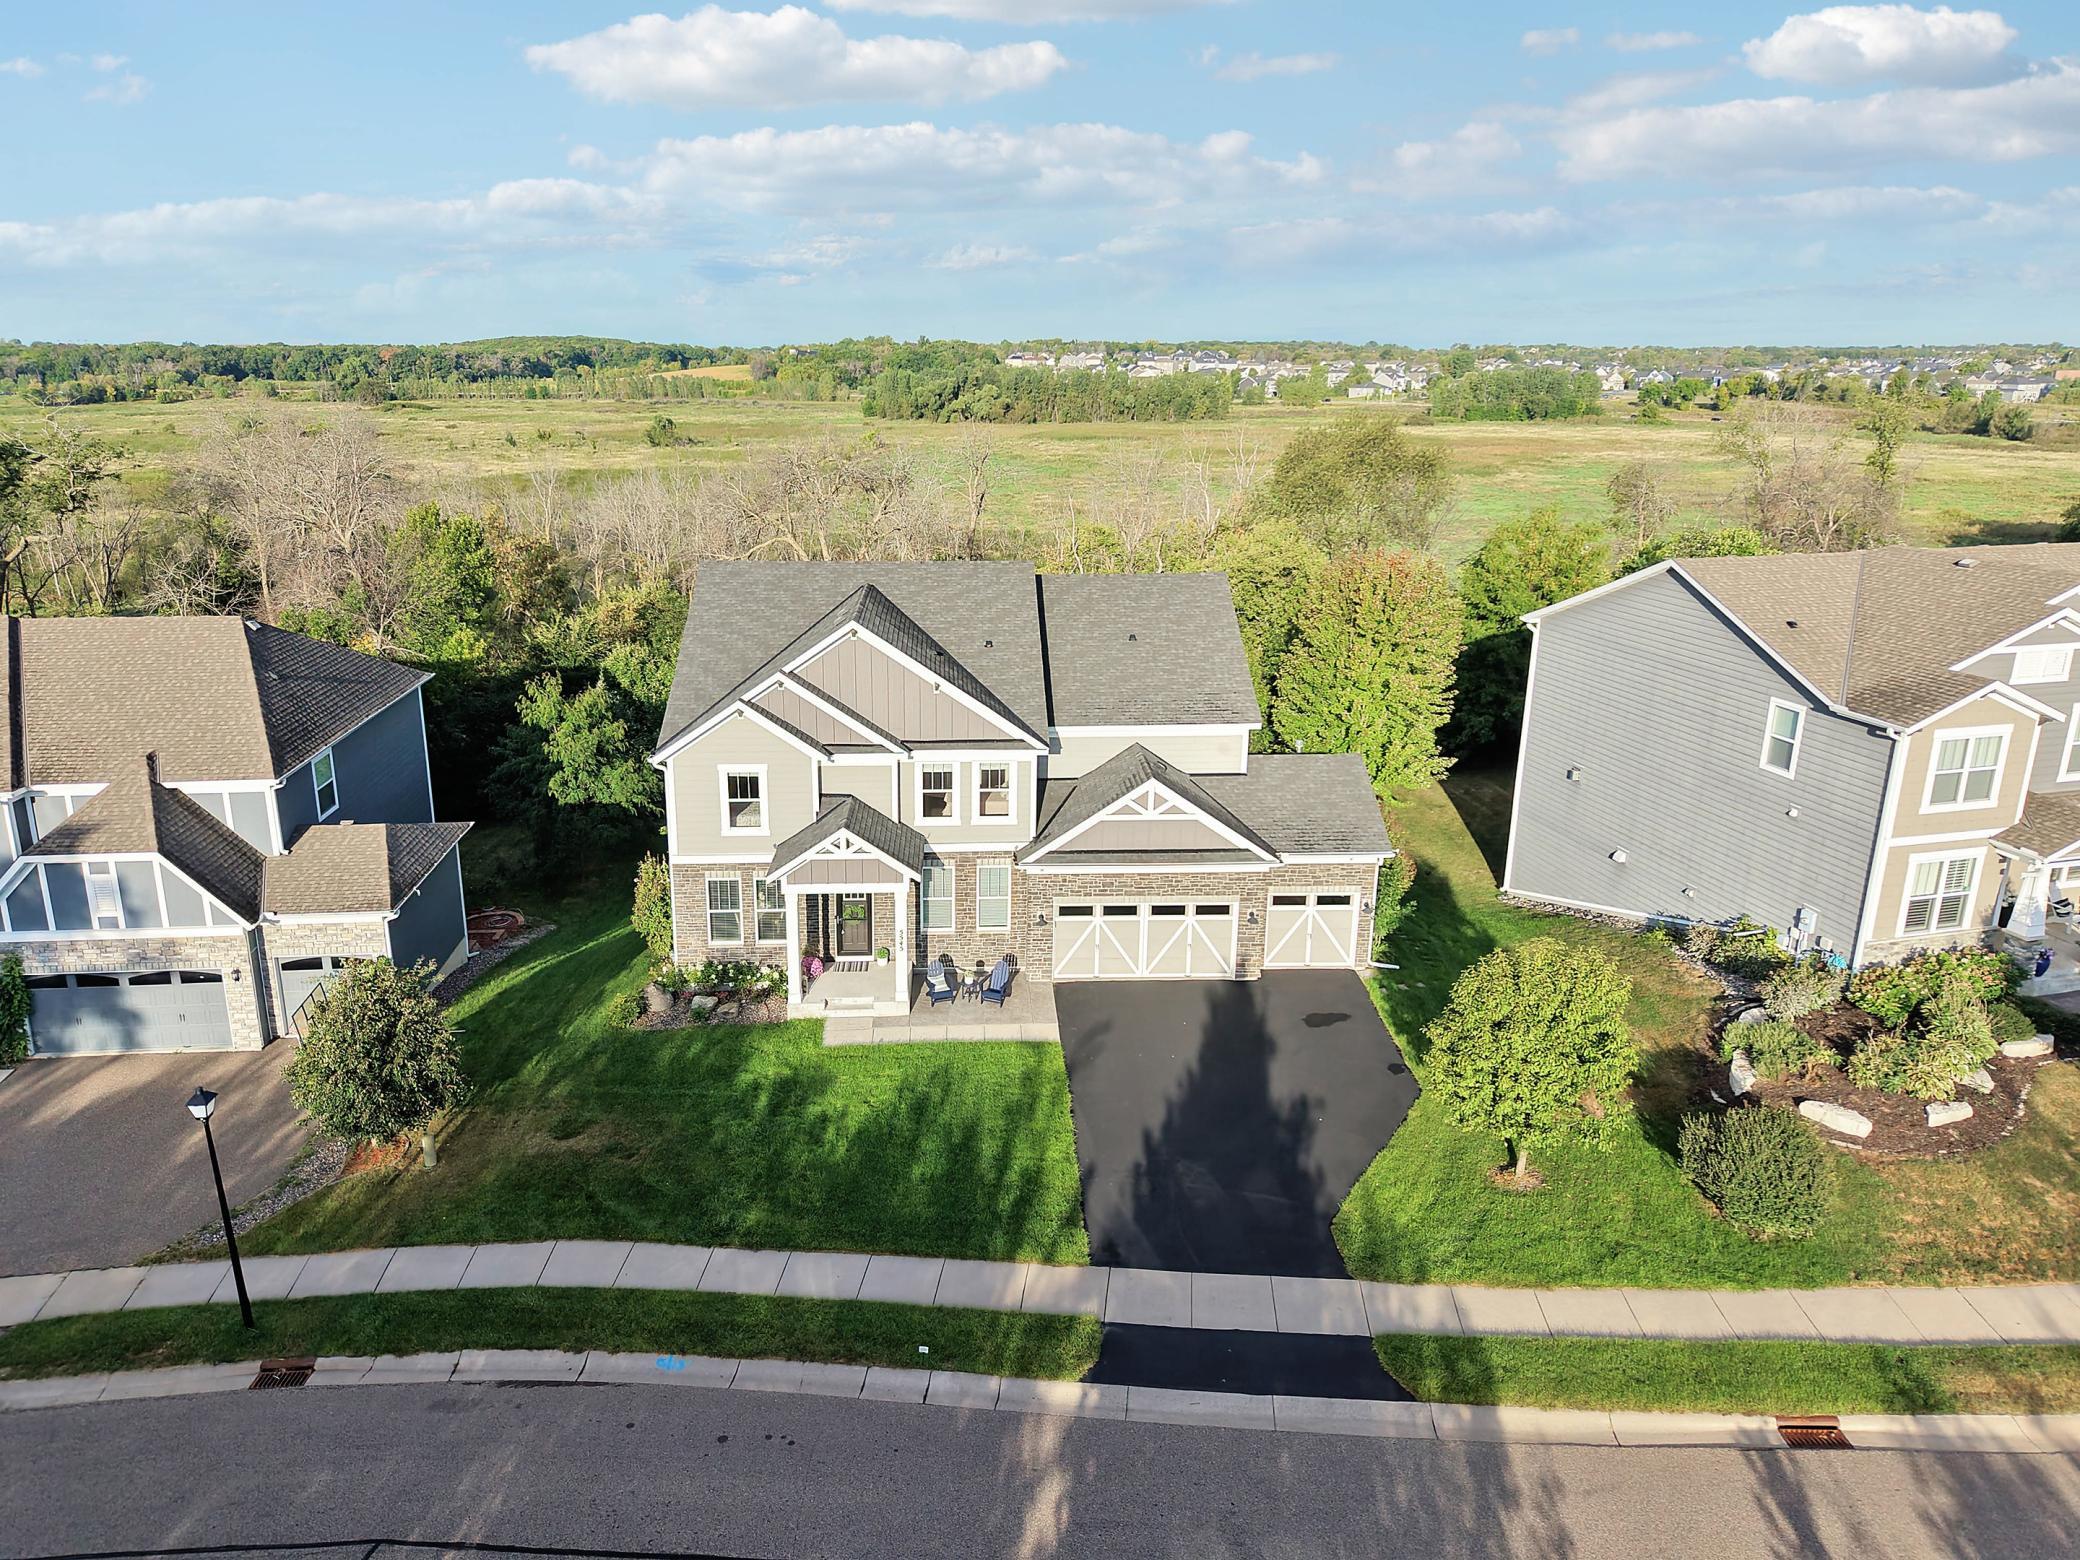
Two-story home with stone accents and a three-car garage, viewed from above with open fields behind it.
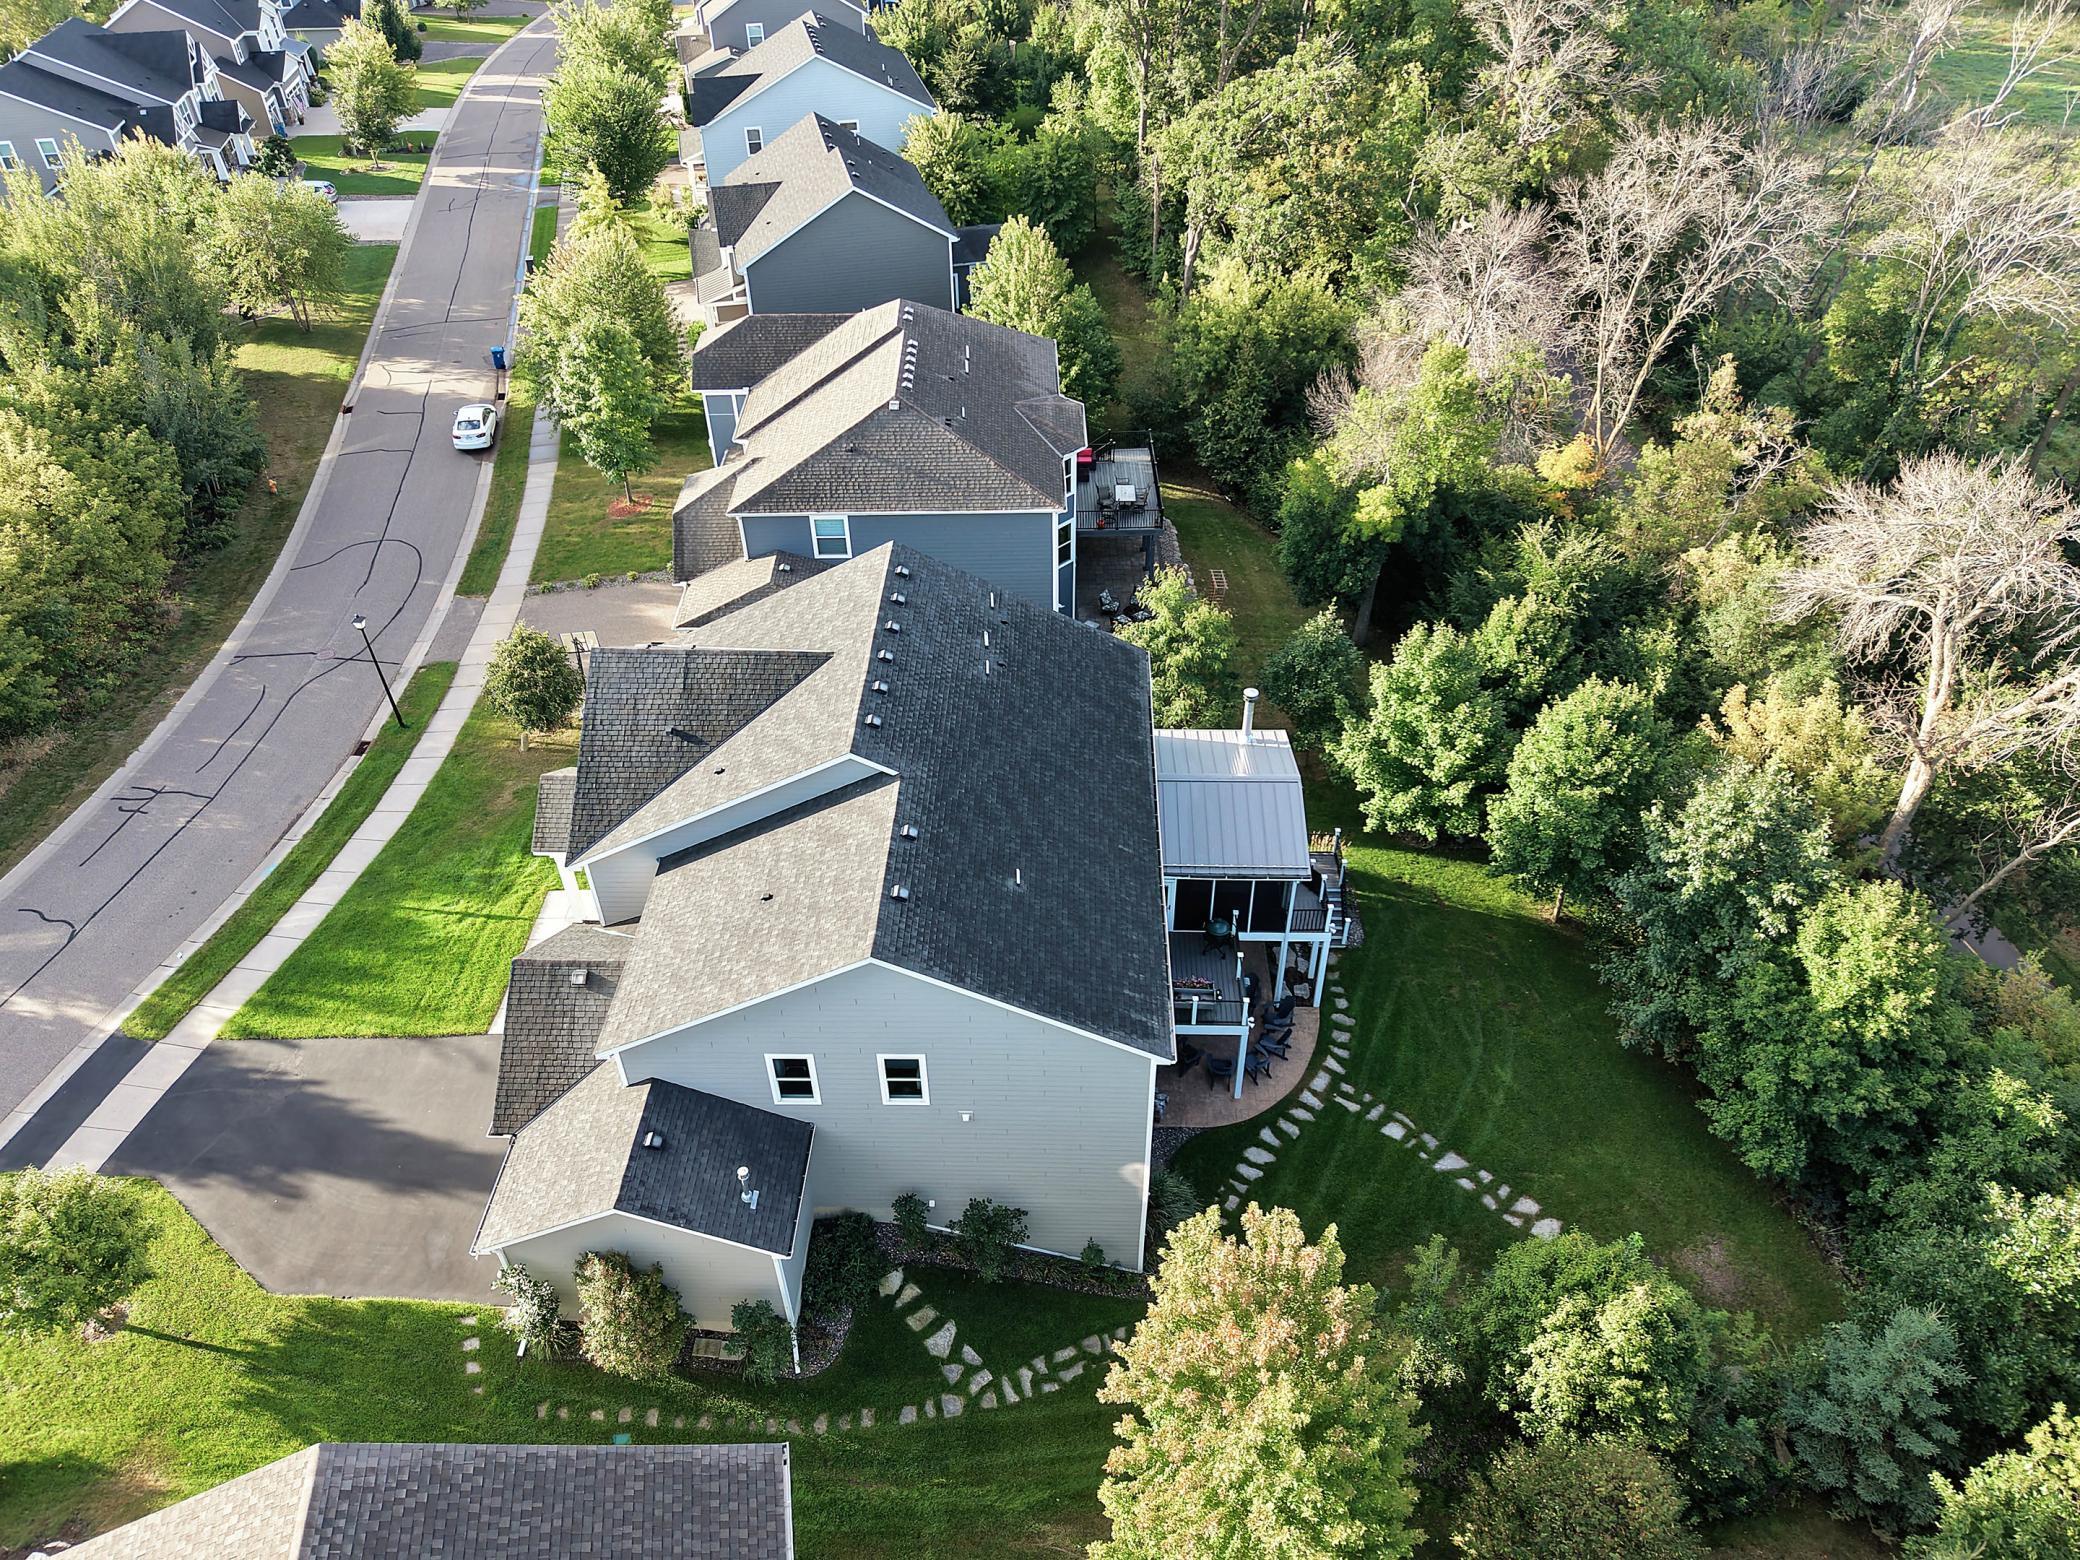
Aerial view of a gray-sided house with a covered deck and curved stepping-stone path through the lawn.
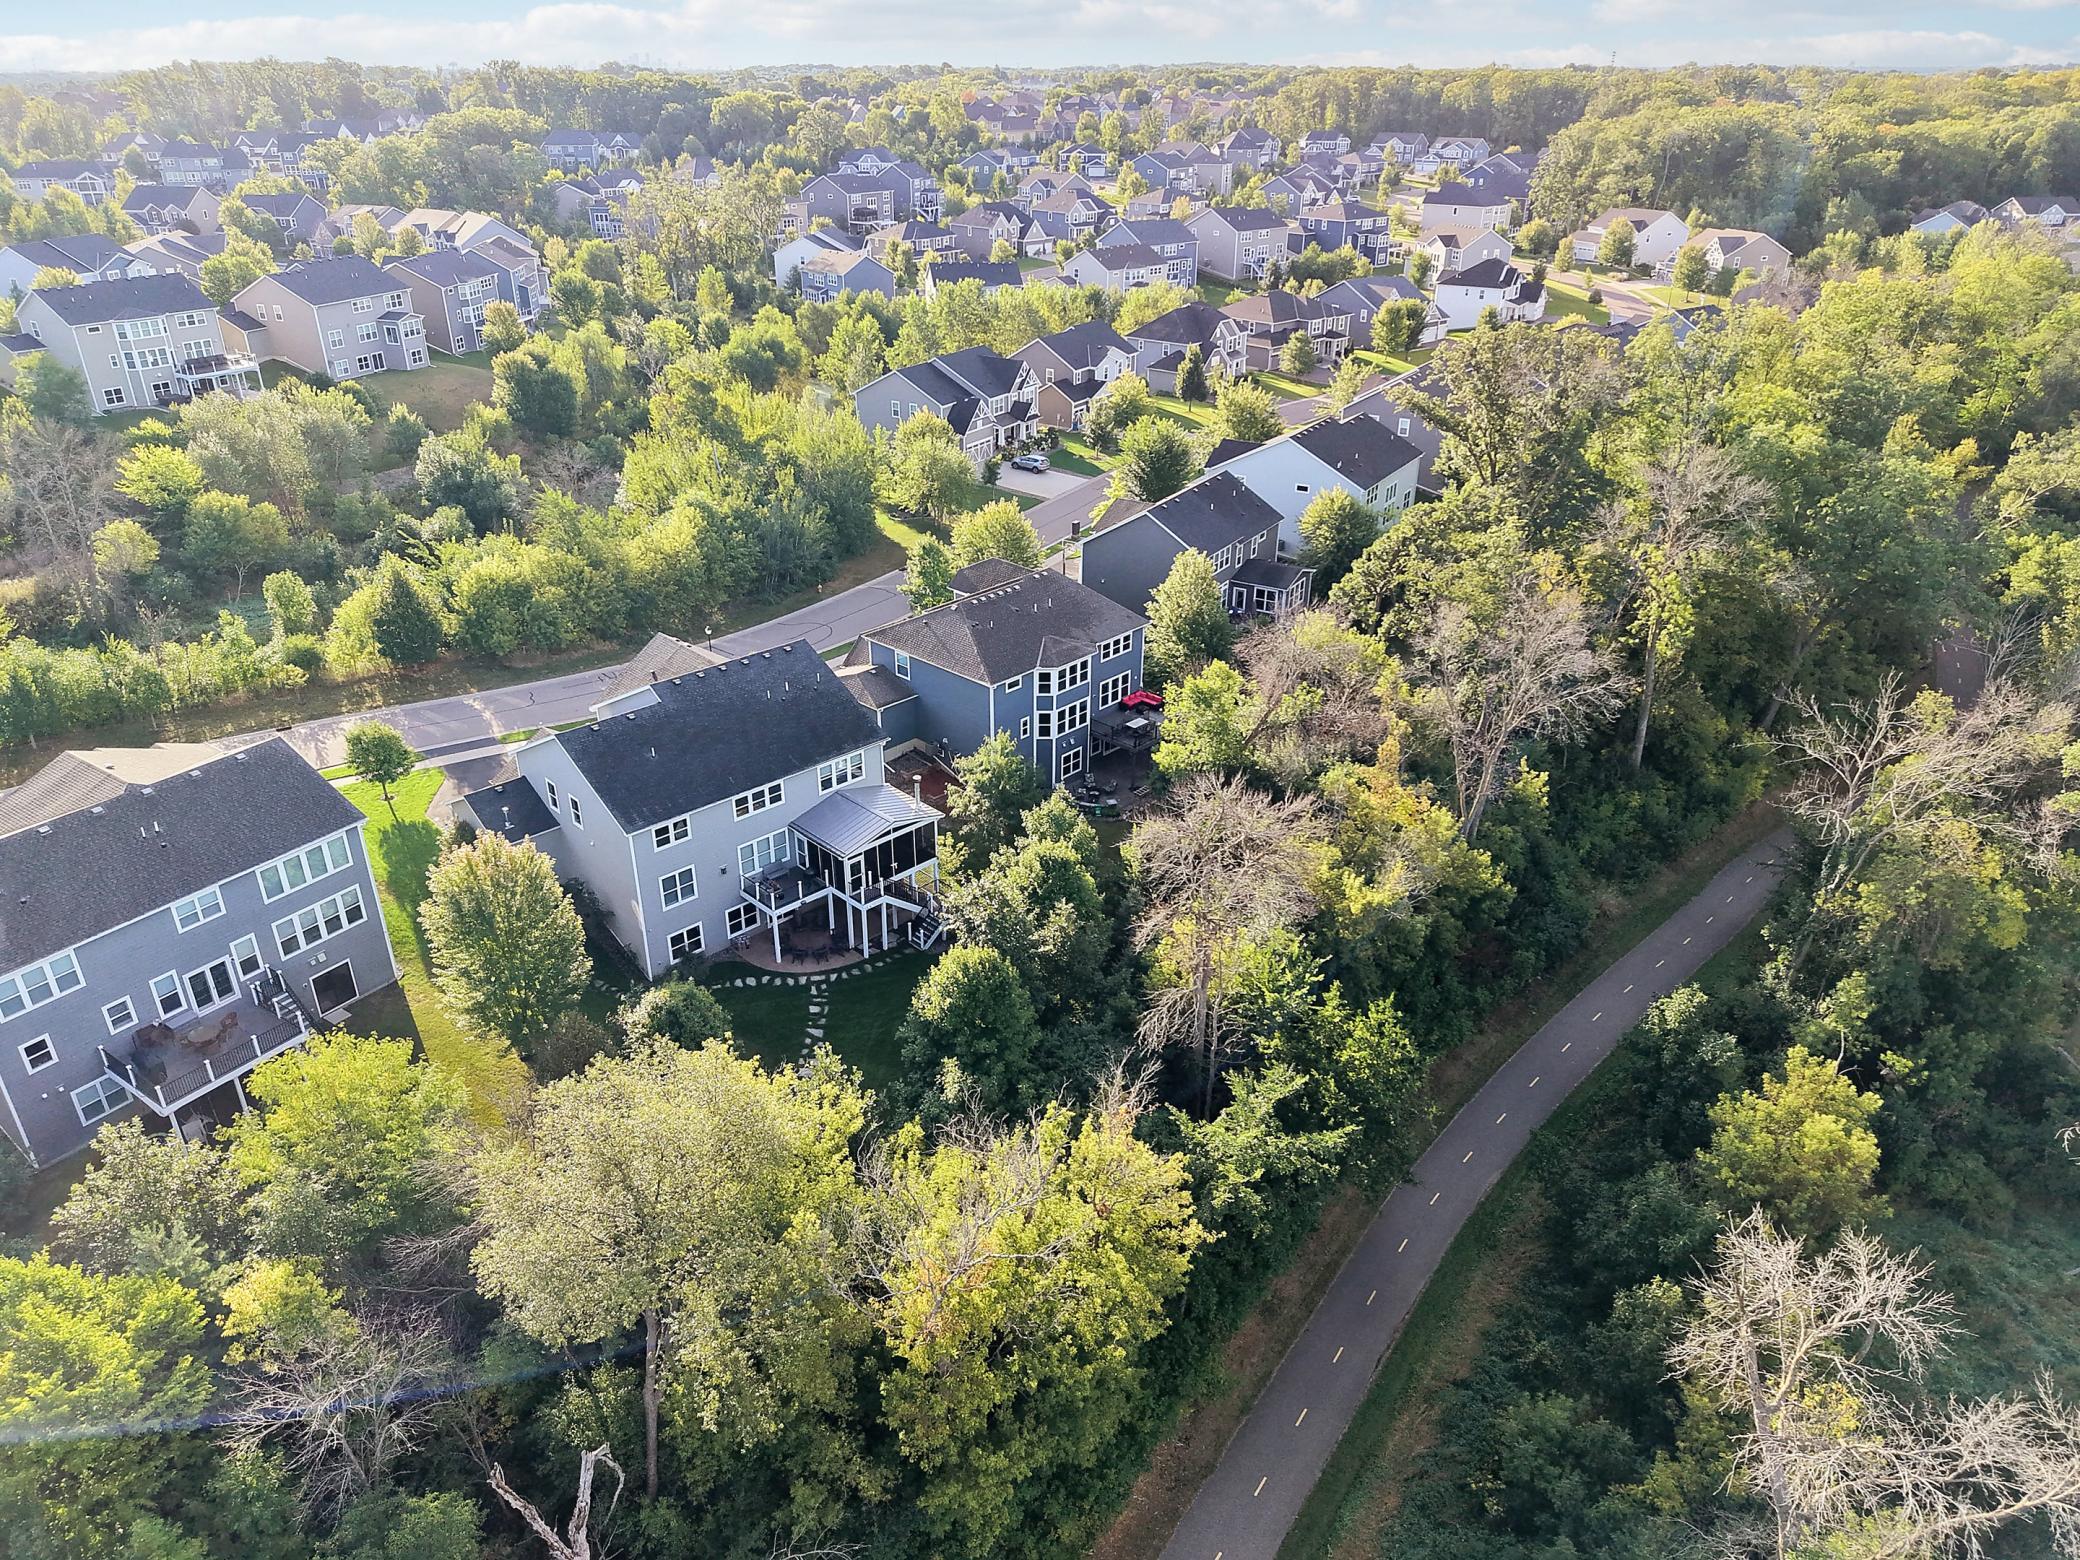
Aerial view of homes among mature trees beside a paved trail.
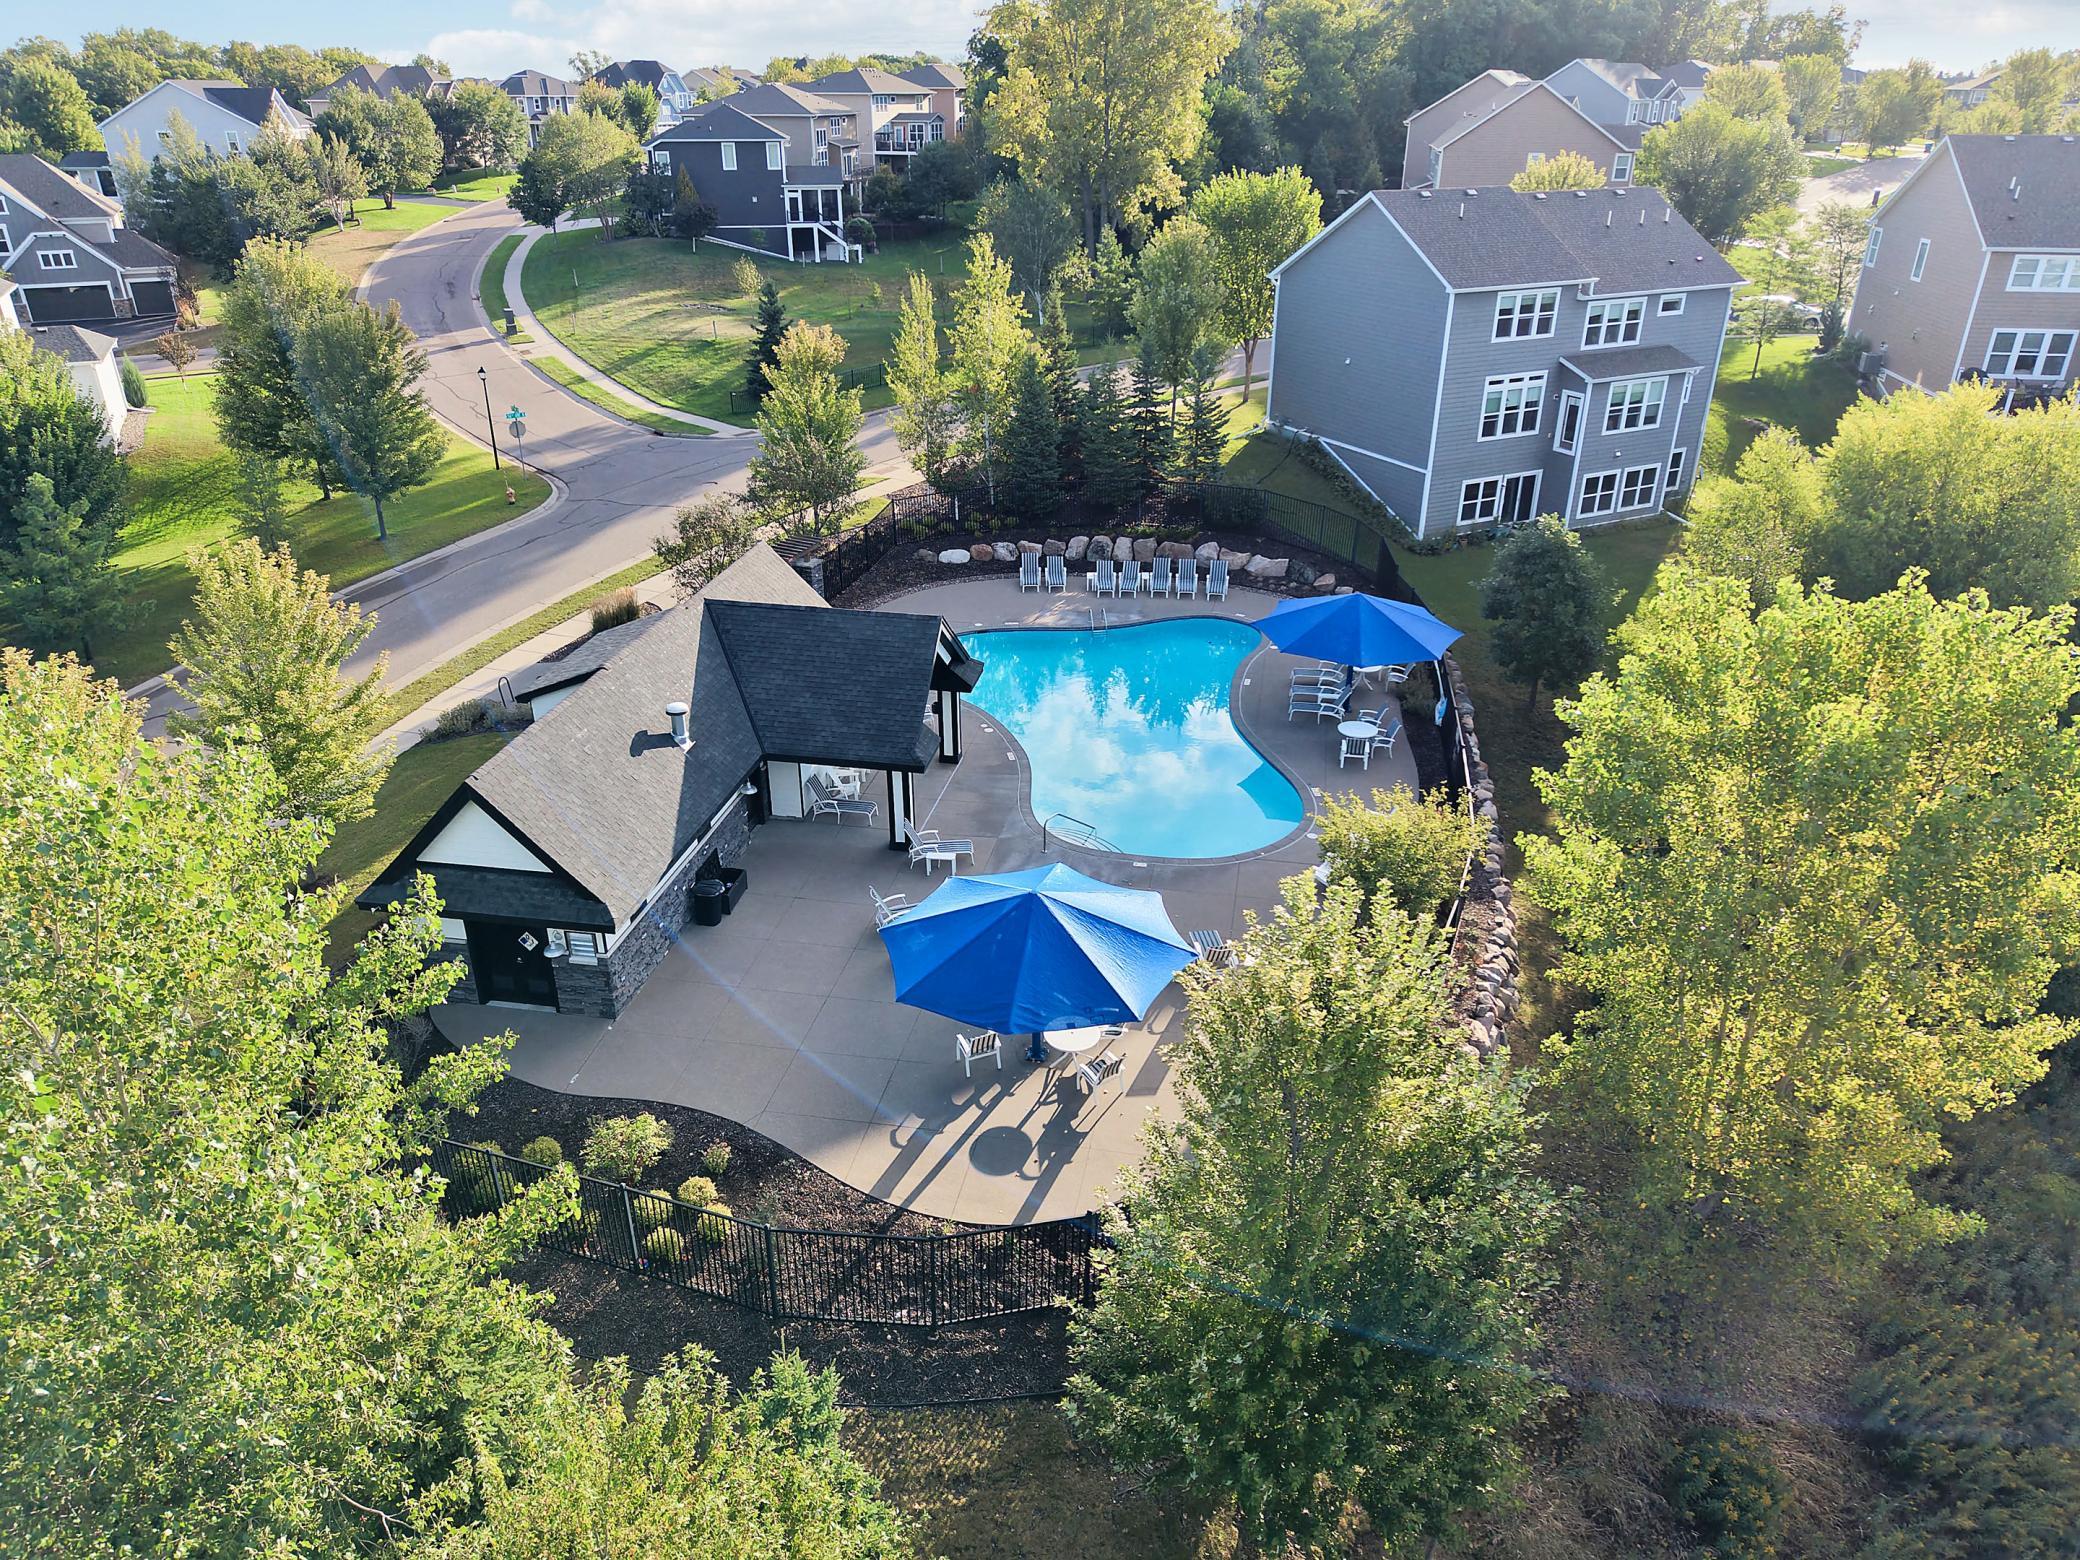
Aerial view of a neighborhood pool with a pavilion, lounge chairs, and blue umbrellas.
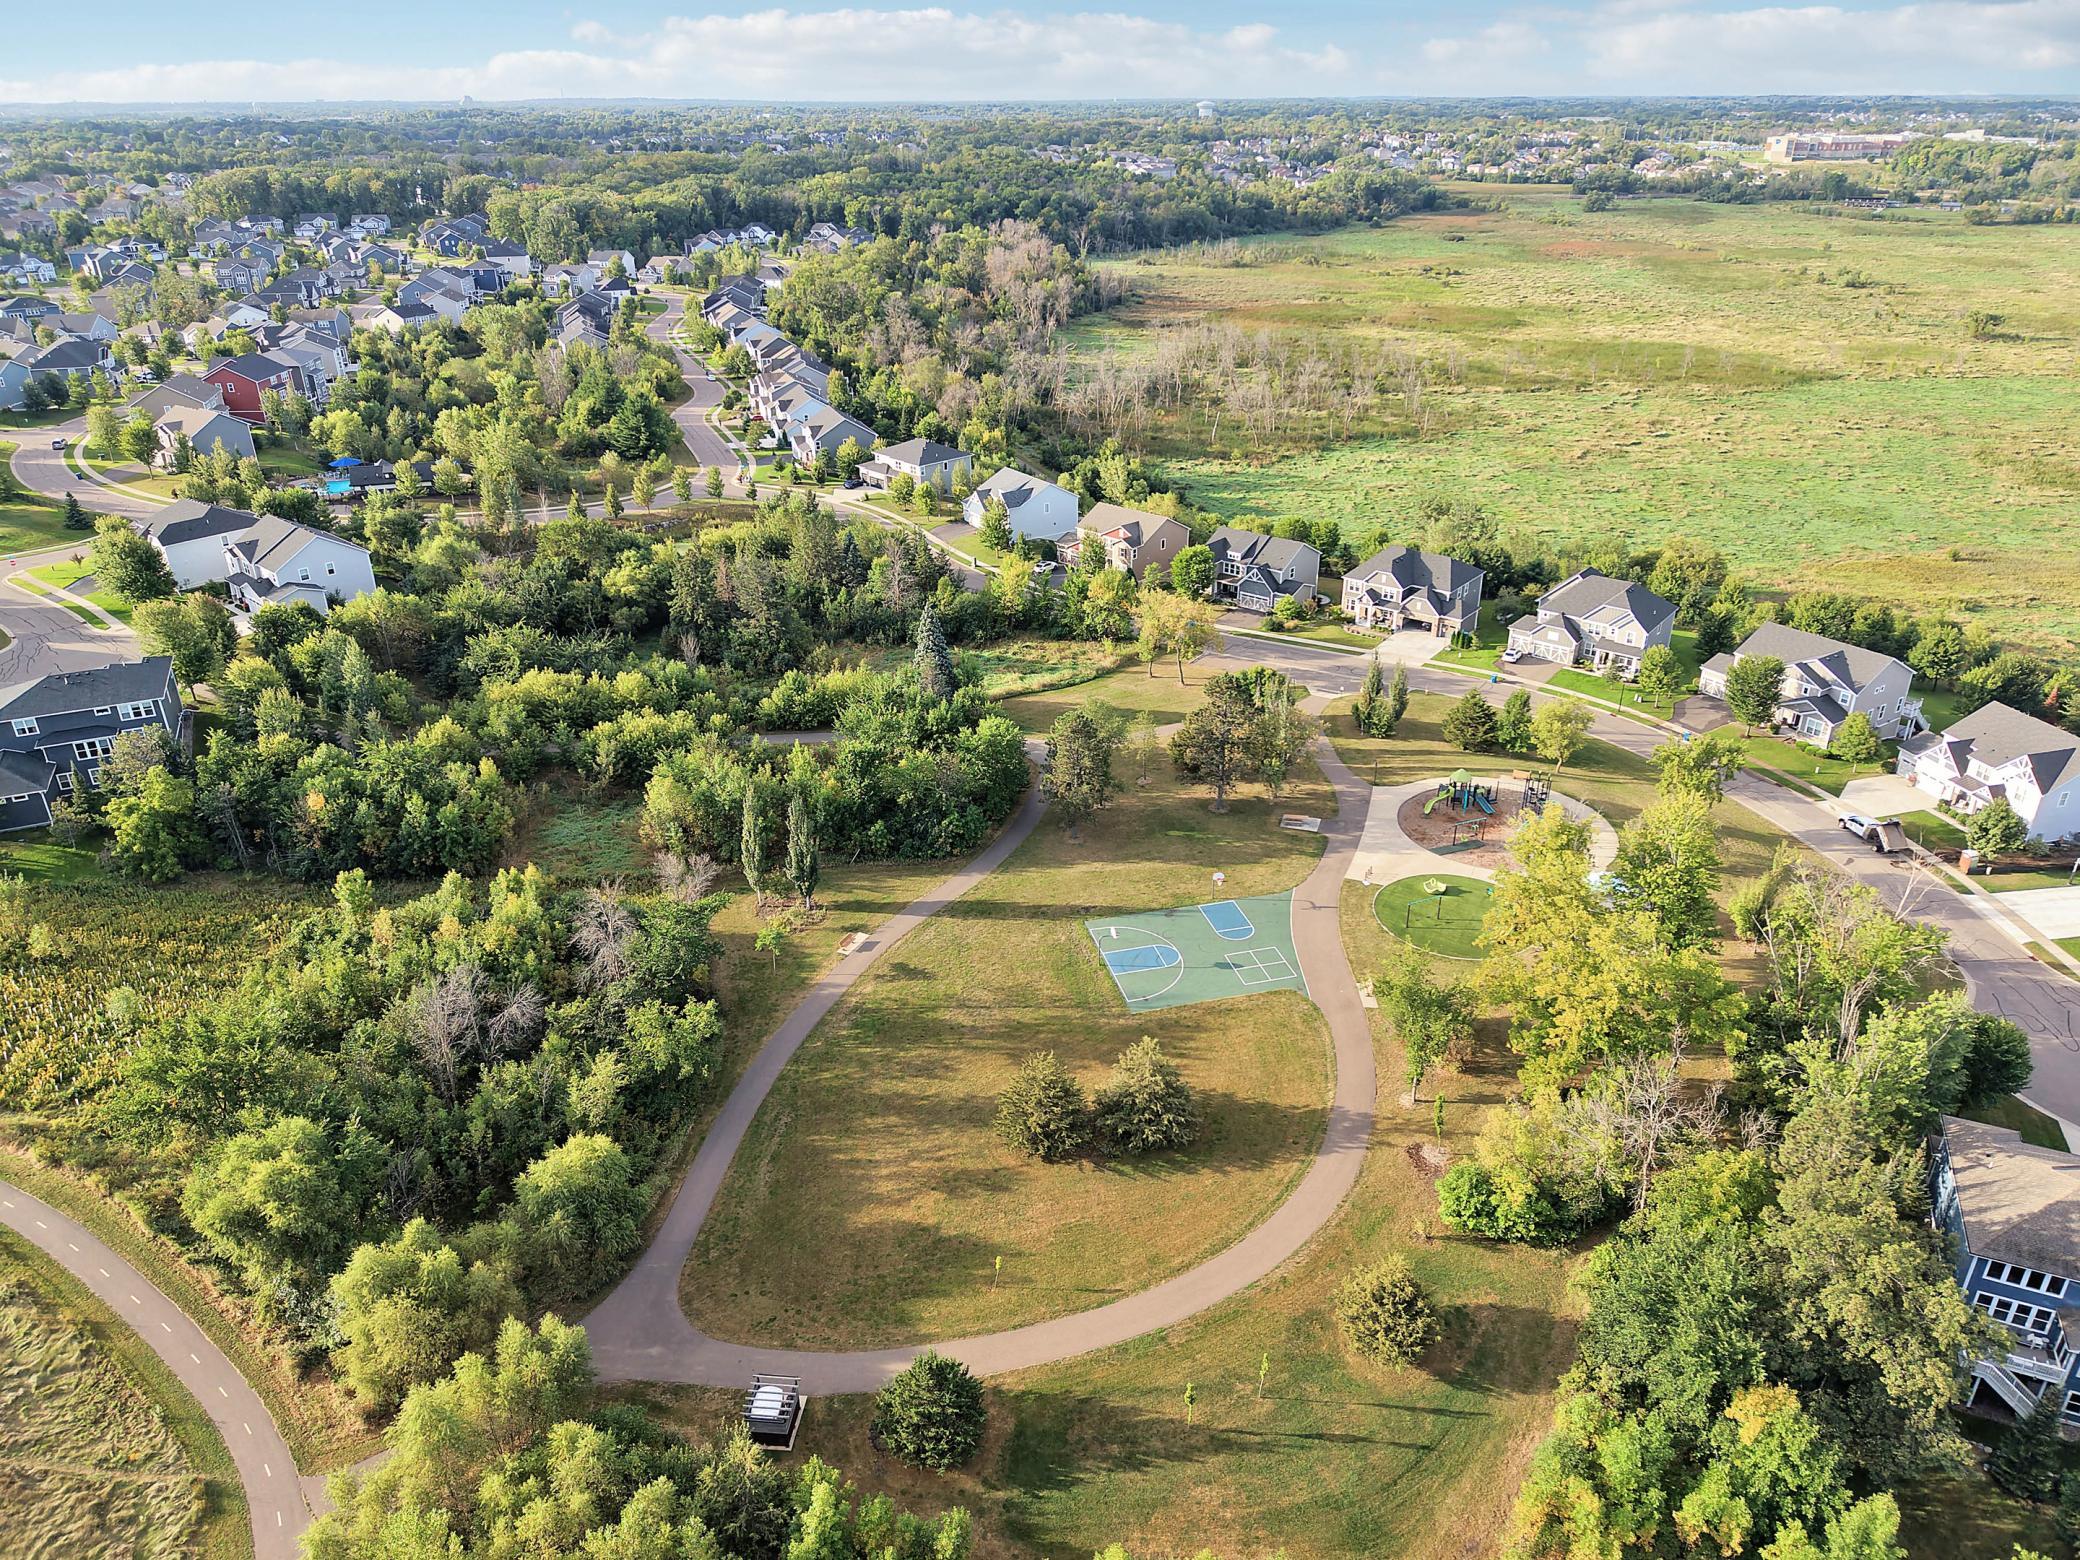
Aerial view of a neighborhood park with walking paths, a playground, and a sports court beside homes.
Aerial view of a recreation park with a large sports field, tennis courts, and a colorful playground court.
Aerial view of a wooded neighborhood green space with a fenced recreation area and winding green path.
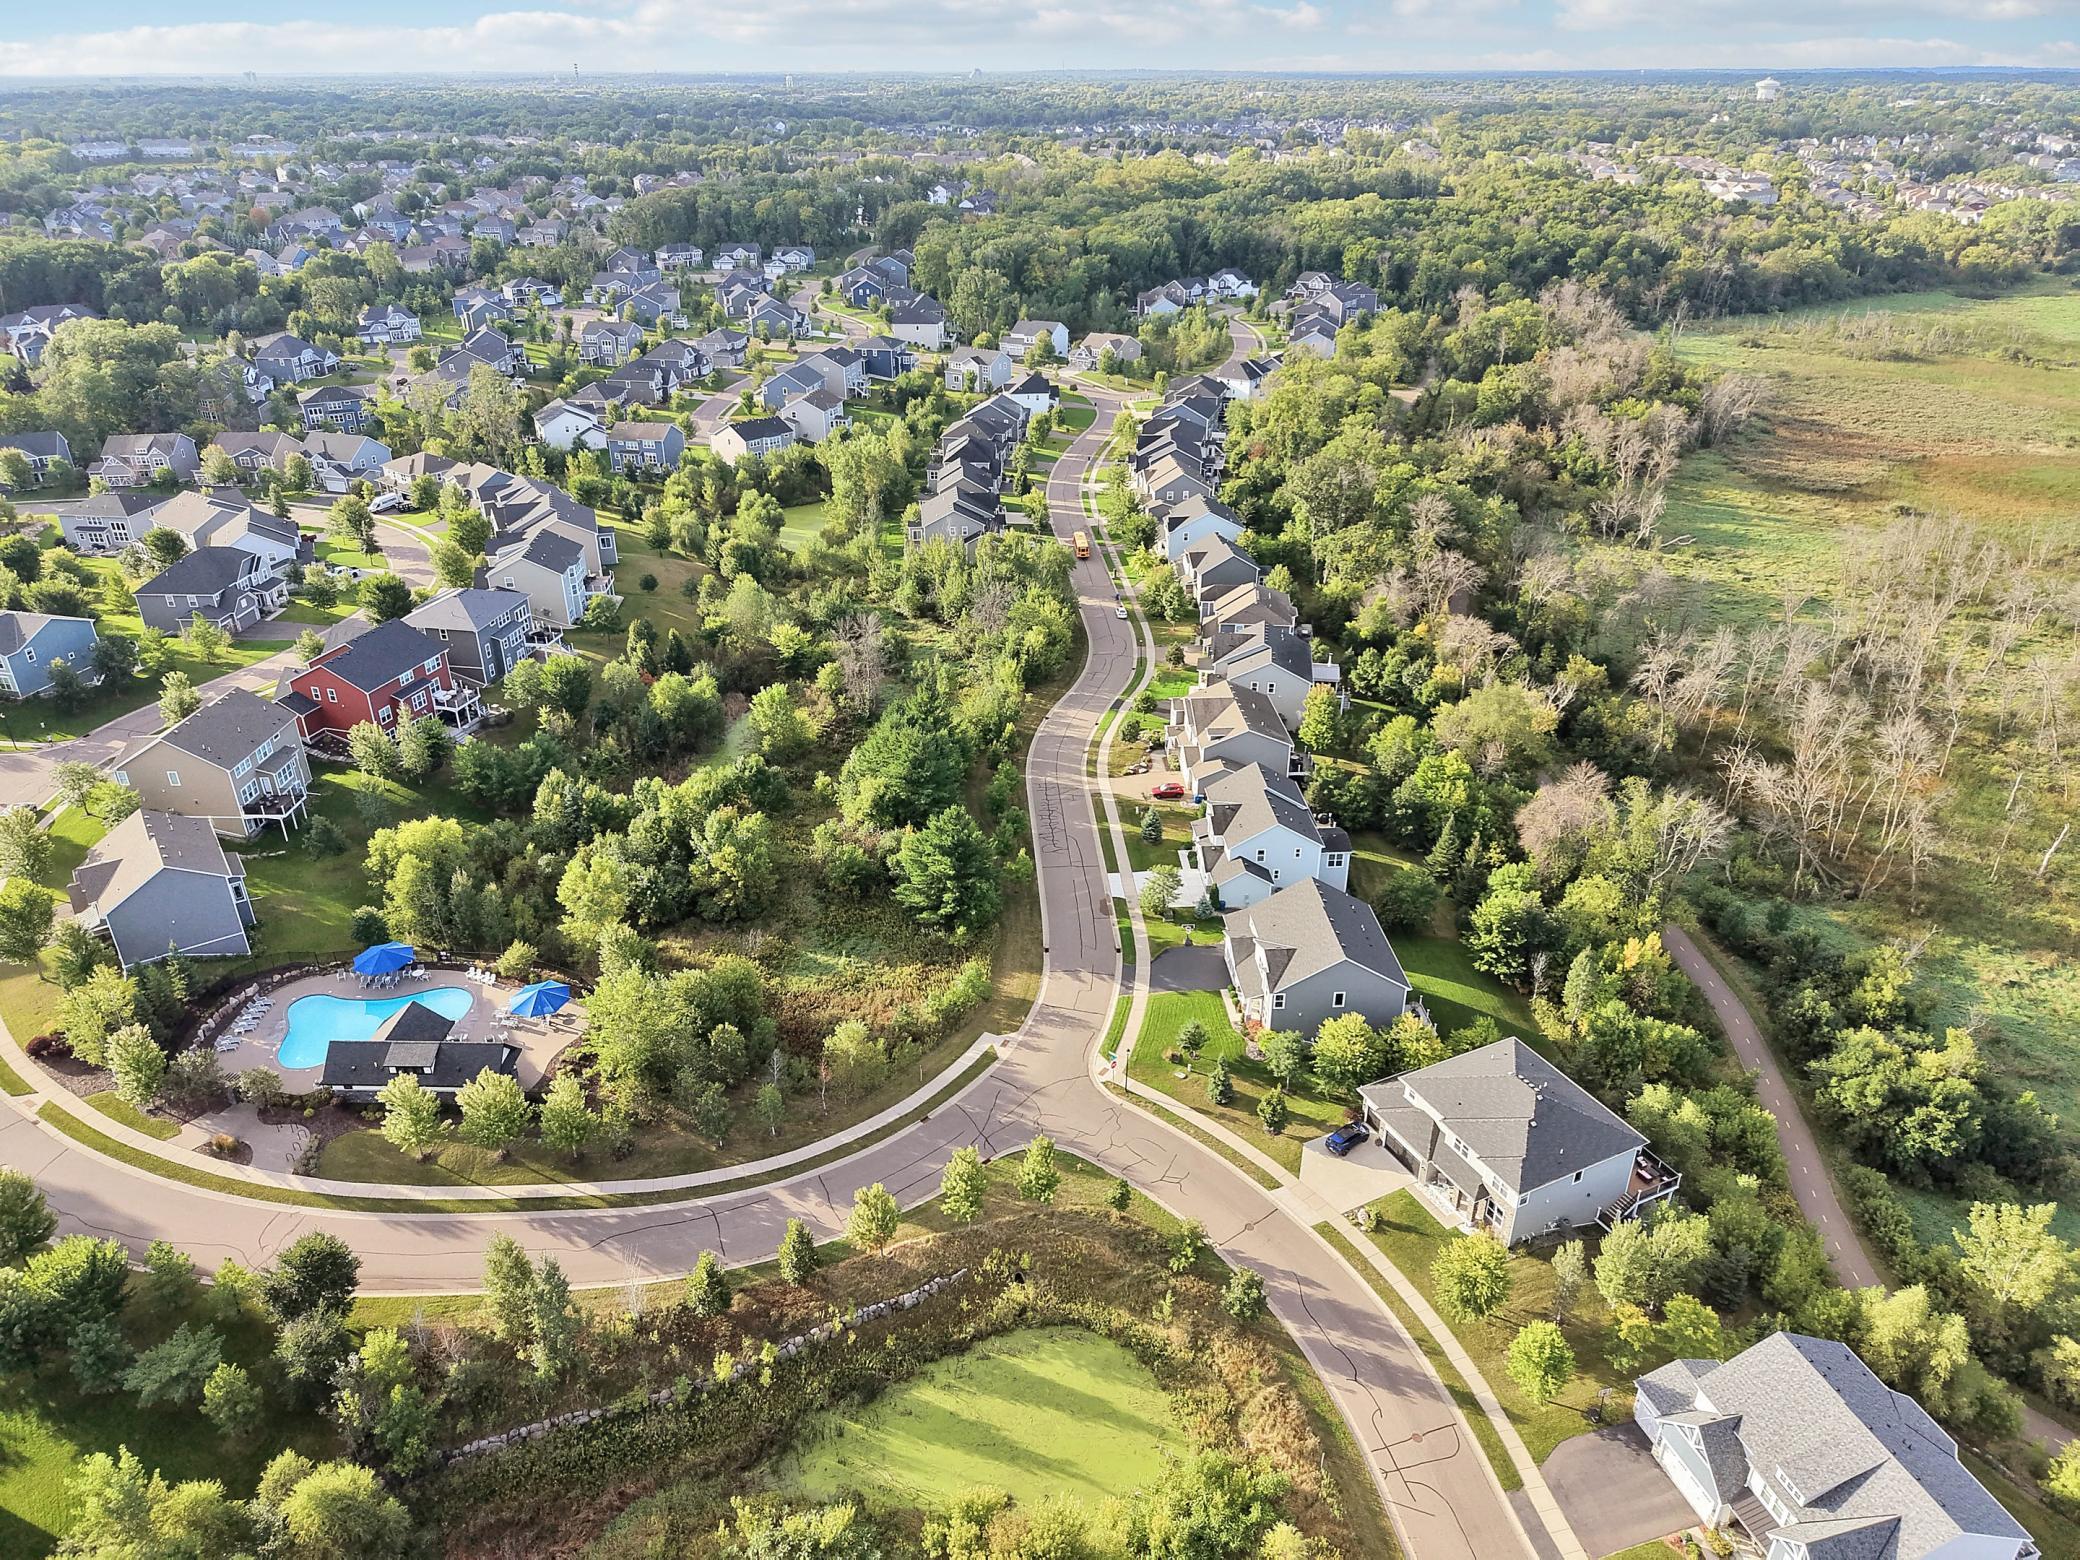
Aerial view of a leafy neighborhood with curving streets, detached homes, and a community pool.
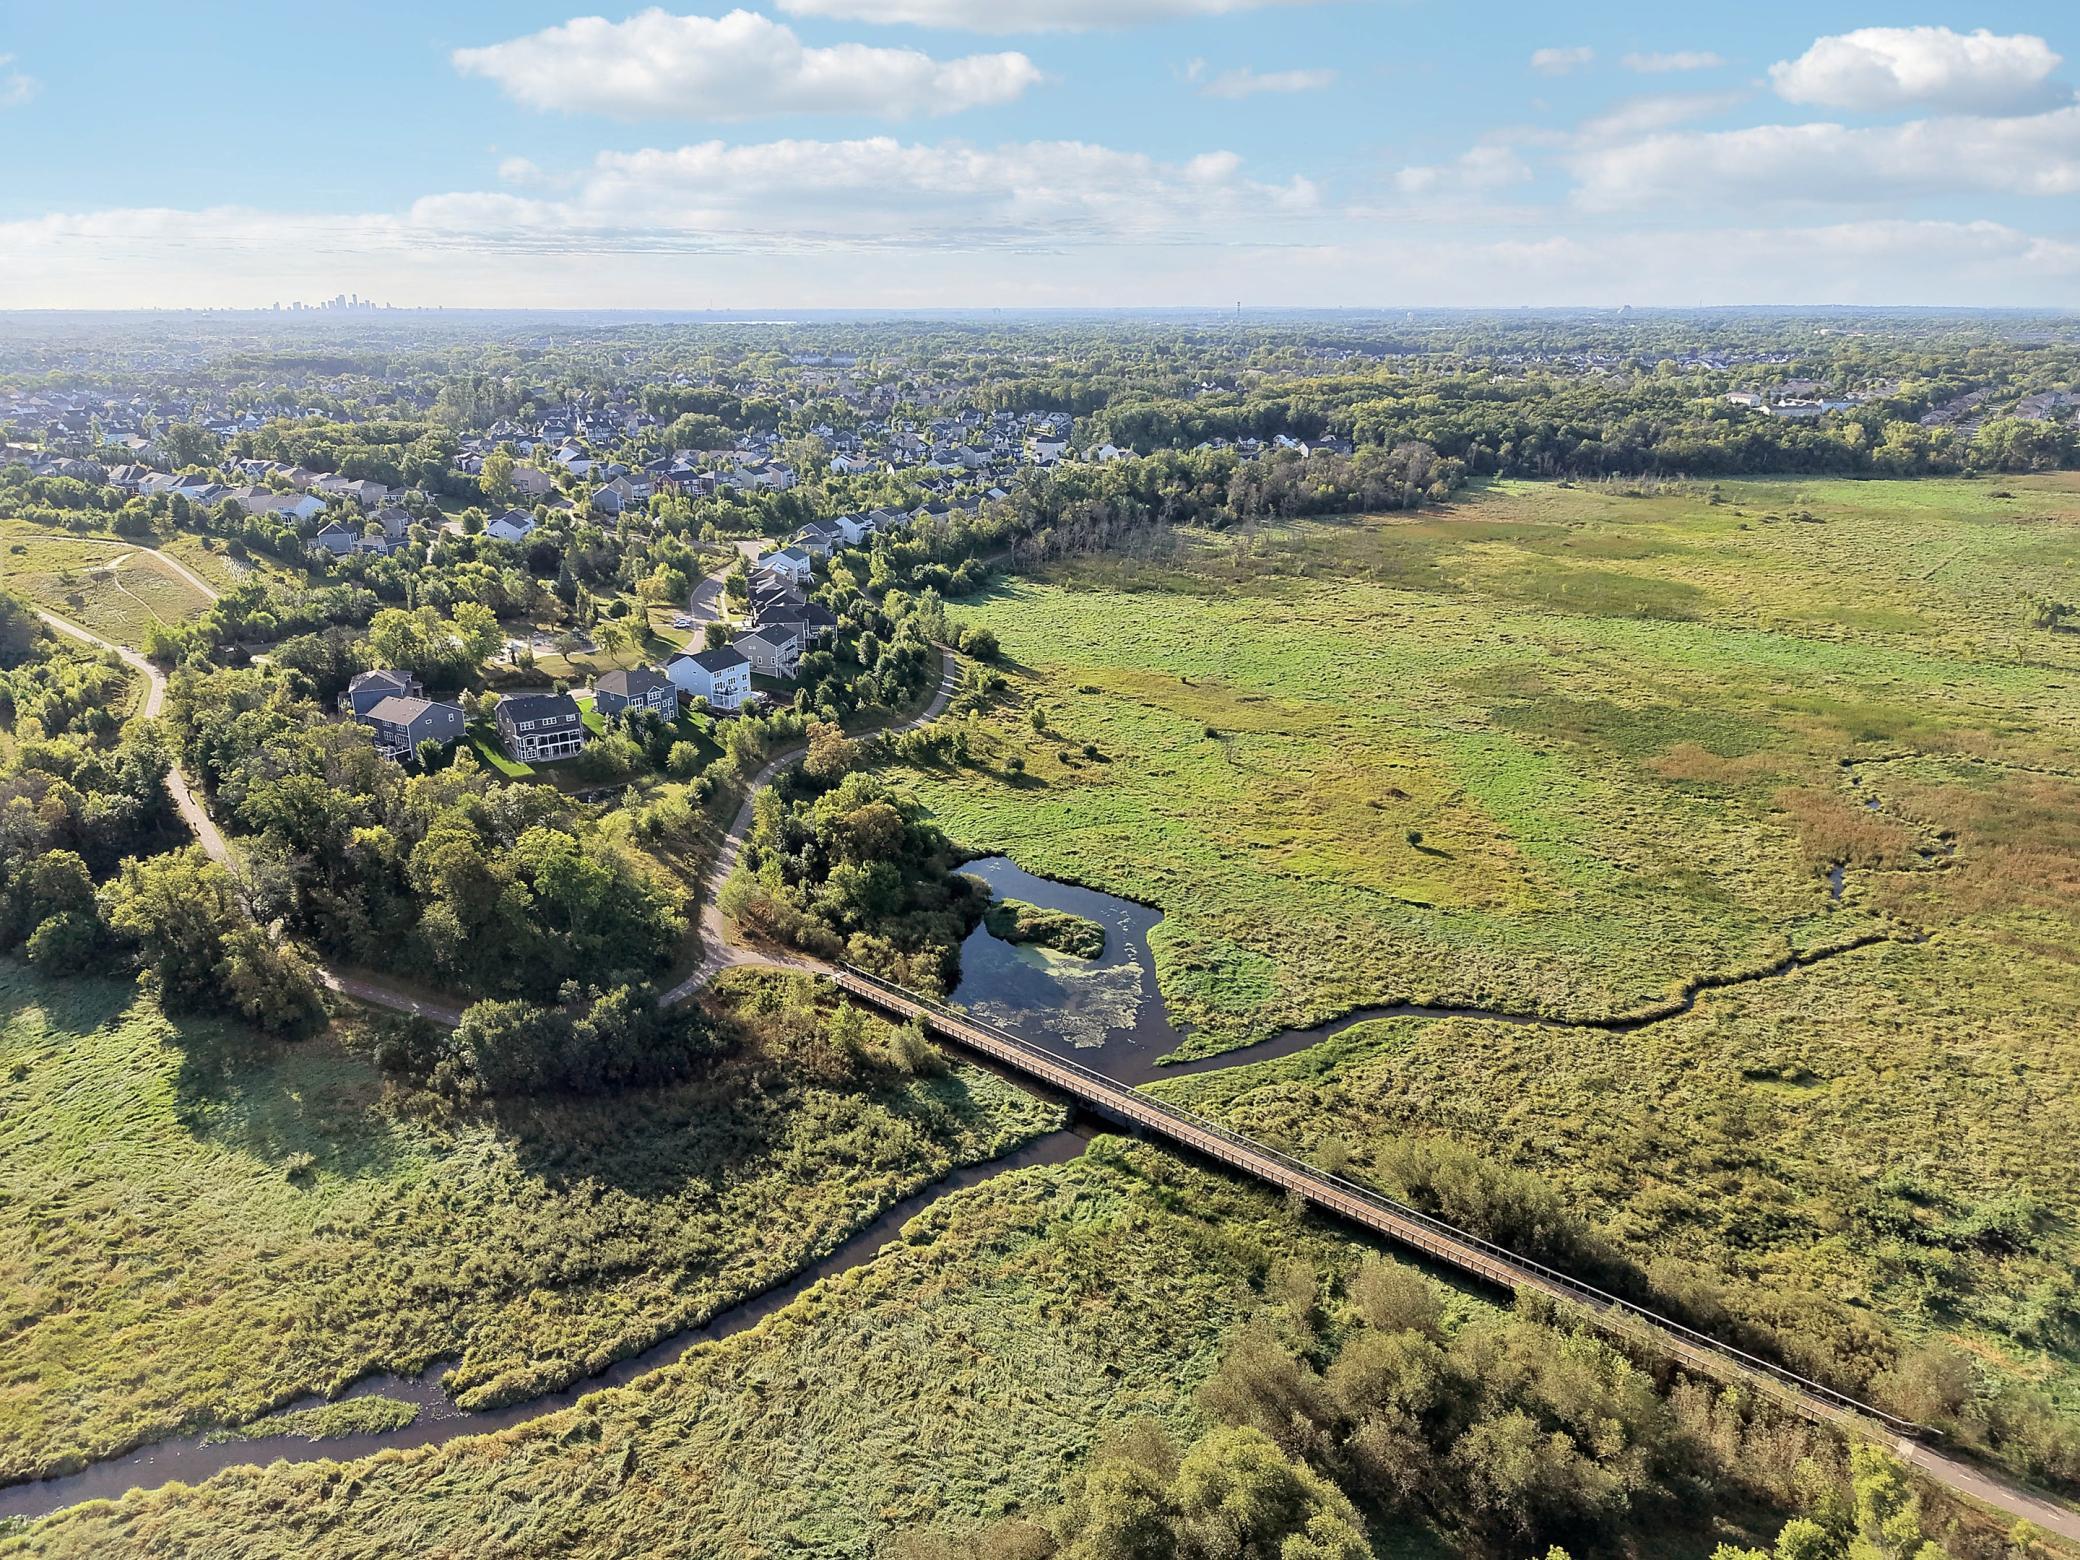
Aerial view of homes beside a green wetland, creek, and long pedestrian bridge.
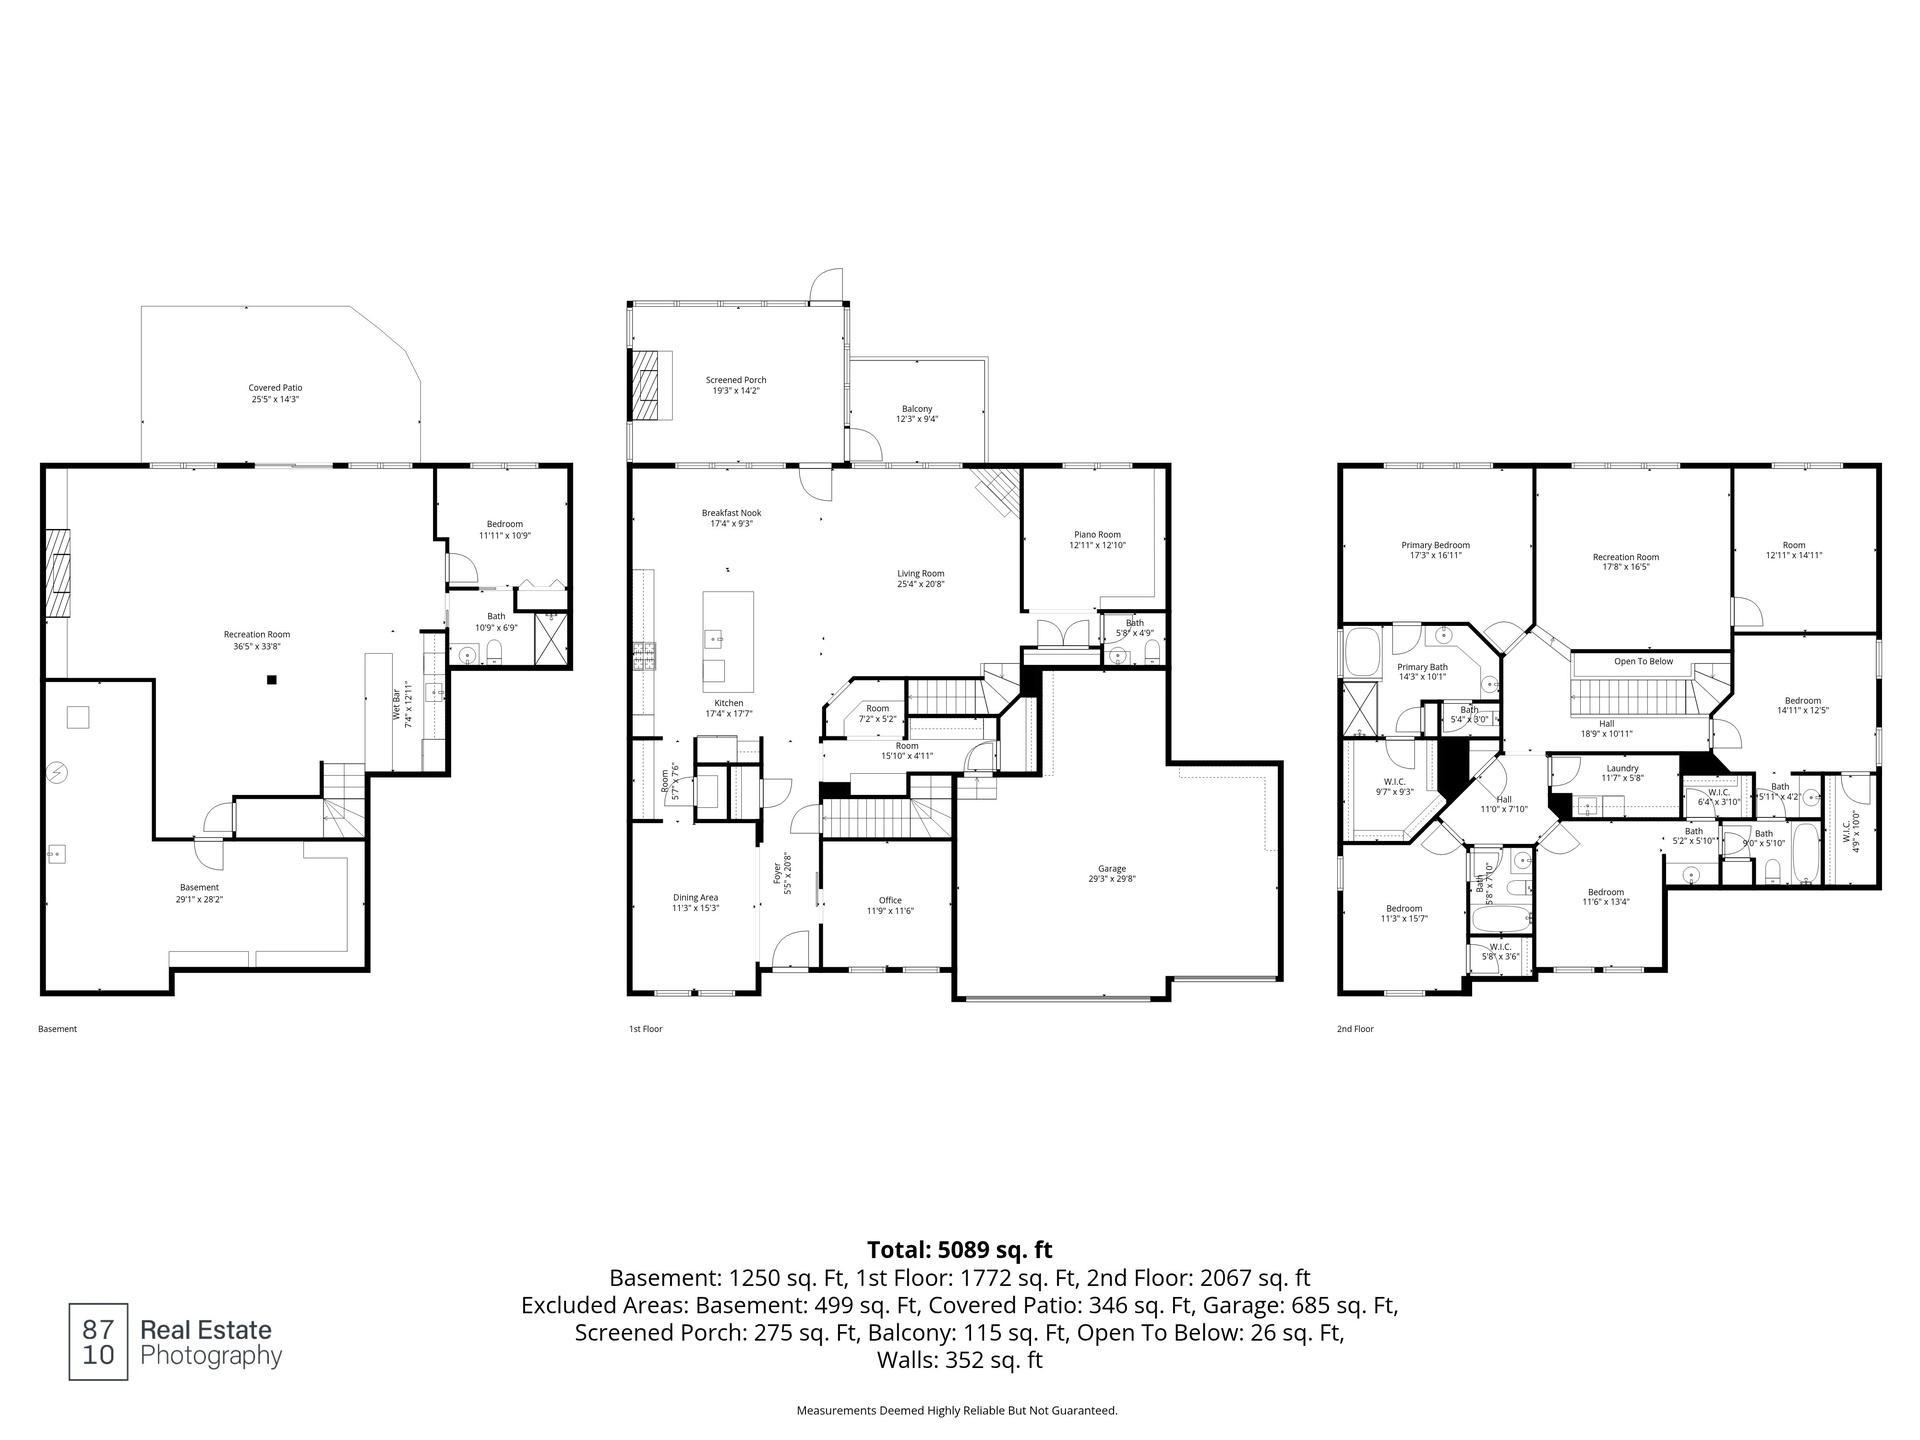
Three-level floor plan showing basement, first-floor, and second-floor layouts with room labels and area totals.
VIEW PHOTOS
Courtesy of Lakes Sotheby's International Realty, Sara Moran Listing Contact:  
$1,140,000

5545 Garland Lane N

6 Beds 5 Baths 5,742 Sq.Ft. 10,454.4 Sq.Ft.

Description

Tucked into one of Plymouth's most sought-after neighborhoods and just minutes from Wayzata High School, this luxury home offers a rare private, indoor-outdoor entertaining experience -- with five bedrooms on one level, sweeping wetland views, and a walkout level built for gathering. The thoughtfully designed floor plan balances everyday comfort with effortless entertaining: spacious gathering areas, a formal dining room, private office, library, and a chef-inspired kitchen with a large center island and butler's pantry. A newer three-season porch, anchored by a striking stone fireplace, offers a year-round spot to unwind and take in the natural surroundings. The walkout lower level is made for hosting, with a custom gathering space, full wet bar, and private guest suite. Upstairs, all five bedrooms sit on one level, including a luxurious primary suite and a versatile loft ideal as a study or media room. The three-car garage goes well beyond the basics, with an extra-deep stall, a convertible roof hoist, a workbench with storage, and an EV charger. Outside your door: neighborhood amenities including a community pool, parks, trails, and pickleball courts. More than a home, it's a lifestyle built around comfort, connection, and views you won't want to leave.

Share Property

Location

5545 Garland Lane N, Plymouth, MN 55446

Status

For Sale
Sara Moran

Sara Moran

TITLE

REALTOR®

PHONE

612.720.7560

Property Amenities

Interior
Laundry room Electric Dryer Hookup, Laundry Room, Sink, Upper Level, Washer Hookup
Fireplace Family Room, Gas, Living Room
Appliances Chandelier, Cooktop, Dishwasher, Disposal, Double Oven, Dryer, Exhaust Fan, Humidifier, Water Osmosis System, Microwave, Refrigerator, Stainless Steel Appliances, Wall Oven, Washer, Water Softener Owned
Total Bedrooms: 6
Half Bathrooms: 1
Three-Quarter Bathrooms: 1
Full Bathrooms: 3
Area & Lot
Total area 5,810 Sq.Ft.
Lot Area 10,454.4 Sq.Ft.
Living area 5,742 Sq.Ft.
MLS® ID 7092052
Year Built 2016
School District Wayzata
Type Residential
Status For Sale
Exterior
Stories 2
Pool Below Ground, Shared
Air conditioning Central Air
Heat type Forced Air, In-Floor Heating
Disability Features None
Water Source City Water/Connected
Garage Space 3.0
Sewer City Sewer/Connected
Parking Attached Garage, Asphalt, Electric Vehicle Charging Station(s), Finished Garage, Garage Door Opener, Heated Garage
Lot Features Property Adjoins Public Land, Tree Coverage - Light, Underground Utilities
Finance
Sales Price $1,140,000
HOA Fees $80 monthly
Real Estate Tax $13,578 yearly
Covered deck with wicker seating and a stone fireplace, overlooking leafless trees and open land.

Schedule a Showing

I would love to show you our beautiful property. Please select your preferred date and time below. I will be in touch shortly to confirm your appointment.

Schedule a Showing

I would love to show you our beautiful property. Please select your preferred date and time below. I will be in touch shortly to confirm your appointment.

Thank you for your interest in 5545 Garland Lane N, Plymouth, MN 55446. We are reviewing your request and will be in touch shortly!

Mortgage Calculator

Estimate your monthly mortgage payment, including the principal and interest, property taxes, and HOA. Adjust the values to generate a more accurate rate.

All estimates are provided for informational purposes only. Actual amounts may vary.
$0,000 Your Payment 20 15 65
$0,000 Your Payment
Covered deck with wicker seating and a stone fireplace, overlooking leafless trees and open land.

360 Virtual Tour

Take a tour of this property

Plymouth

Work With Sara

Sara's approach blends discreet and professional service with navigational insights and analysis that empower her client's decision-making ability. She always has her client's best interests at heart. Believing that moving isn't just changing addresses, but a whole 'next-chapter' journey, she joins those guiding forces to create a Happier Closing experience. Contact Sara today!